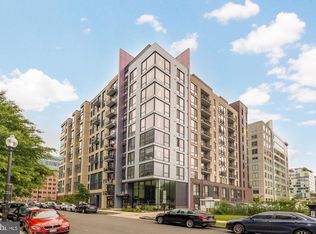
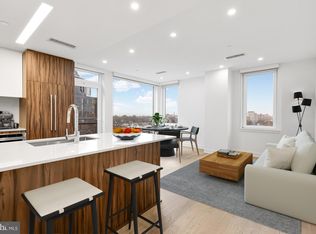
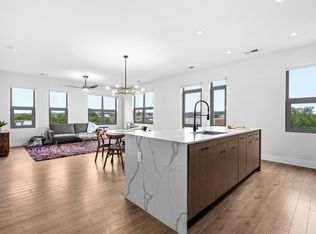
Welcome to 37 L Street SE #902 at The Kennedy on L, one of the Ballpark District’s premier luxury addresses. This exceptional 2 bedroom, 2 bathroom corner residence offers a rare combination of features, including coveted garage parking in a building with a limited number of spaces, a private storage unit, and sweeping views of the Washington Monument from both the living room and primary suite. Combining boutique luxury, modern design, and premium amenities, this is a truly standout offering in Navy Yard. A gracious foyer entry with generous storage sets the tone for the home’s thoughtful design. Beyond, the residence unfolds into bright, open living spaces framed by expansive windows that flood the interior with natural light. The home lives exceptionally large, with soaring ceilings, wide-plank flooring, and a seamless flow between the living, dining, and kitchen spaces. The living room is perfectly proportioned to accommodate both a comfortable lounge area and a dedicated dining space, creating an ideal setting for everyday living and entertaining. At the heart of the residence, the designer kitchen serves as a true focal point, featuring two-toned cabinetry, premium Bosch appliances, sleek countertops, and abundant workspace. The kitchen opens directly to a private balcony, creating a seamless indoor-outdoor connection and the perfect place to enjoy city views and fresh air. The spacious primary suite is a true retreat, highlighted by monument views, generous closet space, and a luxurious bath featuring a double vanity and refined finishes. The second bedroom offers exceptional flexibility with a built-in Murphy bed, allowing the space to function effortlessly as a guest suite, home office, or both. An equally impressive spa-inspired hall bath serves guests and the second bedroom, continuing the home's elevated design aesthetic with sophisticated finishes and thoughtful detailing. Life at The Kennedy extends well beyond the residence itself. Residents enjoy a curated collection of amenities including secure garage parking, controlled building access, concierge services, a private club room, two expansive rooftop terraces, and an on-site pet spa. Every detail has been thoughtfully designed to create an elevated and effortless urban lifestyle. Perfectly positioned in the vibrant Navy Yard, 37 L Street SE #902 places you moments from Nationals Park, The Wharf, the Capitol Riverfront, and some of Washington’s most acclaimed restaurants, cafés, breweries, and waterfront destinations. Whether enjoying a game, dining along the river, or exploring the neighborhood’s growing collection of shops and entertainment venues, the best of city living is right outside your door. Combining designer finishes, iconic views, coveted parking, extra storage, boutique luxury, and an exceptional location, 37 L Street SE #902 represents a rare opportunity to own one of the Ballpark District’s most desirable residences.
For sale
$845,000
37 L St SE APT 902, Washington, DC 20003
2beds
1,025sqft
Condominium
Built in 2021
-- sqft lot
$824,100 Zestimate®
$824/sqft
$975/mo HOA
What's special
Corner residenceTwo expansive rooftop terracesIconic viewsWide-plank flooringSoaring ceilingsDesigner finishes
- 1 day
- 19
- 0
Zillow last checked:
Listing updated:
Listed by:
Jenn Smira 202-280-2060,
Compass,
Listing Team: Jenn Smira & Co | Fine Homes, Co-Listing Team: Jenn Smira & Co | Fine Homes,Co-Listing Agent: William D Morningstar 202-321-0813,
Compass
Source: Bright MLS,MLS#: DCDC2283358
Facts & features
Interior
Bedrooms & bathrooms
- Bedrooms: 2
- Bathrooms: 2
- Full bathrooms: 2
- Main level bathrooms: 2
- Main level bedrooms: 2
Heating
- Central, Electric
Cooling
- Central Air, Electric
Appliances
- Included: Cooktop, Dishwasher, Oven/Range - Gas, Washer, Refrigerator, Dryer, Freezer, Microwave, Instant Hot Water
- Laundry: Washer In Unit, Dryer In Unit, In Unit
Features
- Walk-In Closet(s), Upgraded Countertops, Combination Dining/Living, Combination Kitchen/Dining, Dining Area, Open Floorplan, Kitchen - Gourmet, Recessed Lighting
- Flooring: Hardwood, Wood
- Has basement: No
- Has fireplace: No
Interior area
- Total structure area: 1,025
- Total interior livable area: 1,025 sqft
- Finished area above ground: 1,025
Property
Parking
- Total spaces: 1
- Parking features: Garage Faces Rear, Underground, Secured, Garage
- Garage spaces: 1
Accessibility
- Accessibility features: Accessible Elevator Installed
Features
- Levels: One
- Stories: 1
- Pool features: None
Lot
- Features: Unknown Soil Type
Details
- Additional structures: Above Grade
- Parcel number: 0698//2057
- Zoning: D-5
- Special conditions: Standard
Construction
Type & style
- Home type: Condo
- Architectural style: Contemporary
- Property subtype: Condominium
- Attached to another structure: Yes
Materials
- Brick, Concrete
Condition
- Excellent
- New construction: No
- Year built: 2021
Details
- Builder name: Owner
Utilities & green energy
- Sewer: Public Sewer
- Water: Public
Community & HOA
Community
- Security: Fire Sprinkler System
- Condo and coop fee: $975 monthly
- Subdivision: Navy Yard
HOA
- Has HOA: No
- Amenities included: Bar/Lounge, Concierge, Elevator(s), Fitness Center, Storage, Meeting Room, Party Room
- Services included: Trash, Snow Removal, Sewer, Reserve Funds, Management, Maintenance Grounds, Insurance, Custodial Services Maintenance, Water
Location
- Region: Washington
Financial & listing details
- Price per square foot: $824/sqft
- Tax assessed value: $768,210
- Annual tax amount: $5,670
- Date on market: 9/16/2026
- Listing agreement: Exclusive Right To Sell
- Listing terms: FHA,Cash,Conventional,VA Loan,Negotiable
- Ownership: Condominium
Estimated market value
$824,100
$783,000 - $865,000
Not available
Price history
| Date | Event | Price |
|---|---|---|
| 9/16/2026 | Listed for sale | $845,000-0.6%$824/sqft |
Source:  Bright MLS #DCDC2283358 Report a problem Bright MLS #DCDC2283358 Report a problem | ||
| 7/13/2026 | Listing removed | $850,000$829/sqft |
Source: Bright MLS #DCDC2265908 Report a problem | ||
| 6/18/2026 | Listed for sale | $850,000-1.2%$829/sqft |
Source: Bright MLS #DCDC2265908 Report a problem | ||
| 2/6/2023 | Sold | $860,068-2.2%$839/sqft |
Source: Bright MLS #DCDC2068392 Report a problem | ||
| 1/4/2023 | Pending sale | $879,450$858/sqft |
Source: Bright MLS #DCDC2068392 Report a problem | ||
| 11/28/2022 | Listed for sale | $879,450$858/sqft |
Source: Bright MLS #DCDC2068392 Report a problem | ||
| 9/28/2022 | Pending sale | $879,450$858/sqft |
Source: Bright MLS #DCDC2068392 Report a problem | ||
| 9/23/2022 | Price change | $879,450-2.3%$858/sqft |
Source: Bright MLS #DCDC2068392 Report a problem | ||
| 4/28/2022 | Price change | $899,900-1.1%$878/sqft |
Source: Bright MLS #DCDC2047034 Report a problem | ||
| 1/27/2022 | Listed for sale | $909,900$888/sqft |
Source: Bright MLS #DCDC2030774 Report a problem | ||
Public tax history
| Year | Property taxes | Tax assessment |
|---|---|---|
| 2026 | $5,612 -1% | $768,210 -0.6% |
| 2025 | $5,670 +0.5% | $772,610 +0.9% |
| 2024 | $5,641 +1.1% | $765,830 +1.4% |
| 2023 | $5,578 -11.5% | $754,900 |
| 2022 | $6,300 | $754,900 |
| 2021 | -- | -- |
Find assessor info on the county website
Monthly payment
Est. payment
Payment breakdown
Explore the cost of this home by adjusting the details. Changes won't be saved.Climate risks
Neighborhood: Navy Yard
Nearby schools
Schools provided by the listing agent
- District: District Of Columbia Public Schools
Source: Bright MLS. This data may not be complete. We recommend contacting the local school district to confirm school assignments for this home.

Similar homes
- $725,0002 bd3 ba1.2k sqft1211 Van St SE #601, Washington, DC 20003For Sale
 MLS ID #DCDC2281292, Nathan Julian Guggenheim, Washington Fine Properties, LLC. Bright MLS
 - $779,9002 bd2 ba1.2k sqftOld City 1, Washington, DC 20003For Sale
 MLS ID #DCDC2274804, James Basuel, Weichert, REALTORS. Bright MLS
 - $775,0002 bd2 ba1k sqftTen Ten Mass Condo, Washington, DC 20001For Sale
 MLS ID #DCDC2282460, Evan Johnson, Compass. Bright MLS
 - $775,0002 bd2 ba1.2k sqft900 11th St SE Unit 410, Washington, DC 20003For Sale
 MLS ID #DCDC2257340, Chris Junior, Redfin Corp. Bright MLS
 - $799,0002 bd2 ba980 sqft810 O St NW APT 305, Washington, DC 20001For SaleMLS ID #DCDC2282502, David Ochsman, Corcoran McEnearney. Bright MLS
- $625,0002 bd2 ba1k sqft1300 4th St SE #312, Washington, DC 20003For SaleMLS ID #DCDC2278092, Robert Sanders, TTR Sotheby's International Realty. Bright MLS
- $675,0002 bd2 ba940 sqft1300 4th St SE Unit 308, Washington, DC 20003For SaleMLS ID #DCDC2249774, Nathan Julian Guggenheim, Washington Fine Properties, LLC. Bright MLS
- $829,9001 bd1 ba840 sqftR. L. A. Sw, Washington, DC 20024For SaleMLS ID #DCDC2281820, Andy Peers, Compass. Bright MLS
- $890,0002 bd2 ba1k sqft88 V St SW #509, Washington, DC 20024For SaleMLS ID #DCDC2272680, Robert Schlee, Coldwell Banker Realty - Washington. Bright MLS
- $635,0002 bd2 ba744 sqft1300 4th St SE Unit 205, Washington, DC 20003For SaleMLS ID #DCDC2253502, Ms. Sherese Teixeira, RLAH @properties. Bright MLS
- $799,9002 bd2 ba1.3k sqft1332 G St SE #3, Washington, DC 20003New ConstructionMLS ID #DCDC2277498, Andrew Nelson, Compass. Bright MLS
- $550,0002 bd1 ba834 sqftOld City 1, Washington, DC 20003For SaleMLS ID #DCDC2260842, Jason Curry, Pearson Smith Realty, LLC. Bright MLS
- $799,0002 bd2 ba1.4k sqftOld City 2, Washington, DC 20001For SaleMLS ID #DCDC2281104, Kyle Meeks, TTR Sotheby's International Realty. Bright MLS
- $889,0002 bd3 ba1.3k sqftOld City 2, Washington, DC 20001For SaleMLS ID #DCDC2280540, Brian Koehler, Compass. Bright MLS
- $899,0002 bd2 ba1.3k sqftTen Ten Mass, Washington, DC 20001For SaleMLS ID #DCDC2277544, Connie Carter, Compass. Bright MLS
- $579,0002 bd2 ba1k sqftCapitol Hill Tower, Washington, DC 20003For SaleMLS ID #DCDC2276748, Dustin Borzet, RLAH @properties. Bright MLS
- $965,0003 bd3 ba1.4k sqftOld City 2, Washington, DC 20001For SaleMLS ID #DCDC2281204, Jennifer Tugberk, TTR Sotheby's International Realty. Bright MLS
- $849,0001 bd2 ba791 sqft525 Water St SW Unit 404, Washington, DC 20024For SaleMLS ID #DCDC2254742, Chris Howell, Samson Properties. Bright MLS
- $788,9502 bd2 ba1k sqftCentral, Washington, DC 20001For SaleMLS ID #DCDC2271078, Lonnie Alsop, Fairfax Realty Premier. Bright MLS
- $495,0002 bd1 ba868 sqftOld City 1, Washington, DC 20003For SaleMLS ID #DCDC2243100, Thomas Kolker, TTR Sotheby's International Realty. Bright MLS
