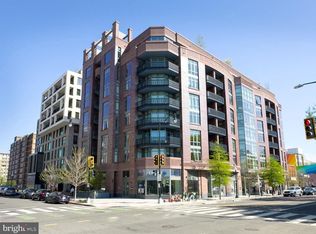
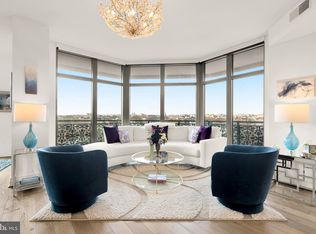
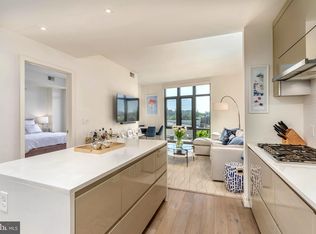
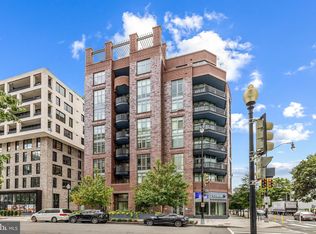
There is something decidedly different about The Perla. From its contemporary architecture and beautifully considered interiors to its spectacular rooftop spaces and genuinely attentive concierge service, this is a building that feels elevated from the moment you arrive. Unit #305 takes that feeling a step further. Since its purchase more than four years ago, the current owners have thoughtfully added a layer of personality and refinement throughout the home. Custom wallpaper brings character to both the expansive hall bath and serene primary suite, while custom closet systems provide exceptional storage. Outside, the private balcony is made even more special by a limestone Marais wall fountain—an unexpected and beautiful detail rarely found in a city condominium. The home itself is equally impressive. A sophisticated modern kitchen is outfitted with a Thermador Professional appliance suite and opens naturally to generous living and dining spaces framed by oversized windows. Both bathrooms are notably spacious, while a large, versatile den provides an ideal setting for a home office, media room, or additional living space. Add in the convenience of garage parking, with one space conveying with the residence and additional spaces available for rent, and you have a home that combines polished design, thoughtful personalization, and the ease of one of Shaw’s most distinctive condominium buildings.
For sale
Price cut: $49K (10/22)
$750,000
810 O St NW APT 305, Washington, DC 20001
2beds
980sqft
Condominium
Built in 2019
-- sqft lot
$745,000 Zestimate®
$765/sqft
$1,252/mo HOA
What's special
Beautifully considered interiorsSophisticated modern kitchenLarge versatile denSerene primary suiteExpansive hall bathSpectacular rooftop spacesCustom closet systems
- 46 days
- 101
- 3
Zillow last checked:
Listing updated:
Listed by:
David Ochsman 301-442-2287,
Corcoran McEnearney
Source: Bright MLS,MLS#: DCDC2282502
Facts & features
Interior
Bedrooms & bathrooms
- Bedrooms: 2
- Bathrooms: 2
- Full bathrooms: 2
- Main level bathrooms: 2
- Main level bedrooms: 2
Heating
- Central, Electric
Cooling
- Central Air, Electric
Appliances
- Included: Electric Water Heater
- Laundry: Washer In Unit, Dryer In Unit, In Unit
Features
- Has basement: No
- Has fireplace: No
Interior area
- Total structure area: 980
- Total interior livable area: 980 sqft
- Finished area above ground: 980
Property
Parking
- Total spaces: 1
- Parking features: Garage Faces Side, Garage Door Opener, Inside Entrance, Underground, Covered, Assigned, Garage, Off Street
- Garage spaces: 1
- Details: Assigned Parking
Accessibility
- Accessibility features: Accessible Elevator Installed
Features
- Levels: One
- Stories: 1
- Patio & porch: Roof Deck
- Exterior features: Balcony
- Pool features: None
Lot
- Features: Urban Land-Beltsville-Chillum, Urban Land-Sassafras-Chillum
Details
- Additional structures: Above Grade
- Parcel number: 0399//2020
- Zoning: MU-4
- Special conditions: Standard
Construction
Type & style
- Home type: Condo
- Architectural style: Contemporary
- Property subtype: Condominium
- Attached to another structure: Yes
Materials
- Brick, Concrete
Condition
- New construction: No
- Year built: 2019
Utilities & green energy
- Sewer: Public Sewer
- Water: Public
Community & HOA
Community
- Condo and coop fee: $1,252 monthly
- Subdivision: Shaw
HOA
- Has HOA: No
- Amenities included: Concierge, Elevator(s), Party Room, Reserved/Assigned Parking, Other
- Services included: Common Area Maintenance, Maintenance Structure, Insurance, Management, Parking Fee, Reserve Funds, Sewer, Snow Removal, Trash, Other
Location
- Region: Washington
Financial & listing details
- Price per square foot: $765/sqft
- Tax assessed value: $743,940
- Annual tax amount: $5,405
- Date on market: 9/10/2026
- Listing agreement: Exclusive Right To Sell
- Listing terms: Cash,Conventional,VA Loan
- Inclusions: Fountain On Balcony
- Ownership: Condominium
Estimated market value
$745,000
$708,000 - $782,000
$3,866/mo
Price history
| Date | Event | Price |
|---|---|---|
| 10/22/2026 | Price change | $750,000-6.1%$765/sqft |
Source:  Bright MLS #DCDC2282502 Report a problem Bright MLS #DCDC2282502 Report a problem | ||
| 9/10/2026 | Listed for sale | $799,000-3.1%$815/sqft |
Source: Bright MLS #DCDC2282502 Report a problem | ||
| 6/10/2025 | Listing removed | $824,900$842/sqft |
Source: Bright MLS #DCDC2173912 Report a problem | ||
| 6/8/2025 | Listing removed | $3,800$4/sqft |
Source: Bright MLS #DCDC2204142 Report a problem | ||
| 6/3/2025 | Listed for rent | $3,800$4/sqft |
Source: Bright MLS #DCDC2204142 Report a problem | ||
| 4/30/2025 | Price change | $824,900-2.8%$842/sqft |
Source: Bright MLS #DCDC2173912 Report a problem | ||
| 4/10/2025 | Price change | $849,000-3%$866/sqft |
Source: Bright MLS #DCDC2173912 Report a problem | ||
| 3/13/2025 | Price change | $875,000-2.7%$893/sqft |
Source: Bright MLS #DCDC2173912 Report a problem | ||
| 3/6/2025 | Listed for sale | $899,000$917/sqft |
Source: Bright MLS #DCDC2173912 Report a problem | ||
| 2/19/2025 | Listing removed | $899,000$917/sqft |
Source: Bright MLS #DCDC2173912 Report a problem | ||
| 1/8/2025 | Listed for sale | $899,000$917/sqft |
Source: Bright MLS #DCDC2173912 Report a problem | ||
| 12/20/2024 | Listing removed | $899,000$917/sqft |
Source: Bright MLS #DCDC2164332 Report a problem | ||
| 10/16/2024 | Listed for sale | $899,000$917/sqft |
Source: Bright MLS #DCDC2164332 Report a problem | ||
Public tax history
| Year | Property taxes | Tax assessment |
|---|---|---|
| 2026 | $5,406 -13.9% | $743,940 -11.8% |
| 2025 | $6,276 -0.4% | $843,900 |
| 2024 | $6,304 -0.5% | $843,900 |
| 2023 | $6,334 -0.8% | $843,900 |
| 2022 | $6,387 -0.4% | $843,900 |
| 2021 | $6,411 | $843,900 |
Find assessor info on the county website
Monthly payment
Est. payment
Payment breakdown
Explore the cost of this home by adjusting the details. Changes won't be saved.Climate risks
Neighborhood: Shaw
Nearby schools
Schools provided by the listing agent
- District: District Of Columbia Public Schools
Source: Bright MLS. This data may not be complete. We recommend contacting the local school district to confirm school assignments for this home.
Similar homes
- $749,0002 bd2 ba1k sqftTen Ten Mass Condo, Washington, DC 20001For Sale

 MLS ID #DCDC2282460, Evan Johnson, Compass. Bright MLS
 - $789,0002 bd2 ba1k sqft810 O St NW APT 809, Washington, DC 20001For Sale
 MLS ID #DCDC2267794, Olivia Dorieux-Lonergan, TTR Sotheby's International Realty. Bright MLS
 - $699,0002 bd2 ba1k sqft810 O St NW APT 609, Washington, DC 20001New Construction
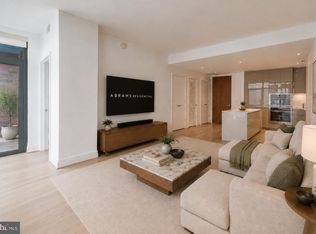 MLS ID #DCDC2269150, David Abrams, Compass. Bright MLS
 - $750,0002 bd2 ba1.1k sqftThe Beauregard, Washington, DC 20001For Sale
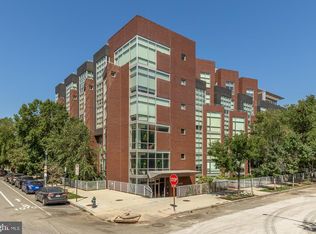 MLS ID #DCDC2275138, Elysia Casaday, Compass. Bright MLS
 - $769,0002 bd2 ba1k sqft1010 Mass, Washington, DC 20001For SaleMLS ID #DCDC2258030, Jaci Appel, Washington Fine Properties, LLC. Bright MLS
- $889,0002 bd2 ba1.1k sqftOld City 2, Washington, DC 20001For SaleMLS ID #DCDC2260794, Jennie Mann, McWilliams/Ballard Inc.. Bright MLS
- $695,0002 bd2 ba1.1k sqftOld City 2, Washington, DC 20001For SaleMLS ID #DCDC2265654, Allison Scuriatti, Compass. Bright MLS
- $899,0002 bd2 ba1.3k sqftThe Whitman, Washington, DC 20001For SaleMLS ID #DCDC2281692, Dylan White, TTR Sotheby's International Realty. Bright MLS
- $830,0002 bd3 ba1k sqftFennessey Lofts, Washington, DC 20005For SaleMLS ID #DCDC2288392, John Eric, Compass. Bright MLS
- $874,0002 bd3 ba1.3k sqftOld City 2, Washington, DC 20001For SaleMLS ID #DCDC2280540, Brian Koehler, Compass. Bright MLS
- $650,0003 bd2 ba1.2k sqftOld City 2, Washington, DC 20001For SaleMLS ID #DCDC2281044, Jen Angotti, Compass. Bright MLS
- $625,0002 bd2 ba1k sqftShaw, Washington, DC 20001For SaleMLS ID #DCDC2272752, Kara Chaffin Donofrio, Long & Foster Real Estate, Inc.. Bright MLS
- $899,0002 bd2 ba1.3k sqftTen Ten Mass, Washington, DC 20001For SaleMLS ID #DCDC2277544, Connie Carter, Compass. Bright MLS
- $749,9002 bd2 ba1.1k sqftThe Apex Condos, Washington, DC 20009For SaleMLS ID #DCDC2263560, James Fitzpatrick, Compass. Bright MLS
- $949,0002 bd3 ba1.3k sqftMetropole, Washington, DC 20005For SaleMLS ID #DCDC2289146, Mr. Brent Jackson, TTR Sotheby's International Realty. Bright MLS
- $899,0001 bd1 ba760 sqftOld City 2, Washington, DC 20001For SaleMLS ID #DCDC2281780, Robert Sanders, TTR Sotheby's International Realty. Bright MLS
- $675,0001 bd2 ba787 sqftThe Residences At Citycenter, Washington, DC 20001For SaleMLS ID #DCDC2272528, Ritu Desai, Samson Properties. Bright MLS
- $550,0002 bd2 ba957 sqft2812 Georgia Ave NW #7, Washington, DC 20001For SaleMLS ID #DCDC2285856, Jesse Grimste, Compass. Bright MLS
- $585,0001 bd1 ba710 sqft10eleven Condominium, Washington, DC 20001For SaleMLS ID #DCDC2284084, Blake Davenport, TTR Sotheby's International Realty. Bright MLS
- $799,0002 bd2 ba1k sqftNone Available, Washington, DC 20003For SaleMLS ID #DCDC2283358, Jenn Smira, Compass. Bright MLS
