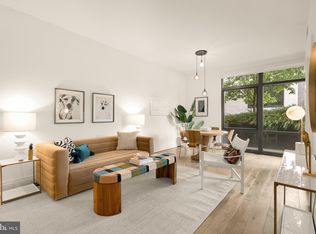
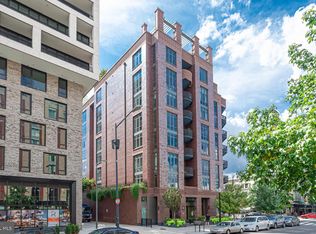
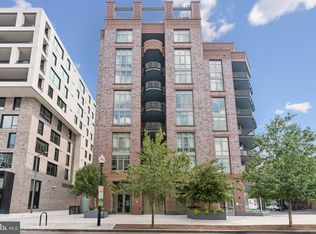
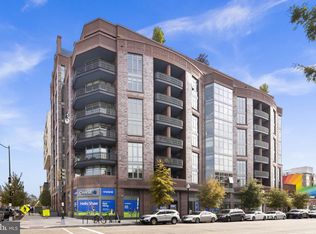
Price Reduction! Incredible value for a like-new luxury condo in a full service building. Beautifully finished and thoughtfully designed, this 1,037-square-foot two-bedroom, two-bath residence at Perla offers refined city living with private outdoor space and secure, separately deeded garage parking. The open-concept floor plan is anchored by wide-plank white oak hardwood flooring, clean modern lines, and a private balcony that extends the living space outdoors. Designed with a sophisticated, contemporary aesthetic, the home features interiors by Olivia Demetriou, custom Mechoshades, and a chef-caliber kitchen appointed with Thermador appliances, gas cooking, quartz countertops, Italian cabinetry, and a Bosch washer and dryer. Both bathrooms are finished with high end tile and fixtures, creating a polished, spa-like feel throughout. Perla is one of the area’s premier luxury condominium buildings, offering concierge service, an elegant lobby and lounge, LEED Gold certification, and a spectacular rooftop sky-lounge and terrace with gas grilles, curated gathering areas and sweeping city views. An underground garage parking space is included in the price, completing an exceptional offering in a highly amenitized, luxury building. The location places you at the center of one of DC’s most dynamic neighborhood corridors, with an exceptional mix of everyday convenience and destination dining nearby. Enjoy easy access to grocery options including Giant, Streets Market, and Whole Foods, along with some of the city’s most acclaimed restaurants, coffee shops, cocktail bars, and neighborhood favorites across Shaw, Blagden Alley, Mount Vernon Triangle, and the 14th Street corridor. Metro access is close by at Mount Vernon Square/Convention Center and Shaw-Howard University, making commuting throughout the city simple, while nearby parks, fitness studios, retail, and cultural destinations add to the convenience of a truly walkable urban lifestyle. This is a short sale subject to third party approval.
New construction
Price cut: $20K (10/2)
$699,000
810 O St NW APT 609, Washington, DC 20001
2beds
1,037sqft
Condominium
Built in 2020
-- sqft lot
$696,500 Zestimate®
$674/sqft
$1,318/mo HOA
What's special
Sophisticated contemporary aestheticInteriors by olivia demetriouOpen-concept floor planBosch washer and dryerSweeping city viewsItalian cabinetryGas cooking
- 104 days
- 435
- 26
Zillow last checked:
Listing updated:
Listed by:
David Abrams 202-716-0660,
Compass,
Co-Listing Agent: Claire A Abrams 202-445-4432,
Compass
Source: Bright MLS,MLS#: DCDC2269150
Facts & features
Interior
Bedrooms & bathrooms
- Bedrooms: 2
- Bathrooms: 2
- Full bathrooms: 2
- Main level bathrooms: 2
- Main level bedrooms: 2
Heating
- Forced Air, Electric
Cooling
- Central Air, Electric
Appliances
- Included: Electric Water Heater
- Laundry: Washer In Unit, Dryer In Unit, In Unit
Features
- Has basement: No
- Has fireplace: No
Interior area
- Total structure area: 1,037
- Total interior livable area: 1,037 sqft
- Finished area above ground: 1,037
Property
Parking
- Total spaces: 1
- Parking features: Basement, Assigned, Parking Space Conveys, Secured, Garage
- Attached garage spaces: 1
- Details: Assigned Parking, Assigned Space #: P1-07
Accessibility
- Accessibility features: Accessible Elevator Installed, Accessible Entrance, Other
Features
- Levels: One
- Stories: 1
- Patio & porch: Roof, Terrace, Roof Deck
- Exterior features: Barbecue, Other, Balcony
- Pool features: None
Lot
- Features: Urban Land-Beltsville-Chillum
Details
- Additional structures: Above Grade
- Parcel number: 0399//2051
- Zoning: R
- Special conditions: Short Sale
Construction
Type & style
- Home type: Condo
- Architectural style: Contemporary
- Property subtype: Condominium
- Attached to another structure: Yes
Materials
- Combination
Condition
- Excellent
- New construction: Yes
- Year built: 2020
Utilities & green energy
- Sewer: Public Sewer
- Water: Public
Community & HOA
Community
- Condo and coop fee: $1,318 monthly
- Subdivision: Shaw
HOA
- Has HOA: No
- Amenities included: Concierge, Elevator(s), Party Room, Reserved/Assigned Parking
- Services included: Air Conditioning, Common Area Maintenance, Maintenance Structure, Gas, Heat, Insurance, Management, Reserve Funds, Parking Fee, Trash, Water
- HOA name: Perla Condominiums
Location
- Region: Washington
Financial & listing details
- Price per square foot: $674/sqft
- Tax assessed value: $824,320
- Annual tax amount: $5,879
- Date on market: 6/23/2026
- Listing agreement: Exclusive Right To Sell
- Ownership: Condominium
Estimated market value
$696,500
$662,000 - $731,000
$4,050/mo
Price history
| Date | Event | Price |
|---|---|---|
| 10/2/2026 | Price change | $699,000-2.8%$674/sqft |
Source:  Bright MLS #DCDC2269150 Report a problem Bright MLS #DCDC2269150 Report a problem | ||
| 9/8/2026 | Price change | $719,000-2.7%$693/sqft |
Source: Bright MLS #DCDC2269150 Report a problem | ||
| 7/23/2026 | Price change | $739,000-2.8%$713/sqft |
Source: Bright MLS #DCDC2269150 Report a problem | ||
| 6/23/2026 | Listed for sale | $760,000-10%$733/sqft |
Source: Bright MLS #DCDC2269150 Report a problem | ||
| 10/15/2021 | Sold | $844,900+6.3%$815/sqft |
Source: Bright MLS #DCDC2013184 Report a problem | ||
| 10/5/2021 | Pending sale | $794,900$767/sqft |
Source: Bright MLS #DCDC2013184 Report a problem | ||
| 9/10/2021 | Listed for sale | $794,900$767/sqft |
Source: Bright MLS #DCDC2013184 Report a problem | ||
Public tax history
| Year | Property taxes | Tax assessment |
|---|---|---|
| 2026 | $6,089 +3.6% | $824,320 +3.4% |
| 2025 | $5,879 -0.5% | $797,100 |
| 2024 | $5,906 -0.5% | $797,100 |
| 2023 | $5,936 -0.9% | $797,100 |
| 2022 | $5,989 -10.1% | $797,100 |
| 2021 | $6,662 | $797,100 |
Find assessor info on the county website
Monthly payment
Est. payment
Payment breakdown
Explore the cost of this home by adjusting the details. Changes won't be saved.Climate risks
Neighborhood: Shaw
Nearby schools
Schools provided by the listing agent
- District: District Of Columbia Public Schools
Source: Bright MLS. This data may not be complete. We recommend contacting the local school district to confirm school assignments for this home.

Similar homes
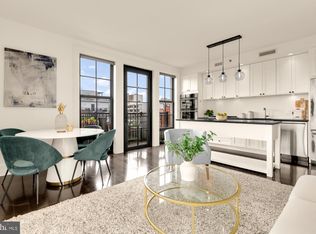
- $719,9002 bd2 ba915 sqftOld City 2, Washington, DC 20001For Sale
 MLS ID #DCDC2261164, Sandi Mujanovic, TTR Sotheby's International Realty. Bright MLS
 - $799,0002 bd2 ba980 sqft810 O St NW APT 305, Washington, DC 20001For Sale
 MLS ID #DCDC2282502, David Ochsman, Corcoran McEnearney. Bright MLS
 - $695,0002 bd2 ba1.1k sqftOld City 2, Washington, DC 20001For Sale
 MLS ID #DCDC2265654, Allison Scuriatti, Compass. Bright MLS
 - $789,0002 bd2 ba1k sqft810 O St NW APT 809, Washington, DC 20001For Sale
 MLS ID #DCDC2267794, Olivia Dorieux-Lonergan, TTR Sotheby's International Realty. Bright MLS
 - $724,9902 bd2 ba1k sqftCentral, Washington, DC 20001For SaleMLS ID #DCDC2271078, Lonnie Alsop, Fairfax Realty Premier. Bright MLS
- $714,9992 bd3 ba1.2k sqft912 F St NW APT 508, Washington, DC 20001For SaleMLS ID #DCDC2278984, Nelson Fuentes, Keller Williams Capital Properties. Bright MLS
- $749,0002 bd2 ba1k sqftTen Ten Mass Condo, Washington, DC 20001For SaleMLS ID #DCDC2282460, Evan Johnson, Compass. Bright MLS
- $675,0002 bd2 ba1k sqftShaw, Washington, DC 20001For SaleMLS ID #DCDC2272752, Kara Chaffin Donofrio, Long & Foster Real Estate, Inc.. Bright MLS
- $599,0002 bd2 ba957 sqft2812 Georgia Ave NW #7, Washington, DC 20001For SaleMLS ID #DCDC2285856, Jesse Grimste, Compass. Bright MLS
- $624,9002 bd2 ba1k sqftThe Lexicon, Washington, DC 20002For SaleMLS ID #DCDC2286248, Mandy Hursen, RLAH @properties. Bright MLS
- $750,0002 bd2 ba1.1k sqftThe Beauregard, Washington, DC 20001For SaleMLS ID #DCDC2275138, Elysia Casaday, Compass. Bright MLS
- $769,0002 bd2 ba1k sqft1010 Mass, Washington, DC 20001For SaleMLS ID #DCDC2258030, Jaci Appel, Washington Fine Properties, LLC. Bright MLS
- $675,0001 bd2 ba787 sqftThe Residences At Citycenter, Washington, DC 20001For SaleMLS ID #DCDC2272528, Ritu Desai, Samson Properties. Bright MLS
- $889,0002 bd2 ba1.1k sqftOld City 2, Washington, DC 20001For SaleMLS ID #DCDC2260794, Jennie Mann, McWilliams/Ballard Inc.. Bright MLS
- $799,0002 bd2 ba1.4k sqftOld City 2, Washington, DC 20001For SaleMLS ID #DCDC2281104, Kyle Meeks, TTR Sotheby's International Realty. Bright MLS
- $899,0002 bd2 ba1.3k sqftThe Whitman, Washington, DC 20001For SaleMLS ID #DCDC2281692, Dylan White, TTR Sotheby's International Realty. Bright MLS
- $675,0002 bd2 ba1.1k sqftCentral, Washington, DC 20004For SaleMLS ID #DCDC2264976, Cameron Razzaghi, Compass. Bright MLS
- $585,0001 bd1 ba710 sqft10eleven Condominium, Washington, DC 20001For SaleMLS ID #DCDC2284084, Blake Davenport, TTR Sotheby's International Realty. Bright MLS
- $650,0001 bd1 ba724 sqftResidences At City Center, Washington, DC 20001For SaleMLS ID #DCDC2283022, Amir Tabatabai, TTR Sotheby's International Realty. Bright MLS
- $899,0002 bd2 ba1.3k sqftTen Ten Mass, Washington, DC 20001For SaleMLS ID #DCDC2277544, Connie Carter, Compass. Bright MLS
