Skip main navigation
Sold for $1,100,000
  • $1,100,000

    810 O St NW APT 804, Washington, DC 20001

    2beds
    1,172sqft
    Condominium
    Built in 2020
    -- sqft lot
    $1,051,700 Zestimate®
    $939/sqft
    $3,945 Estimated rent

    Home value

    $1,051,700

    $968,000 - $1.14M

    $3,945/mo

    Zestimate® history
    Loading
    Loading...

    Owner options

    List your home for rent

    $3,945/mo

    Rent Zestimate®

    Find your next renter with Zillow Rental Manager. Plus, with online applications, you can quickly screen prospective tenants – for free.

    Learn more

    $3,945/mo

    Rent Zestimate®

    Refinance and save

    $5,246/mo

    Est. payment

    Refinancing to a lower rate could help reduce your monthly payments and save thousands over the life of the loan.

    See today's rates

    $5,246/mo

    Est. payment

    Explore your selling options

    Work with a Zillow partner agent

    Leverage their expertise and Zillow's premium Showcase listings to get your home seen by more buyers.

    Get started

    List with your own agent

    Get your home in front of millions of buyers by listing it on Zillow.

    Learn how to do it

    Sell it yourself

    Take full control of how buyers see your home on Zillow by listing For Sale by Owner (FSBO).

    List your home

    What's special

    Panoramic skyline viewsCustomized high-end finishesFloor-to-ceiling windowsBreathtaking westward viewsDesigner wall coveringsOpen gourmet kitchenSerene retreat
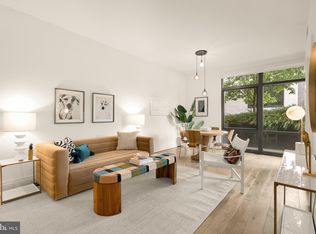
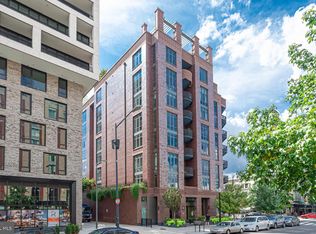
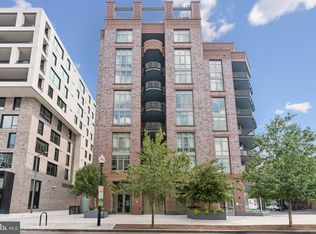
    Welcome to Unit 804 at The Perla, an exquisite upper-floor, two-bedroom condominium offering breathtaking westward views from an expansive 320-square-foot private entertaining terrace. This luxurious 1,172-square-foot residence is bathed in natural light and features customized high-end finishes throughout. The open gourmet kitchen boasts custom Italian cabinetry, Bosch and Thermador appliances, and a 50-bottle wine refrigerator, making it a chef's dream. Seamlessly blending indoor and outdoor living, the floor-to-ceiling windows in the living area open directly onto the private terrace, where you can enjoy panoramic skyline views, including the Washington Monument and National Cathedral. The primary suite is a serene retreat with designer wall coverings, a fully custom walk-in closet, a spa-inspired bathroom, and direct terrace access. The second bedroom is equally impressive, with custom built-ins, an oversized closet, and abundant natural light. Additional conveniences include a full hall bathroom and a separate laundry closet. The Perla is a LEED Gold Certified building, emphasizing energy efficiency and sustainability. Residents enjoy full-time concierge services, expansive rooftop entertaining spaces with unbeatable views, bike storage, and EV charging stations. Located in a prime neighborhood with a Walk Score of 95 and a Bike Score of 99, this property offers unparalleled convenience. It’s just across the street from Giant Supermarket, one block from the Mt. Vernon Square Metro (Yellow & Green Line), and four blocks to CVS, with abundant bike and bus lanes nearby. Food enthusiasts will appreciate the proximity to some of the city’s best dining destinations, including Convivial, SUNdeVich, La Colombe, Unconventional Diner, Ghostburger, All-Purpose, Chaplin’s, TallBoy, Tiger Fork, Starbucks, The Delegate, Nina May, The Dabney, Oyster Oyster, and Chercher Ethiopian. This is urban living at its finest!

    Zillow last checked:

    Listing updated:

    Listed by:

    Anslie Stokes Milligan 202-688-0111,

    Corcoran McEnearney,

    Listing Team: The Stokes Group

    Bought with:

    Chris Polhemus, SP98371080

    Long & Foster Real Estate, Inc.

    Source: Bright MLS,MLS#: DCDC2173456MLS Logo

    Facts & features

    Interior

    Bedrooms & bathrooms
    • Bedrooms: 2
    • Bathrooms: 2
    • Full bathrooms: 2
    • Main level bathrooms: 2
    • Main level bedrooms: 2
    Basement
    • Area: 0
    Heating
    • Forced Air, Electric
    Cooling
    • Central Air, Electric
    Appliances
    • Included: Cooktop, Dishwasher, Dryer, Disposal, Refrigerator, Stainless Steel Appliance(s), Washer, Microwave, Oven, Range Hood, Electric Water Heater
    • Laundry: Dryer In Unit, Washer In Unit, Has Laundry, In Unit
    Features
    • Breakfast Area, Combination Dining/Living, Dining Area, Entry Level Bedroom, Open Floorplan, Kitchen Island, Bathroom - Tub Shower, Primary Bath(s), Upgraded Countertops, Walk-In Closet(s), Wine Storage, Ceiling Fan(s), Recessed Lighting
    • Flooring: Hardwood, Wood
    • Has basement: No
    • Has fireplace: No
    Interior area
    • Total structure area: 1,172
    • Total interior livable area: 1,172 sqft
    • Finished area above ground: 1,172
    • Finished area below ground: 0

    Property

    Parking
    • Total spaces: 1
    • Parking features: Underground, Attached
    • Attached garage spaces: 1
    Accessibility
    • Accessibility features: None
    Features
    • Levels: One
    • Stories: 1
    • Patio & porch: Terrace
    • Pool features: None
    • Has view: Yes
    • View description: City
    Lot
    • Features: Urban Land-Sassafras-Chillum
    Details
    • Additional structures: Above Grade, Below Grade
    • Parcel number: 0399//2064
    • Zoning: MU-4
    • Special conditions: Standard

    Construction

    Type & style
    • Home type: Condo
    • Architectural style: Contemporary
    • Property subtype: Condominium
    • Attached to another structure: Yes
    Materials
    • Brick
    Condition
    • New construction: No
    • Year built: 2020

    Utilities & green energy

    • Sewer: Public Sewer
    • Water: Public

    Community & neighborhood

    Location
    • Region: Washington
    • Subdivision: Shaw

    HOA & financial

    HOA
    • Has HOA: No
    • Amenities included: Concierge, Elevator(s), Party Room
    • Services included: Common Area Maintenance, Maintenance Structure, Management, Reserve Funds, Sewer, Trash, Water, Parking Fee
    • Association name: The Perla
    Other fees
    • Condo and coop fee: $1,505 monthly

    Other

    Other facts
    • Listing agreement: Exclusive Right To Sell
    • Ownership: Condominium

    Price history

    DateEventPrice
    5/23/2025Sold$1,100,000-7.9%$939/sqft
    Source: Bright MLS #DCDC2173456 Report a problem
    4/18/2025Pending sale$1,195,000$1,020/sqft
    Source: Bright MLS #DCDC2173456 Report a problem
    3/31/2025Listed for sale$1,195,000$1,020/sqft
    Source: Bright MLS #DCDC2173456 Report a problem
    3/24/2025Pending sale$1,195,000$1,020/sqft
    Source: Bright MLS #DCDC2173456 Report a problem
    3/6/2025Price change$1,195,000-4.4%$1,020/sqft
    Source: Bright MLS #DCDC2173456 Report a problem
    1/9/2025Listed for sale$1,250,000-7.4%$1,067/sqft
    Source: Bright MLS #DCDC2173456 Report a problem
    12/15/2024Listing removed$1,350,000$1,152/sqft
    Source: Bright MLS #DCDC2161610 Report a problem
    11/10/2024Price change$1,350,000-6.9%$1,152/sqft
    Source: Bright MLS #DCDC2161610 Report a problem
    10/4/2024Listed for sale$1,450,000$1,237/sqft
    Source: Bright MLS #DCDC2161610 Report a problem

    Public tax history

    YearProperty taxesTax assessment
    2025$10,998 0%$1,309,500
    2024$11,002 0%$1,309,500
    2023$11,006 -0.1%$1,309,500
    2022$11,014 0%$1,309,500
    2021$11,018 $1,309,500

    Find assessor info on the county website

    Neighborhood: Shaw

    Nearby schools

    GreatSchools rating
    Schools provided by the listing agent
    • Elementary: Seaton
    • Middle: Francis
    • High: Cardozo
    • District: District Of Columbia Public Schools

    Source: Bright MLS. This data may not be complete. We recommend contacting the local school district to confirm school assignments for this home.

    Get a cash offer in 3 minutes
    Find out how much your home could sell for in as little as 3 minutes with a no-obligation cash offer.
    Estimated market value
    $1,051,700
    Get a cash offer in 3 minutes
    Find out how much your home could sell for in as little as 3 minutes with a no-obligation cash offer.
    Estimated market value
    $1,051,700