Skip main navigation
Sold for $785,000
  • $785,000

    810 O St NW APT 607, Washington, DC 20001

    2beds
    1,030sqft
    Condominium
    Built in 2020
    -- sqft lot
    $743,700 Zestimate®
    $762/sqft
    $3,722 Estimated rent

    Home value

    $743,700

    $692,000 - $796,000

    $3,722/mo

    Zestimate® history
    Loading
    Loading...

    Owner options

    List your home for rent

    $3,722/mo

    Rent Zestimate®

    Find your next renter with Zillow Rental Manager. Plus, with online applications, you can quickly screen prospective tenants – for free.

    Learn more

    $3,722/mo

    Rent Zestimate®

    Refinance and save

    $3,744/mo

    Est. payment

    Refinancing to a lower rate could help reduce your monthly payments and save thousands over the life of the loan.

    See today's rates

    $3,744/mo

    Est. payment

    Explore your selling options

    Work with a Zillow partner agent

    Leverage their expertise and Zillow's premium Showcase listings to get your home seen by more buyers.

    Get started

    List with your own agent

    Get your home in front of millions of buyers by listing it on Zillow.

    Learn how to do it

    Sell it yourself

    Take full control of how buyers see your home on Zillow by listing For Sale by Owner (FSBO).

    List your home

    What's special

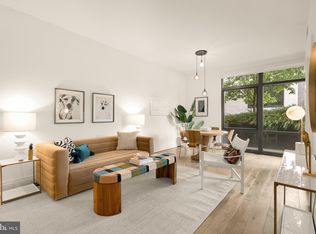
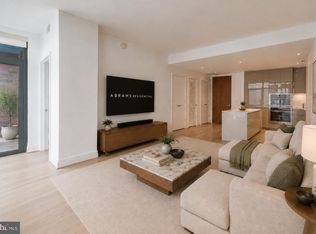
    Exquisite two-bedroom two-bath condominiumOpen concept floor planStunning city viewsOversized windowsPrivate balconyCenter island with seatingGourmet eat-in kitchen
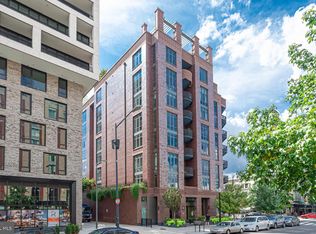
    Situated in the heart of Shaw, this exquisite two-bedroom, two-bath condominium is in The Perla, a pet friendly luxurious contemporary building, only 5 years old, with amazing amenities. The open concept floor plan is flooded with natural light and features beautiful hardwood floors, gourmet eat-in kitchen with high-end panelled appliances that blend into the cabinets, center island with seating, and quartz countertops. The gourmet kitchen opens up to the dining area and a sun-filled living room with oversized windows and access to the private balcony. The gracious primary bedroom boasts stunning City views of a beautiful mural and Washington Monument, an oversized ensuite bath complete with a dual vanity, ample storage,walk-in shower, and a walk-in closet. Completing this unit is a second bedroom, full bathroom, convenient in-unit laundry and private balcony. This unit also conveys an assigned garage parking spot. The Perla is situated in a wonderful urban environment, just steps away from the vibrant restaurants, shops, metro and different attractions that DC has to offer. Building amenities include an elegant lobby with 24-hour concierge, and a penthouse sky lounge and terrace with breathtaking panoramic views of the city, grills, ample outdoor seating, indoor bar area, kitchenette, and living area with a TV and fireplace.

    Zillow last checked:

    Listing updated:

    Listed by:

    Elysia Casaday 301-787-4147,

    Compass

    Bought with:

    Ahmed Nadim

    Homesavey, LLC

    Source: Bright MLS,MLS#: DCDC2211726MLS Logo

    Facts & features

    Interior

    Bedrooms & bathrooms
    • Bedrooms: 2
    • Bathrooms: 2
    • Full bathrooms: 2
    • Main level bathrooms: 2
    • Main level bedrooms: 2
    Basement
    • Area: 0
    Heating
    • Forced Air, Electric
    Cooling
    • Central Air, Electric
    Appliances
    • Included: Microwave, Cooktop, Dishwasher, Disposal, Freezer, Oven, Range Hood, Refrigerator, Stainless Steel Appliance(s), Washer/Dryer Stacked, Gas Water Heater
    • Laundry: Dryer In Unit, Washer In Unit, In Unit
    Features
    • Bathroom - Tub Shower, Bathroom - Walk-In Shower, Combination Dining/Living, Combination Kitchen/Dining, Combination Kitchen/Living, Dining Area, Elevator, Entry Level Bedroom, Open Floorplan, Eat-in Kitchen, Kitchen - Gourmet, Kitchen Island, Primary Bath(s), Recessed Lighting, Upgraded Countertops, Walk-In Closet(s), High Ceilings
    • Flooring: Hardwood, Wood
    • Windows: Double Pane Windows, Window Treatments
    • Has basement: No
    • Has fireplace: No
    Interior area
    • Total structure area: 1,030
    • Total interior livable area: 1,030 sqft
    • Finished area above ground: 1,030
    • Finished area below ground: 0

    Property

    Parking
    • Total spaces: 1
    • Parking features: Underground, Inside Entrance, Assigned, Paved, Garage
    • Garage spaces: 1
    • Details: Assigned Parking, Assigned Space #: P2-03
    Accessibility
    • Accessibility features: Accessible Elevator Installed
    Features
    • Levels: One
    • Stories: 1
    • Patio & porch: Roof Deck
    • Exterior features: Sidewalks, Barbecue, Balcony
    • Pool features: None
    • Has view: Yes
    • View description: City
    Lot
    • Features: Urban Land-Beltsville-Chillum
    Details
    • Additional structures: Above Grade, Below Grade
    • Parcel number: 0399//2049
    • Zoning: MU-4
    • Special conditions: Standard

    Construction

    Type & style
    • Home type: Condo
    • Architectural style: Contemporary
    • Property subtype: Condominium
    • Attached to another structure: Yes
    Materials
    • Brick, Concrete
    Condition
    • Excellent
    • New construction: Yes
    • Year built: 2020
    • Major remodel year: 2020

    Utilities & green energy

    • Sewer: Public Sewer
    • Water: Public

    Community & neighborhood

    Security
    • Security features: Security Guard, Desk in Lobby
    Location
    • Region: Washington
    • Subdivision: Shaw

    HOA & financial

    HOA
    • Has HOA: No
    • Amenities included: Concierge, Elevator(s), Party Room, Reserved/Assigned Parking, Other
    • Services included: Common Area Maintenance, Maintenance Structure, Gas, Insurance, Maintenance Grounds, Management, Reserve Funds, Parking Fee, Sewer, Snow Removal, Trash, Water
    • Association name: Perla Condominiums
    Other fees
    • Condo and coop fee: $1,262 monthly

    Other

    Other facts
    • Listing agreement: Exclusive Right To Sell
    • Ownership: Condominium

    Price history

    DateEventPrice
    8/28/2025Sold$785,000-1.8%$762/sqft
    Source: Bright MLS #DCDC2211726 Report a problem
    8/12/2025Pending sale$799,000$776/sqft
    Source: Bright MLS #DCDC2211726 Report a problem
    7/30/2025Contingent$799,000$776/sqft
    Source: Bright MLS #DCDC2211726 Report a problem
    7/24/2025Listed for sale$799,000$776/sqft
    Source: Bright MLS #DCDC2211726 Report a problem

    Public tax history

    YearProperty taxesTax assessment
    2025$6,739 -0.1%$808,520
    2024$6,743 -0.1%$808,520
    2023$6,747 -0.1%$808,520
    2022$6,755 -0.1%$808,520
    2021$6,759 $808,520

    Find assessor info on the county website

    Neighborhood: Shaw

    Nearby schools

    GreatSchools rating
    Schools provided by the listing agent
    • Elementary: Seaton
    • High: Dunbar Senior
    • District: District Of Columbia Public Schools

    Source: Bright MLS. This data may not be complete. We recommend contacting the local school district to confirm school assignments for this home.

    Get a cash offer in 3 minutes
    Find out how much your home could sell for in as little as 3 minutes with a no-obligation cash offer.
    Estimated market value
    $743,700
    Get a cash offer in 3 minutes
    Find out how much your home could sell for in as little as 3 minutes with a no-obligation cash offer.
    Estimated market value
    $743,700