Welcome to Residence 201 at Ten Ten Mass—a light-filled 2-Bedroom, 2-Full-Bath home offering approximately 1,350 square feet of gracious downtown living. Floor-to-ceiling windows wrap the open-concept living and dining area in natural light, opening to a private balcony that invites a morning coffee or an evening unwind. The heart of the home is a newly renovated kitchen outfitted with premium Miele appliances, thoughtfully designed to flow into the living space—equally suited to easy weeknights and lively entertaining. The generous primary suite features an en-suite bath and an exceptional walk-in closet with room to spare, while a versatile second bedroom and a second full bath round out the interior. An in-unit full-sized washer and dryer adds everyday ease, and a dedicated garage parking space. The home is outfitted with motorized shades, with induction stove, and room for second refrigerator or wine cooler Ten Ten Mass is a full-service, pet-friendly luxury building with 24-hour concierge service and a spectacular rooftop terrace boasting panoramic city views, an outdoor swimming pool, grilling stations, and lounge areas. The location is unbeatable—steps from world-class shopping and dining at CityCenterDC, Capital One Arena, the Convention Center, and the National Mall, with Logan Circle, Shaw, and Penn Quarter all close at hand. A true commuter's dream, with four Metro stations nearby: Mt Vernon Square, Gallery Place, Metro Center, and McPherson Square. At roughly 1,350 square feet, Residence 201 is among the more spacious layouts in the building—a rare pairing of turnkey renovation and generous proportions in the center of it all.
For sale
Price cut: $96K (9/4)
$899,000
1010 Massachusetts Ave NW #201, Washington, DC 20001
2beds
1,385sqft
Condominium
Built in 2007
-- sqft lot
$879,900 Zestimate®
$649/sqft
$1,020/mo HOA
What's special
Outdoor swimming poolVersatile second bedroomEn-suite bathGenerous primary suiteInduction stoveMotorized shades
- 13 days
- 207
- 12
Likely to sell faster than
Zillow last checked:
Listing updated:
Listed by:
Connie Carter 202-491-6171,
Compass
Source: Bright MLS,MLS#: DCDC2277544
Facts & features
Interior
Bedrooms & bathrooms
- Bedrooms: 2
- Bathrooms: 2
- Full bathrooms: 2
- Main level bathrooms: 2
- Main level bedrooms: 2
Basement
- Area: 0
Heating
- Forced Air, Electric
Cooling
- Central Air, Electric
Appliances
- Included: Cooktop, Microwave, Dishwasher, Disposal, Dryer, Oven, Electric Water Heater
- Laundry: Has Laundry, In Unit
Features
- Combination Dining/Living, Open Floorplan, Kitchen - Gourmet, Walk-In Closet(s)
- Flooring: Wood
- Basement: Garage Access
- Has fireplace: No
Interior area
- Total structure area: 1,385
- Total interior livable area: 1,385 sqft
- Finished area above ground: 1,385
- Finished area below ground: 0
Property
Parking
- Total spaces: 1
- Parking features: Underground, Garage Door Opener, Parking Space Conveys, Garage
- Garage spaces: 1
Accessibility
- Accessibility features: Accessible Hallway(s), Doors - Lever Handle(s), Accessible Elevator Installed
Features
- Levels: One
- Stories: 1
- Patio & porch: Patio, Roof Deck
- Exterior features: Barbecue, Extensive Hardscape, Balcony
- Pool features: Community
Lot
- Features: Unknown Soil Type
Details
- Additional structures: Above Grade, Below Grade
- Parcel number: 0342//2002
- Zoning: R!
- Special conditions: Standard
- Other equipment: Intercom
Construction
Type & style
- Home type: Condo
- Architectural style: Contemporary
- Property subtype: Condominium
- Attached to another structure: Yes
Materials
- Brick
Condition
- Excellent
- New construction: No
- Year built: 2007
Utilities & green energy
- Sewer: Public Sewer
- Water: Public
- Utilities for property: Cable Available, Electricity Available
Community & HOA
Community
- Features: Pool
- Security: Desk in Lobby, 24 Hour Security
- Condo and coop fee: $1,020 monthly
- Subdivision: Mount Vernon Triangle
HOA
- Has HOA: No
- Amenities included: Concierge, Elevator(s), Reserved/Assigned Parking, Pool - Rooftop
- Services included: Trash, Water, Pool(s)
- HOA name: 1010 Mass
Location
- Region: Washington
Financial & listing details
- Price per square foot: $649/sqft
- Tax assessed value: $773,980
- Annual tax amount: $5,864
- Date on market: 8/27/2026
- Listing agreement: Exclusive Agency
- Inclusions: Kitchen Island
- Ownership: Condominium
Estimated market value
$879,900
$836,000 - $924,000
$4,393/mo
Price history
| Date | Event | Price |
|---|---|---|
| 9/4/2026 | Price change | $899,000-9.6%$649/sqft |
Source:  Bright MLS #DCDC2277544 Report a problem Bright MLS #DCDC2277544 Report a problem | ||
| 8/27/2026 | Listed for sale | $995,000-7.9%$718/sqft |
Source: Bright MLS #DCDC2277544 Report a problem | ||
| 4/1/2008 | Sold | $1,080,000+48.2%$780/sqft |
Source: Public Record Report a problem | ||
| 8/29/2007 | Sold | $728,900$526/sqft |
Source: Public Record Report a problem | ||
Public tax history
| Year | Property taxes | Tax assessment |
|---|---|---|
| 2026 | $5,864 +4.4% | $797,860 +4.1% |
| 2025 | $5,618 -1.8% | $766,460 -1.1% |
| 2024 | $5,720 +0% | $775,180 +0.5% |
| 2023 | $5,717 -3.7% | $771,350 -2.5% |
| 2022 | $5,938 +1.6% | $791,050 +1.7% |
| 2021 | $5,847 -3.7% | $777,490 -1.6% |
| 2020 | $6,072 +1.2% | $790,020 +1.4% |
| 2018 | $5,997 +3.8% | $778,910 +3.6% |
| 2017 | $5,775 +6.5% | $751,870 +5.9% |
| 2016 | $5,423 +4.5% | $709,740 +4.1% |
| 2015 | $5,189 +4.6% | $681,840 +4.3% |
| 2014 | $4,963 | $654,040 |
Find assessor info on the county website
Monthly payment
Est. payment
Payment breakdown
Explore the cost of this home by adjusting the details. Changes won't be saved.Climate risks
Neighborhood: Downtown
Nearby schools
Schools provided by the listing agent
- District: District Of Columbia Public Schools
Source: Bright MLS. This data may not be complete. We recommend contacting the local school district to confirm school assignments for this home.
- $725,0002 bd2 ba1k sqft1010 Massachusetts Ave NW UNIT 502, Washington, DC 20001Sold
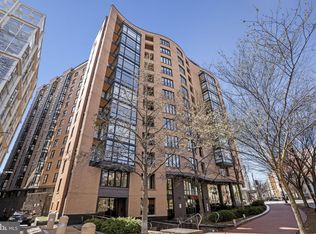
- $769,0002 bd2 ba1k sqft1010 Massachusetts Ave NW UNIT 807, Washington, DC 20001For Sale

- $725,0002 bd2 ba1k sqft1010 Massachusetts Ave NW UNIT 702, Washington, DC 20001Sold
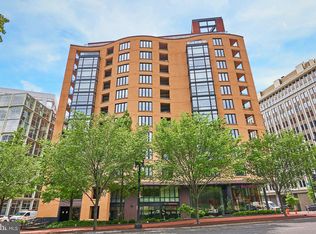
- $1,010,0002 bd2 ba1.5k sqft1010 Massachusetts Ave NW UNIT 804, Washington, DC 20001Sold

Similar homes
- $899,0001 bd1 ba760 sqftOld City 2, Washington, DC 20001For Sale
 MLS ID #DCDC2281780, Robert Sanders, TTR Sotheby's International Realty. Bright MLS
 - $899,0002 bd2 ba1.1k sqftOld City 2, Washington, DC 20001For Sale
 MLS ID #DCDC2260794, Jennie Mann, McWilliams/Ballard Inc.. Bright MLS
 - $788,9502 bd2 ba1k sqftCentral, Washington, DC 20001For Sale
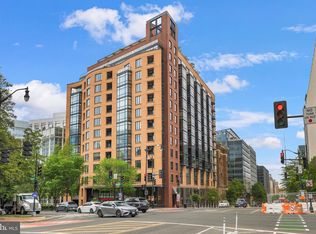 MLS ID #DCDC2271078, Lonnie Alsop, Fairfax Realty Premier. Bright MLS
 - $850,0002 bd2 ba1k sqftCentral, Washington, DC 20001For Sale
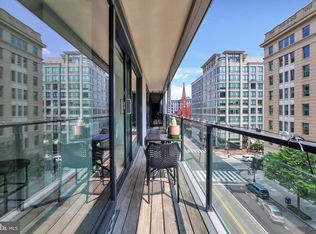 MLS ID #DCDC2263988, Mikel Iraola, Compass. Bright MLS
 - $1,099,0002 bd2 ba1k sqftResidences At Citycenterdc, Washington, DC 20001For SaleMLS ID #DCDC2278560, Mikel Iraola, Compass. Bright MLS
- $975,0002 bd2 ba1.2k sqftCentral, Washington, DC 20001For SaleMLS ID #DCDC2259428, Chris Junior, Redfin Corp. Bright MLS
- $650,0003 bd2 ba1.2k sqftOld City 2, Washington, DC 20001For SaleMLS ID #DCDC2281044, Jen Angotti, Compass. Bright MLS
- $824,7502 bd3 ba1.3k sqft400 Mass Ave Condo, Washington, DC 20001For SaleMLS ID #DCDC2273498, Rob Carter, TTR Sotheby's International Realty. Bright MLS
- $899,0002 bd3 ba1.2k sqftOld City 2, Washington, DC 20005For SaleMLS ID #DCDC2272514, Shannon Hettinger, TTR Sotheby's International Realty. Bright MLS
- $769,0002 bd2 ba1k sqft1010 Mass, Washington, DC 20001For SaleMLS ID #DCDC2258030, Jaci Appel, Washington Fine Properties, LLC. Bright MLS
- $700,0002 bd2 ba1k sqftShaw, Washington, DC 20001For SaleMLS ID #DCDC2272752, Kara Chaffin Donofrio, Long & Foster Real Estate, Inc.. Bright MLS
- $789,0002 bd2 ba1k sqft810 O St NW APT 809, Washington, DC 20001For SaleMLS ID #DCDC2267794, Olivia Dorieux-Lonergan, TTR Sotheby's International Realty. Bright MLS
- $750,0002 bd2 ba1.1k sqftThe Beauregard, Washington, DC 20001For SaleMLS ID #DCDC2275138, Elysia Casaday, Compass. Bright MLS
- $999,0002 bd3 ba1.5k sqftOld City 2, Washington, DC 20001For SaleMLS ID #DCDC2262952, Christine McGuinness, Weichert, REALTORS. Bright MLS
- $709,5002 bd3 ba1.2k sqftCentral, Washington, DC 20001For SaleMLS ID #DCDC2260270, Jesse Johnson, Compass. Bright MLS
- $719,0002 bd2 ba1k sqft810 O St NW APT 609, Washington, DC 20001New ConstructionMLS ID #DCDC2269150, David Abrams, Compass. Bright MLS
- $1,050,0002 bd3 ba1.7k sqftOld City 2, Washington, DC 20001For SaleMLS ID #DCDC2274622, Tyler Siperko, Compass. Bright MLS
- $695,0002 bd2 ba1.1k sqftOld City 2, Washington, DC 20001For SaleMLS ID #DCDC2265654, Allison Scuriatti, Compass. Bright MLS
- $1,249,0002 bd2 ba1.2k sqft925 H St NW APT 515, Washington, DC 20001For SaleMLS ID #DCDC2251334, Judi Seiden, Berkshire Hathaway HomeServices PenFed Realty. Bright MLS
- $675,0001 bd2 ba787 sqftThe Residences At Citycenter, Washington, DC 20001For SaleMLS ID #DCDC2272528, Ritu Desai, Samson Properties. Bright MLS
