Welcome to this modern light-filled condominium with 1,366 square feet across an open floor plan. The living area features warm wood floors, picture windows, and access to the balcony. There is ample space for living and dining. A breakfast bar with track lighting connects the living area to the kitchen. The kitchen features granite counters and a handsome slate backsplash as well as stainless steel appliances. There are two bedrooms, one with a walk-in closet. 2.5 bathrooms plus convenient in-unit laundry complete this fabulous offering.
Nestled between K and H Streets, it's easy to see why neighbors love calling the magnificent 400 Mass home. Packed with amenities, residents enjoy a spacious community room, billiards room, fitness center, business center, 24-hour concierge, security, and more. The fabulous rooftop terrace with gas grills, swimming pool, and sweeping views of the city will be a favorite spot to unwind. Everything you need is at your doorstep with endless dining, retail, and entertainment options nearby. Commuting around or out of the city will be a breeze with Metrobus outside, I-395 one block away, and Gallery Place, Judiciary Square and Mt. Vernon Square Metros all only three blocks away. 2 garage parking spaces convey.
For sale
$824,750
400 Massachusetts Ave NW APT 711, Washington, DC 20001
2beds
1,366sqft
Condominium
Built in 2004
-- sqft lot
$804,800 Zestimate®
$604/sqft
$1,123/mo HOA
What's special
Swimming poolTwo bedroomsOpen floor planModern light-filled condominiumGranite countersConvenient in-unit laundryPicture windows
- 39 days
- 387
- 16
Zillow last checked:
Listing updated:
Listed by:
Rob Carter 202-851-1400,
TTR Sotheby's International Realty,
Listing Team: Rob Carter Group
Source: Bright MLS,MLS#: DCDC2273498
Facts & features
Interior
Bedrooms & bathrooms
- Bedrooms: 2
- Bathrooms: 3
- Full bathrooms: 2
- 1/2 bathrooms: 1
- Main level bathrooms: 3
- Main level bedrooms: 2
Rooms
- Room types: Living Room, Dining Room, Primary Bedroom, Bedroom 2, Kitchen
Primary bedroom
- Features: Flooring - Carpet
- Level: Main
- Area: 280 Square Feet
- Dimensions: 14 X 20
Bedroom 2
- Features: Flooring - Carpet
- Level: Main
- Area: 156 Square Feet
- Dimensions: 12 X 13
Dining room
- Features: Flooring - Luxury Vinyl Plank
- Level: Main
- Area: 143 Square Feet
- Dimensions: 11 X 13
Kitchen
- Features: Flooring - Luxury Vinyl Plank
- Level: Main
- Area: 168 Square Feet
- Dimensions: 12 X 14
Living room
- Features: Flooring - Luxury Vinyl Plank
- Level: Main
- Area: 156 Square Feet
- Dimensions: 12 X 13
Heating
- Forced Air, Heat Pump, Electric
Cooling
- Central Air, Heat Pump, Geothermal, Electric
Appliances
- Included: Cooktop, Oven, Microwave, Refrigerator, Dishwasher, Disposal, Washer, Dryer, Double Oven, Stainless Steel Appliance(s), Washer/Dryer Stacked, Water Heater
- Laundry: Has Laundry, Washer In Unit, Dryer In Unit, In Unit
Features
- Windows: Window Treatments
- Has basement: No
- Has fireplace: No
Interior area
- Total structure area: 1,366
- Total interior livable area: 1,366 sqft
- Finished area above ground: 1,366
- Finished area below ground: 0
Property
Parking
- Total spaces: 2
- Parking features: Garage Door Opener, Assigned, Garage
- Garage spaces: 2
- Details: Assigned Parking, Assigned Space #: 352, 353
Accessibility
- Accessibility features: Accessible Elevator Installed
Features
- Levels: One
- Stories: 1
- Patio & porch: Terrace, Roof Deck
- Exterior features: Balcony
- Pool features: Community
Lot
- Features: Urban Land Not Rated
Details
- Additional structures: Above Grade, Below Grade
- Parcel number: 0517//2582
- Zoning: D-4-R
- Special conditions: Standard
Construction
Type & style
- Home type: Condo
- Architectural style: Contemporary
- Property subtype: Condominium
- Attached to another structure: Yes
Materials
- Brick
Condition
- New construction: No
- Year built: 2004
Utilities & green energy
- Sewer: Public Sewer
- Water: Public
Community & HOA
Community
- Features: Pool
- Security: 24 Hour Security, Desk in Lobby, Exterior Cameras, Smoke Detector(s)
- Condo and coop fee: $1,123 monthly
- Subdivision: Mt Vernon Square
HOA
- Has HOA: No
- Amenities included: Billiard Room, Common Grounds, Concierge, Elevator(s), Fitness Center, Game Room, Party Room, Picnic Area, Pool, Pool - Rooftop, Reserved/Assigned Parking, Security, Fax/Copying
- Services included: Common Area Maintenance, Custodial Services Maintenance, Health Club, Management, Parking Fee, Pool(s), Reserve Funds, Sewer, Trash, Water
- HOA name: 400 Mass
Location
- Region: Washington
Financial & listing details
- Price per square foot: $604/sqft
- Tax assessed value: $746,050
- Annual tax amount: $6,282
- Date on market: 7/23/2026
- Listing agreement: Exclusive Right To Sell
- Ownership: Condominium
Estimated market value
$804,800
$765,000 - $845,000
$4,284/mo
Price history
| Date | Event | Price |
|---|---|---|
| 7/23/2026 | Listed for sale | $824,750+32.4%$604/sqft |
Source:  Bright MLS #DCDC2273498 Report a problem Bright MLS #DCDC2273498 Report a problem | ||
| 12/2/2004 | Sold | $622,925$456/sqft |
Source: Public Record Report a problem | ||
Public tax history
| Year | Property taxes | Tax assessment |
|---|---|---|
| 2025 | $6,282 -0.3% | $754,650 -0.2% |
| 2024 | $6,298 -3.8% | $756,140 -3.7% |
| 2023 | $6,550 +3.3% | $785,320 +3.3% |
| 2022 | $6,343 -1.6% | $759,960 -1.5% |
| 2021 | $6,444 -0.8% | $771,460 +1% |
| 2020 | $6,493 +10.9% | $763,900 +10.9% |
| 2018 | $5,857 +0.2% | $689,080 +0.2% |
| 2017 | $5,846 +3.1% | $687,720 +3.1% |
| 2016 | $5,668 +1.1% | $666,810 +1.1% |
| 2015 | $5,604 +40.5% | $659,290 +4.6% |
| 2014 | $3,989 +10.4% | $630,180 +7.5% |
| 2013 | $3,613 +4.2% | $585,970 +3% |
| 2012 | $3,466 | $568,680 |
| 2011 | $3,466 -8.7% | $568,680 -6.4% |
| 2010 | $3,795 -7.2% | $607,390 -5.4% |
| 2009 | $4,087 +2.6% | $641,810 +5.5% |
| 2007 | $3,985 +0.6% | $608,270 +5% |
| 2006 | $3,962 -18.8% | $579,300 |
| 2005 | $4,877 | $579,300 |
Find assessor info on the county website
Monthly payment
Est. payment
Payment breakdown
Explore the cost of this home by adjusting the details. Changes won't be saved.Climate risks
Neighborhood: Judiciary Square
Nearby schools
Schools provided by the listing agent
- Elementary: Walker-jones Education Campus
- High: Dunbar Senior
- District: District Of Columbia Public Schools
Source: Bright MLS. This data may not be complete. We recommend contacting the local school district to confirm school assignments for this home.
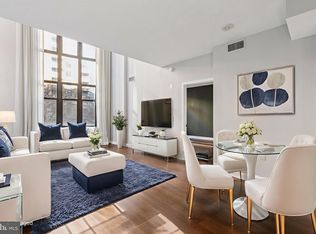
- $765,0002 bd2 ba1.4k sqft400 Massachusetts Ave NW APT 215, Washington, DC 20001Sold
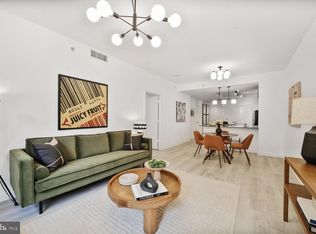
- $499,0001 bd1 ba978 sqft400 Massachusetts Ave NW APT 223, Washington, DC 20001Sold
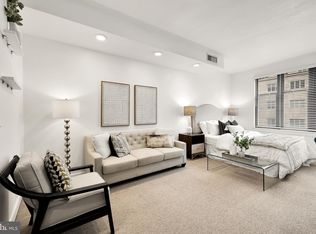
- $305,000-- bd1 ba453 sqft400 Massachusetts Ave NW APT 402, Washington, DC 20001Sold
- $510,0002 bd1 ba950 sqft400 Massachusetts Ave NW APT 414, Washington, DC 20001Sold

Similar homes
- $819,0002 bd2 ba1.3k sqftThe Whitman, Washington, DC 20001For Sale

 MLS ID #DCDC2280280, Dylan White, TTR Sotheby's International Realty. Bright MLS
 - $775,0002 bd2 ba1k sqftTen Ten Mass Condo, Washington, DC 20001For Sale
 MLS ID #DCDC2276188, Evan Johnson, Compass. Bright MLS
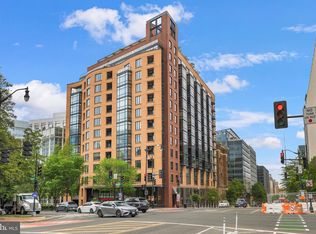
 - $788,9502 bd2 ba1k sqftCentral, Washington, DC 20001For Sale
 MLS ID #DCDC2271078, Lonnie Alsop, Fairfax Realty Premier. Bright MLS
 - $769,0002 bd2 ba1k sqft1010 Mass, Washington, DC 20001For Sale
 MLS ID #DCDC2258030, Jaci Appel, Washington Fine Properties, LLC. Bright MLS
 - $750,0002 bd2 ba1.1k sqftThe Beauregard, Washington, DC 20001For SaleMLS ID #DCDC2275138, Elysia Casaday, Compass. Bright MLS
- $595,0002 bd1 ba980 sqftOld City 2, Washington, DC 20001For SaleMLS ID #DCDC2276924, Chelsea Traylor, Redfin Corp. Bright MLS
- $710,0002 bd2 ba1.3k sqft631 D St NW APT 231, Washington, DC 20004For SaleMLS ID #DCDC2268516, Tim Savin, SAVIN Real Estate, LLC.. Bright MLS
- $709,0002 bd2 ba1.1k sqftCentral, Washington, DC 20004For SaleMLS ID #DCDC2264976, Cameron Razzaghi, Compass. Bright MLS
- $999,0002 bd3 ba1.5k sqftOld City 2, Washington, DC 20001For SaleMLS ID #DCDC2262952, Christine McGuinness, Weichert, REALTORS. Bright MLS
- $745,0002 bd2 ba1.1k sqftZenith Condominium, Washington, DC 20005For SaleMLS ID #DCDC2270202, Melissa Davey, Keller Williams Realty Centre. Bright MLS
- $535,0002 bd1 ba811 sqftOld City 2, Washington, DC 20001For SaleMLS ID #DCDC2266932, Michael Fagan, Samson Properties. Bright MLS
- $675,0002 bd1 ba1k sqft631 D St NW APT 633, Washington, DC 20004For SaleMLS ID #DCDC2265026, Chris Kuchnicki, Samson Properties. Bright MLS
- $849,9002 bd3 ba1.3k sqftCentral, Washington, DC 20037For SaleMLS ID #DCDC2251076, Jim Talbert, Century 21 Redwood Realty. Bright MLS
- $750,0002 bd3 ba1.2k sqft1211 Van St SE #601, Washington, DC 20003For SaleMLS ID #DCDC2269816, Nathan Julian Guggenheim, Washington Fine Properties, LLC. Bright MLS
- $749,0002 bd2 ba1.3k sqftEclipse On Center Park, Arlington, VA 22202For SaleMLS ID #VAAR2077992, Laura Nunley, Corcoran McEnearney. Bright MLS
- $825,0002 bd3 ba1.5k sqftWoodbury Heights Condo, Arlington, VA 22201For SaleMLS ID #VAAR2074116, Deborah Davis, RE/MAX Allegiance. Bright MLS
- $450,0001 bd1 ba845 sqft400 Mass Avenue, Washington, DC 20001For SaleMLS ID #DCDC2274714, Bob Mathew, MXW Real Estate. Bright MLS
- $425,0001 bd1 ba781 sqft400 Massachusetts Ave NW APT 817, Washington, DC 20001For SaleMLS ID #DCDC2277874, James Ledet, Long & Foster Real Estate, Inc.. Bright MLS
- $739,0001 bd1 ba816 sqftThe Columbia Residences, Washington, DC 20037For SaleMLS ID #DCDC2280210, Kelly Brocki, Coldwell Banker Realty. Bright MLS
- $469,0001 bd2 ba722 sqftL At City Vista, Washington, DC 20001For SaleMLS ID #DCDC2269794, Catherine Carlstedt, RLAH @properties. Bright MLS
