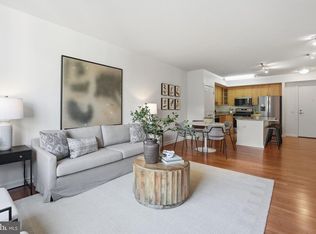
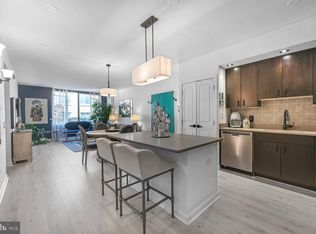
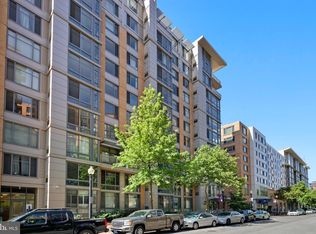
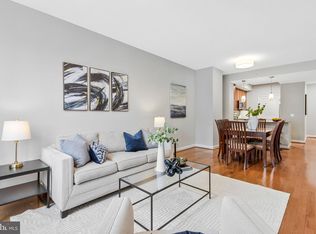
Welcome to this beautifully maintained one-bedroom, one-and-a-half-bath duplex at the sought-after L at City Vista. This unique two-level home combines architectural character with modern convenience in the heart of Mount Vernon Triangle. The main level features an open living and dining area, a kitchen with gas cooking, a powder room, and an in-unit washer and dryer. Upstairs offers a spacious bedroom, full bath, and a large windowed bonus room—ideal as a home office, dressing room, fitness space, or oversized walk-in closet. Separate entrances on both levels add flexibility. The home also conveys with a separately deeded garage parking space and secure bike storage. Enjoy concierge service, a resident lounge, community room, landscaped rooftop terrace with grills, *** and access to the neighboring K at City Vista's rooftop pool, hot tub, and courtyard. Just steps from Safeway, Vida Fitness, Metro, shopping, dining, and everything downtown DC has to offer, this home offers the best of city living. Square footage is approximate (722 SF per prior Matterport; 667 SF per tax records) and should not be used for valuation purposes.
For sale
Price cut: $24K (9/16)
$445,000
440 L St NW Unit 105, Washington, DC 20001
1beds
722sqft
Condominium
Built in 2007
-- sqft lot
$-- Zestimate®
$616/sqft
$750/mo HOA
What's special
Secure bike storageLarge windowed bonus roomSpacious bedroomUnique two-level homeIn-unit washer and dryerPowder roomKitchen with gas cooking
- 107 days
- 201
- 12
Zillow last checked:
Listing updated:
Listed by:
Catherine Carlstedt 608-217-5008,
RLAH @properties
Source: Bright MLS,MLS#: DCDC2269794
Facts & features
Interior
Bedrooms & bathrooms
- Bedrooms: 1
- Bathrooms: 2
- Full bathrooms: 1
- 1/2 bathrooms: 1
- Main level bathrooms: 2
- Main level bedrooms: 1
Basement
- Area: 0
Heating
- Forced Air, Natural Gas
Cooling
- Central Air, Electric
Appliances
- Included: Disposal, Dryer, Exhaust Fan, Freezer, Microwave, Oven/Range - Gas, Refrigerator, Cooktop, Washer, Gas Water Heater
- Laundry: Dryer In Unit, Has Laundry, Upper Level, Washer In Unit, Washer/Dryer Hookups Only, In Unit
Features
- Basement: Other
- Has fireplace: No
Interior area
- Total structure area: 722
- Total interior livable area: 722 sqft
- Finished area above ground: 722
- Finished area below ground: 0
Property
Parking
- Total spaces: 1
- Parking features: Basement, Underground, Assigned, Parking Space Conveys, Secured, Garage
- Attached garage spaces: 1
- Details: Assigned Parking
Accessibility
- Accessibility features: Other
Features
- Levels: Two
- Stories: 2
- Pool features: Community
Lot
- Features: Unknown Soil Type
Details
- Additional structures: Above Grade, Below Grade
- Parcel number: 0515//2004
- Zoning: UNKNOWN
- Special conditions: Standard
Construction
Type & style
- Home type: Condo
- Architectural style: Contemporary
- Property subtype: Condominium
- Attached to another structure: Yes
Materials
- Concrete
Condition
- New construction: No
- Year built: 2007
Details
- Builder model: LUNA
- Builder name: L5K, LLC.
Utilities & green energy
- Sewer: Public Sewer
- Water: Public
Community & HOA
Community
- Security: 24 Hour Security, Desk in Lobby
- Condo and coop fee: $750 monthly
- Subdivision: City Vista
HOA
- Has HOA: No
- Amenities included: Common Grounds, Community Center, Concierge, Elevator(s), Party Room, Pool
- Services included: Gas, Parking Fee, Sewer, Snow Removal, Trash, Water
- HOA name: L At City Vista
Location
- Region: Washington
Financial & listing details
- Price per square foot: $616/sqft
- Tax assessed value: $441,460
- Annual tax amount: $3,729
- Date on market: 6/26/2026
- Listing agreement: Exclusive Right To Sell
- Ownership: Condominium
Estimated market value
Not available
Estimated sales range
Not available
Not available
Price history
| Date | Event | Price |
|---|---|---|
| 9/16/2026 | Price change | $445,000-5.1%$616/sqft |
Source:  Bright MLS #DCDC2269794 Report a problem Bright MLS #DCDC2269794 Report a problem | ||
| 8/7/2026 | Price change | $469,000-2.1%$650/sqft |
Source: Bright MLS #DCDC2269794 Report a problem | ||
| 6/26/2026 | Listed for sale | $479,000-3.2%$663/sqft |
Source: Bright MLS #DCDC2269794 Report a problem | ||
| 8/23/2024 | Sold | $495,000-0.8%$686/sqft |
Source: Bright MLS #DCDC2136250 Report a problem | ||
| 8/16/2024 | Pending sale | $499,000$691/sqft |
Source: Bright MLS #DCDC2136250 Report a problem | ||
| 6/24/2024 | Contingent | $499,000$691/sqft |
Source: Bright MLS #DCDC2136250 Report a problem | ||
| 6/13/2024 | Listed for sale | $499,000+6.6%$691/sqft |
Source: Bright MLS #DCDC2136250 Report a problem | ||
| 2/16/2022 | Sold | $468,000-1.5%$648/sqft |
Source: Bright MLS #DCDC2022760 Report a problem | ||
| 1/27/2022 | Pending sale | $475,000$658/sqft |
Source: Bright MLS #DCDC2022760 Report a problem | ||
| 1/12/2022 | Contingent | $475,000$658/sqft |
Source: Bright MLS #DCDC2022760 Report a problem | ||
| 12/2/2021 | Listed for sale | $475,000+30.1%$658/sqft |
Source: Bright MLS #DCDC2022760 Report a problem | ||
| 9/17/2021 | Listing removed | -- |
Source: Zillow Rental Network Premium Report a problem | ||
| 9/10/2021 | Price change | $2,400-5.9%$3/sqft |
Source: Zillow Rental Network Premium Report a problem | ||
| 8/2/2021 | Price change | $2,550-1.9%$4/sqft |
Source: Zillow Rental Network Premium Report a problem | ||
| 7/14/2021 | Listed for rent | $2,600+8.3%$4/sqft |
Source: Zillow Rental Network Premium Report a problem | ||
| 8/28/2019 | Listing removed | $2,400$3/sqft |
Source: Atlas Lane Report a problem | ||
| 7/11/2019 | Price change | $2,400-7.7%$3/sqft |
Source: Atlas Lane Report a problem | ||
| 6/28/2019 | Listed for rent | $2,600+30%$4/sqft |
Source: Atlas Lane Report a problem | ||
| 1/1/2018 | Listing removed | $2,000$3/sqft |
Source: Atlas Lane Report a problem | ||
| 12/8/2017 | Price change | $2,000-14.9%$3/sqft |
Source: Atlas Lane Report a problem | ||
| 10/24/2017 | Listed for rent | $2,350-6%$3/sqft |
Source: Owner Report a problem | ||
| 9/20/2017 | Listing removed | $2,500$3/sqft |
Source: Zillow Rental Network Report a problem | ||
| 8/1/2017 | Price change | $2,500-3.8%$3/sqft |
Source: Owner Report a problem | ||
| 7/28/2017 | Listed for rent | $2,600$4/sqft |
Source: Owner Report a problem | ||
| 9/20/2012 | Sold | $365,000$506/sqft |
Source: Public Record Report a problem | ||
| 8/13/2012 | Price change | $365,000-2.7%$506/sqft |
Source: I Sell Houses Realty Report a problem | ||
| 7/17/2012 | Listed for sale | $375,000+13%$519/sqft |
Source: I Sell Houses Realty Report a problem | ||
| 9/26/2008 | Sold | $331,900$460/sqft |
Source: Public Record Report a problem | ||
Public tax history
| Year | Property taxes | Tax assessment |
|---|---|---|
| 2026 | $3,616 -3% | $441,460 -2.8% |
| 2025 | $3,729 +28.3% | $454,320 +2.3% |
| 2024 | $2,906 -1.8% | $444,050 -0.6% |
| 2023 | $2,957 -6.7% | $446,630 -4% |
| 2022 | $3,169 -11.2% | $465,280 +7.5% |
| 2021 | $3,567 -3% | $432,990 +0.1% |
| 2020 | $3,677 +7.4% | $432,570 +7.4% |
| 2018 | $3,424 +2.4% | $402,820 +2.4% |
| 2017 | $3,343 +3.3% | $393,250 +3.3% |
| 2016 | $3,235 +4.8% | $380,620 +4.8% |
| 2015 | $3,086 +10% | $363,100 +10% |
| 2014 | $2,805 +5% | $329,990 +5% |
| 2013 | $2,671 +22.7% | $314,210 -2.9% |
| 2012 | $2,176 | $323,510 |
| 2011 | $2,176 -1.6% | $323,510 -10.3% |
| 2010 | $2,210 +10% | $360,580 +18.6% |
| 2009 | $2,009 | $303,910 |
Find assessor info on the county website
Monthly payment
Est. payment
Payment breakdown
Explore the cost of this home by adjusting the details. Changes won't be saved.Climate risks
Neighborhood: Mount Vernon Square
Nearby schools
Schools provided by the listing agent
- District: District Of Columbia Public Schools
Source: Bright MLS. This data may not be complete. We recommend contacting the local school district to confirm school assignments for this home.

Similar homes
- $469,9001 bd1 ba735 sqftOld City 2, Washington, DC 20001For Sale
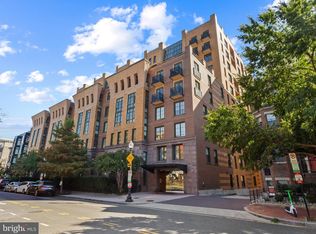
 MLS ID #DCDC2287380, Garrett Cottrell, Coldwell Banker Realty - Washington. Bright MLS
 - $429,9951 bd1 ba785 sqftOld City 2, Washington, DC 20001For Sale
 MLS ID #DCDC2274786, Vikas Goel, Fairfax Realty of Tysons. Bright MLS
 - $430,0001 bd1 ba740 sqftOld City 2, Washington, DC 20001For Sale
 MLS ID #DCDC2281698, Jack Shorb, Corcoran McEnearney. Bright MLS
 - $450,0001 bd1 ba845 sqft400 Mass Avenue, Washington, DC 20001For Sale
 MLS ID #DCDC2274714, Bob Mathew, MXW Real Estate. Bright MLS
 - $484,9001 bd1 ba738 sqftK At City Vista Condominium, Washington, DC 20001For SaleMLS ID #DCDC2280628, Patrick Beasley, Keller Williams Capital Properties. Bright MLS
- $490,0001 bd1 ba735 sqftOld City 2, Washington, DC 20001For SaleMLS ID #DCDC2276498, Harry Moon, Fairfax Realty Select. Bright MLS
- $415,0001 bd1 ba658 sqftOld City 2, Washington, DC 20001For SaleMLS ID #DCDC2259122, Ms. Kristin M Francis, EXP Realty, LLC. Bright MLS
- $458,9001 bd1 ba748 sqftOld City 2, Washington, DC 20001For SaleMLS ID #DCDC2271224, Steve Lew, Compass. Bright MLS
- $495,0001 bd1 ba728 sqftOld City 2, Washington, DC 20001For SaleMLS ID #DCDC2277866, Jen Angotti, Compass. Bright MLS
- $399,7501 bd1 ba655 sqftThe L At City Vista, Washington, DC 20001For SaleMLS ID #DCDC2267846, Chris Junior, Redfin Corp. Bright MLS
- $399,9001 bd1 ba686 sqftOld City 2, Washington, DC 20001For SaleMLS ID #DCDC2278206, Alison Scimeca, Compass. Bright MLS
- $424,9001 bd1 ba748 sqft1001 L St NW APT 211, Washington, DC 20001For SaleMLS ID #DCDC2277352, Chris Sartwell, RLAH @properties. Bright MLS
- $424,9001 bd1 ba624 sqft1010 Mass Condo, Washington, DC 20001For SaleMLS ID #DCDC2248484, Justin Noble, TTR Sotheby's International Realty. Bright MLS
- $379,0001 bd1 ba703 sqftOld City #2, Washington, DC 20001For SaleMLS ID #DCDC2280444, John Mahshie, Compass. Bright MLS
- $449,9001 bd1 ba649 sqftRadius Condominium,old City #2, Washington, DC 20008For SaleMLS ID #DCDC2282980, Ross Vann, Compass. Bright MLS
- $439,0001 bd1 ba804 sqftCentral, Washington, DC 20004For SaleMLS ID #DCDC2283622, John Williams, RE/MAX Realty Services. Bright MLS
- $410,0001 bd1 ba660 sqftThe Rhapsody, Washington, DC 20001For SaleMLS ID #DCDC2282464, Mattia D'Affuso, TTR Sotheby's International Realty. Bright MLS
- $515,0002 bd2 ba996 sqftCentral, Washington, DC 20001For SaleMLS ID #DCDC2269614, Anna-Louisa Yon, Compass. Bright MLS
- $469,0001 bd1 ba880 sqftThe Floridian,columbia Heights, Washington, DC 20001For SaleMLS ID #DCDC2262484, Christine Armintrout, Coldwell Banker Realty - Washington. Bright MLS
- $425,0001 bd1 ba698 sqftOld City 2, Washington, DC 20005For SaleMLS ID #DCDC2281888, Danny Tippett, Compass. Bright MLS
