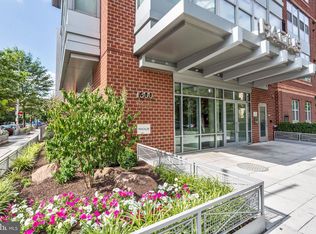
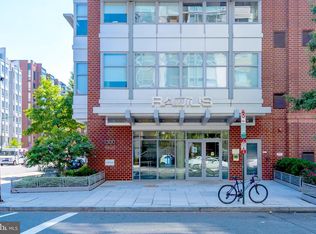
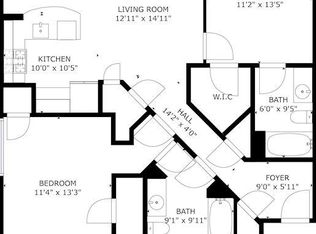
Freshly renovated and move-in ready, this stylish 1-bedroom, 1-bath residence at The Radius offers modern city living in the heart of Logan Circle. Thoughtfully updated throughout, the home features brand-new flooring, kitchen cabinetry and countertops, a significant bath upgrade, fresh paint, updated light fixtures and door hardware, new window treatments, and new appliances. One of the best parking spaces in the building! The open-concept layout creates an inviting flow between the living and dining areas, while large windows bring in abundant natural light. The updated kitchen offers a sleek, contemporary feel with new countertops and appliances, making it equally suited for everyday living and entertaining. The spacious bedroom provides a comfortable retreat, complemented by a well-appointed bath and the convenience of an in-unit washer and dryer. An assigned garage parking space is included, adding exceptional convenience in the city. Residents of The Radius enjoy an array of amenities, including a resident lounge, outdoor terrace, fitness center, concierge services, and on-site management. Ideally located just moments from Logan Circle and the vibrant 14th Street corridor, this home puts an impressive selection of restaurants, cafés, shops, nightlife, Whole Foods, and neighborhood conveniences right outside your door. With Metro and downtown DC also easily accessible, this unit combines a fresh, contemporary interior with the best of urban Logan Circle living. Please note that the building is refurbishing the parking, so the picture shows no painted lines or numbers. The spot is to the left of the column with the yellow posts. Images with furniture are virtually staged and are for illustrative purposes only.
For sale
$449,900
1300 Nw #N, Washington, DC 20008
1beds
649sqft
Condominium
Built in 2004
-- sqft lot
$-- Zestimate®
$693/sqft
$509/mo HOA
What's special
Fresh contemporary interiorBrand-new flooringSignificant bath upgradeWell-appointed bathNew window treatmentsFresh paintNew appliances
- 4 days
- 64
- 3
Zillow last checked:
Listing updated:
Listed by:
Ross Vann 202-256-0639,
Compass
Source: Bright MLS,MLS#: DCDC2282980
Facts & features
Interior
Bedrooms & bathrooms
- Bedrooms: 1
- Bathrooms: 1
- Full bathrooms: 1
- Main level bathrooms: 1
- Main level bedrooms: 1
Heating
- Central, Natural Gas
Cooling
- Central Air, Electric
Appliances
- Included: Dishwasher, Dryer, Refrigerator, Stainless Steel Appliance(s), Washer, Gas Water Heater
- Laundry: Dryer In Unit, Washer In Unit, In Unit
Features
- Combination Dining/Living, Kitchen Island, High Ceilings
- Flooring: Hardwood
- Has basement: No
- Has fireplace: No
Interior area
- Total structure area: 649
- Total interior livable area: 649 sqft
- Finished area above ground: 649
Video & virtual tour
Property
Parking
- Total spaces: 1
- Parking features: Underground, Assigned, Garage
- Garage spaces: 1
- Details: Assigned Parking
Accessibility
- Accessibility features: Accessible Elevator Installed
Features
- Levels: One
- Stories: 1
- Pool features: None
Lot
- Features: Urban Land Not Rated
Details
- Additional structures: Above Grade
- Parcel number: 0245//2277
- Zoning: RA-5
- Special conditions: Standard
Construction
Type & style
- Home type: Condo
- Architectural style: Contemporary
- Property subtype: Condominium
- Attached to another structure: Yes
Materials
- Brick
- Roof: Rubber,Built-Up
Condition
- Excellent
- New construction: No
- Year built: 2004
- Major remodel year: 2026
Utilities & green energy
- Sewer: Public Sewer
- Water: Public
Community & HOA
Community
- Security: Desk in Lobby
- Condo and coop fee: $509 monthly
- Subdivision: Logan
HOA
- Has HOA: No
- Amenities included: Common Grounds, Concierge, Elevator(s), Fitness Center, Party Room, Reserved/Assigned Parking
- Services included: Common Area Maintenance, Management, Parking Fee, Reserve Funds, Water, Other, Insurance
- HOA name: The Radius
Location
- Region: Washington
Financial & listing details
- Price per square foot: $693/sqft
- Tax assessed value: $434,100
- Annual tax amount: $2,737
- Date on market: 9/11/2026
- Listing agreement: Exclusive Right To Sell
- Ownership: Condominium
Estimated market value
Not available
Estimated sales range
Not available
Not available
Price history
| Date | Event | Price |
|---|---|---|
| 9/11/2026 | Listed for sale | $449,900$693/sqft |
Source:  Bright MLS #DCDC2282980 Report a problem Bright MLS #DCDC2282980 Report a problem | ||
Public tax history
Tax history is unavailable.
Monthly payment
Est. payment
Payment breakdown
Explore the cost of this home by adjusting the details. Changes won't be saved.Climate risks
Neighborhood: Logan Circle
Nearby schools
Schools provided by the listing agent
- District: District Of Columbia Public Schools
Source: Bright MLS. This data may not be complete. We recommend contacting the local school district to confirm school assignments for this home.

Similar homes
- $450,0001 bd1 ba698 sqftOld City 2, Washington, DC 20005For Sale

 MLS ID #DCDC2281888, Danny Tippett, Compass. Bright MLS
 - $430,0001 bd1 ba740 sqftOld City 2, Washington, DC 20001For Sale
 MLS ID #DCDC2281698, Jack Shorb, Corcoran McEnearney. Bright MLS
 - $458,9001 bd1 ba748 sqftOld City 2, Washington, DC 20001For Sale
 MLS ID #DCDC2271224, Steve Lew, Compass. Bright MLS
 - $485,0002 bd1 ba706 sqftOld City 2, Washington, DC 20005For Sale
 MLS ID #DCDC2275038, Libby Bish, Compass. Bright MLS
 - $399,9001 bd1 ba663 sqftEckington, Washington, DC 20002For SaleMLS ID #DCDC2282682, Catherine Arnaud-Charbonneau, Compass. Bright MLS
- $425,0001 bd1 ba646 sqftOld City 2, Washington, DC 20009For SaleMLS ID #DCDC2277178, Caroline Hersh, EXP Realty, LLC. Bright MLS
- $450,0001 bd1 ba779 sqftCentral, Washington, DC 20001For SaleMLS ID #DCDC2269102, Sean L Ponder, LPT Realty, LLC. Bright MLS
- $424,9001 bd1 ba624 sqft1010 Mass Condo, Washington, DC 20001For SaleMLS ID #DCDC2248484, Justin Noble, TTR Sotheby's International Realty. Bright MLS
- $469,0001 bd2 ba722 sqftL At City Vista, Washington, DC 20001For SaleMLS ID #DCDC2269794, Catherine Carlstedt, RLAH @properties. Bright MLS
- $429,9951 bd1 ba785 sqftOld City 2, Washington, DC 20001For SaleMLS ID #DCDC2274786, Vikas Goel, Fairfax Realty of Tysons. Bright MLS
- $535,0001 bd1 ba742 sqftOld City 2, Washington, DC 20009For SaleMLS ID #DCDC2274706, Sammy Dweck, TTR Sotheby's International Realty. Bright MLS
- $490,0001 bd1 ba735 sqftOld City 2, Washington, DC 20001For SaleMLS ID #DCDC2276498, Harry Moon, Fairfax Realty Select. Bright MLS
- $399,9001 bd1 ba505 sqftOld City 2, Washington, DC 20005For SaleMLS ID #DCDC2247594, Steve Gaich, RLAH @properties. Bright MLS
- $445,0001 bd1 ba880 sqftColumbia Heights, Washington, DC 20001For SaleMLS ID #DCDC2253544, Gregg Zeiler, Compass. Bright MLS
- $399,0001 bd1 ba597 sqftThe Connecticut Condo, Washington, DC 20008For SaleMLS ID #DCDC2278314, Deborah Hrouda, Coldwell Banker Realty - Washington. Bright MLS
- $395,0001 bd1 ba703 sqftOld City #2, Washington, DC 20001For SaleMLS ID #DCDC2280444, John Mahshie, Compass. Bright MLS
- $415,0001 bd1 ba658 sqftOld City 2, Washington, DC 20001For SaleMLS ID #DCDC2259122, Ms. Kristin M Francis, EXP Realty, LLC. Bright MLS
- $539,0001 bd2 ba790 sqftOld City 2, Washington, DC 20005For SaleMLS ID #DCDC2276230, Daryl Judy, Washington Fine Properties ,LLC. Bright MLS
- $469,0001 bd1 ba848 sqftVentana Condominium, Washington, DC 20001For SaleMLS ID #DCDC2270000, David Ventura, Cranford & Associates. Bright MLS
- $399,9001 bd1 ba686 sqftOld City 2, Washington, DC 20001For SaleMLS ID #DCDC2278206, Alison Scimeca, Compass. Bright MLS
