HIGHLIGHTS: On site Full Time Management 5 beds + Den 4 Full Bath 2800 Sqft 1 Car Garage Parking One Floor Living Featured in Washington, DC’s classic Best Addresses, 2500 Massachusetts Avenue NW is a distinguished Beaux-Arts cooperative on prestigious Embassy Row, offering timeless elegance, architectural grandeur, and exceptional amenities. One of just eight residences in this boutique building, this expansive home showcases soaring ceilings, hardwood floors, exquisite classical details, and extraordinary natural light, with windows in every room and exposure on three and a half sides. The residence currently features four rooms used as bedrooms, one as a library, a large full dining room, and a dedicated dressing room, as well as four full bathrooms, offering remarkable flexibility and gracious living spaces. Located just half a flight of stairs above the entrance level, the home also benefits from an elevator-served building. Residents enjoy front desk concierge service, professional property management, beautifully landscaped flowering gardens and picnic areas, and a rear driveway leading to an automated garage and additional guest parking. This residence also includes two private basement storage rooms and its own private basement laundry facilities. This intimate, owner-occupied cooperative offers a rare combination of privacy, amenities, and convenience in one of Washington’s "best" addresses. Importantly, the monthly cooperative fee includes annual property taxes and water. A truly special opportunity to enjoy grand Washington living in a historic architectural treasure.
For sale
$1,725,000
2500 Massachusetts Ave NW #2, Washington, DC 20008
5beds
2,800sqft
Condominium
Built in 1923
-- sqft lot
$-- Zestimate®
$616/sqft
$2,900/mo HOA
What's special
Additional guest parkingPicnic areasDedicated dressing roomLarge full dining roomPrivate basement laundry facilitiesOne floor livingExpansive home
- 5 days
- 574
- 49
Zillow last checked:
Listing updated:
Listed by:
Cameron Goodman 202-413-9030,
Thos D. Walsh, Inc.
Source: Bright MLS,MLS#: DCDC2288098
Facts & features
Interior
Bedrooms & bathrooms
- Bedrooms: 5
- Bathrooms: 4
- Full bathrooms: 4
- Main level bathrooms: 4
- Main level bedrooms: 5
Basement
- Area: 0
Heating
- Radiator, Natural Gas
Cooling
- Central Air, Electric
Appliances
- Included: Water Heater
- Laundry: In Basement, In Unit
Features
- Built-in Features, Ceiling Fan(s), Elevator, Entry Level Bedroom, Flat, Floor Plan - Traditional, Formal/Separate Dining Room
- Flooring: Hardwood
- Basement: Other
- Number of fireplaces: 1
Interior area
- Total structure area: 2,800
- Total interior livable area: 2,800 sqft
- Finished area above ground: 2,800
- Finished area below ground: 0
Property
Parking
- Total spaces: 1
- Parking features: Garage Faces Rear, Circular Driveway, Lighted, Parking Space Conveys, Detached, Driveway
- Garage spaces: 1
- Has uncovered spaces: Yes
Accessibility
- Accessibility features: Accessible Doors, Accessible Elevator Installed
Features
- Levels: Four
- Stories: 4
- Exterior features: Play Area, Water Fountains
- Pool features: None
Lot
- Features: Downtown, Unknown Soil Type
Details
- Additional structures: Above Grade, Below Grade
- Parcel number: 2500//0830
- Zoning: R
- Special conditions: Probate Listing
- Other equipment: Intercom
Construction
Type & style
- Home type: Cooperative
- Architectural style: Beaux Arts
- Property subtype: Condominium
- Attached to another structure: Yes
Materials
- Stone
- Foundation: Other
Condition
- Excellent
- New construction: No
- Year built: 1923
Utilities & green energy
- Sewer: Public Sewer
- Water: Public
Community & HOA
Community
- Security: Desk in Lobby, Security Guard, Main Entrance Lock
- Condo and coop fee: $2,900 monthly
- Subdivision: Kalorama
HOA
- Has HOA: No
- Amenities included: Common Grounds, Elevator(s), Storage, Laundry, Picnic Area, Security
- Services included: Water, Common Area Maintenance, Custodial Services Maintenance, Laundry, Lawn Care Front, Lawn Care Rear, Lawn Care Side, Maintenance Grounds, Management, Snow Removal, Taxes
Location
- Region: Washington
Financial & listing details
- Price per square foot: $616/sqft
- Tax assessed value: $11,023,490
- Annual tax amount: $89,485
- Date on market: 10/29/2026
- Listing agreement: Exclusive Agency
- Ownership: Cooperative
Estimated market value
Not available
Estimated sales range
Not available
Not available
Price history
Price history is unavailable.
Public tax history
Tax history is unavailable.
Monthly payment
Est. payment
Payment breakdown
Explore the cost of this home by adjusting the details. Changes won't be saved.Climate risks
Neighborhood: Georgetown
Nearby schools
Schools provided by the listing agent
- District: District Of Columbia Public Schools
Source: Bright MLS. This data may not be complete. We recommend contacting the local school district to confirm school assignments for this home.

Similar homes
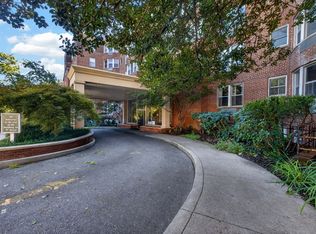
- $1,595,0003 bd3 ba1.9k sqftThe Dresden,kalorama, Washington, DC 20008For Sale

 MLS ID #DCDC2282256, Nathan Julian Guggenheim, Washington Fine Properties, LLC. Bright MLS
- $1,750,0005 bd6 ba3.2k sqftMeridian Hill Studio Apartment, Washington, DC 20009For Sale
 MLS ID #DCDC2283396, Mandy Mills, Compass. Bright MLS
- $2,200,0005 bd5 ba3.3k sqft3108 Hawthorne St NW, Washington, DC 20008For Sale
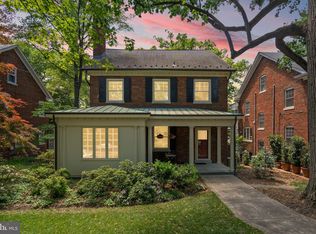 MLS ID #DCDC2281636, Aret Koseian, KW Metro Center. Bright MLS
- $1,749,0005 bd4 ba2.7k sqft3333 Tennyson St NW, Washington, DC 20015For Sale
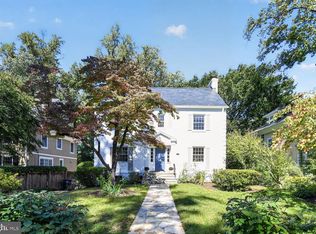 MLS ID #DCDC2282864, Keene Taylor, Compass. Bright MLS
- $2,250,0003 bd4 ba2.6k sqft3108 Dumbarton St NW, Washington, DC 20007For SaleMLS ID #DCDC2289958, Michael Rankin, TTR Sotheby's International Realty. Bright MLS
- $1,600,0004 bd4 ba3.5k sqft1109 P St NW, Washington, DC 20005For SaleMLS ID #DCDC2288922, Libby Bish, Compass. Bright MLS
- $1,695,0006 bd4 ba3.1k sqft1854 3rd St NW, Washington, DC 20001For SaleMLS ID #DCDC2276164, Amir Tabatabai, TTR Sotheby's International Realty. Bright MLS
- $1,700,0004 bd3 ba2.4k sqft203 9th St SE, Washington, DC 20003For SaleMLS ID #DCDC2287890, John Crisafulli, Compass. Bright MLS
- $1,949,0004 bd4 ba3.1k sqft2026 15th St NW, Washington, DC 20009For SaleMLS ID #DCDC2288712, Cody McBeth, Washington Fine Properties, LLC. Bright MLS
- $2,395,0002 bd3 ba2.5k sqftGarfield, Washington, DC 20008For SaleMLS ID #DCDC2269596, Natalie Hasny, Capital Residential Properties. Bright MLS
- $1,695,0004 bd3 ba2.2k sqft151 E St SE, Washington, DC 20003For SaleMLS ID #DCDC2286512, Mr. Brent Jackson, TTR Sotheby's International Realty. Bright MLS
- $1,649,0003 bd3 ba1.7k sqft1335 R St NW #2, Washington, DC 20009For SaleMLS ID #DCDC2286972, Paul Czuba, Compass. Bright MLS
- $1,300,0004 bd2 ba1.4k sqft1533 Foxhall Rd NW, Washington, DC 20007For SaleMLS ID #DCDC2289742, Kara Richetti, Real Broker, LLC. Bright MLS
- $1,195,0003 bd2 ba1.6k sqft3620 T St NW, Washington, DC 20007For SaleMLS ID #DCDC2289806, Lenore Rubino, Washington Fine Properties, LLC. Bright MLS
- $1,675,0003 bd4 ba2.5k sqft4851 Albemarle St NW, Washington, DC 20016For SaleMLS ID #DCDC2288040, Michael Schaeffer, Coldwell Banker Realty - Washington. Bright MLS
- $1,700,0006 bd3 ba3.5k sqft1000 Maryland Ave NE, Washington, DC 20002For SaleMLS ID #DCDC2279544, Joel Nelson, Keller Williams Capital Properties. Bright MLS
- $1,875,0005 bd5 ba3k sqft4414 Davenport St NW, Washington, DC 20016For SaleMLS ID #DCDC2283830, Nathan Julian Guggenheim, Washington Fine Properties, LLC. Bright MLS
- $1,549,0003 bd3 ba2.1k sqft2219 Hall Pl NW, Washington, DC 20007For SaleMLS ID #DCDC2269900, Mary C Boland, Washington Fine Properties, LLC. Bright MLS
- $1,549,9003 bd3 ba2.2k sqft3815 Benton St NW, Washington, DC 20007For SaleMLS ID #DCDC2278084, Annie Richardson, Compass. Bright MLS
- $1,595,0006 bd4 ba3.3k sqft3933 Livingston St NW, Washington, DC 20015For SaleMLS ID #DCDC2283964, Maureen Andary, Compass. Bright MLS
