Dating to circa 1899, this beautifully preserved residence embodies the architectural character and timeless elegance of historic Georgetown. Distinguished by its striking painted brick façade, intricate masonry detailing, and dramatic bay windows, the home offers exceptional street appeal and a sophisticated balance of historic charm and modern comfort. Encompassing three finished levels, the residence features generous entertaining spaces, thoughtfully updated interiors, and private rear gardens. The main level welcomes a generously proportioned living room overlooking the front of the residence, where an expansive bay window fills the space with natural light. A handsome fireplace, custom built-in bookshelves, richly detailed moldings, and warm hardwood floors create an inviting atmosphere equally suited for formal entertaining and everyday living. Beyond, the elegant dining room features a second fireplace with a distinctive paneled wood surround, complemented by French doors opening directly to the rear gardens. The adjoining kitchen is beautifully appointed with white cabinetry, stone countertops, stainless steel appliances, and abundant storage, offering both functionality and a seamless connection to the home's principal entertaining spaces. The second level is anchored by a spacious primary suite overlooking the picturesque Georgetown streetscape through a series of tall windows. Hardwood floors, generous natural light, and a recently renovated en-suite bathroom enhance this private retreat. A second bedroom and an additional room ideally suited for a home office or nursery complete the sleeping accommodations, while a second recently renovated bathroom features marble finishes, a glass-enclosed shower, and elegant brass fixtures. The finished lower level offers exceptional flexibility, with a generously scaled family room, television lounge, or third bedroom distinguished by richly painted green paneling, exposed brick, hardwood flooring, and a fireplace. This versatile space provides an intimate setting for entertaining or accommodating overnight guests, complemented by a wet bar and full bathroom. A spacious laundry room and additional storage complete this level. Throughout the residence, original architectural character is thoughtfully balanced with contemporary updates, preserving the warmth and intimacy of a historic Georgetown home while accommodating modern lifestyles. With its beautifully proportioned interiors, and private outdoor spaces, this exceptional property offers a rare opportunity to experience the enduring charm of one of Washington's most treasured neighborhoods.
For sale
$2,250,000
3108 Dumbarton St NW, Washington, DC 20007
3beds
2,654sqft
Townhouse
Built in 1899
1,960 Square Feet Lot
$-- Zestimate®
$848/sqft
$-- HOA
What's special
Additional storageAbundant storageWet barExposed brickExceptional street appealIntricate masonry detailingRichly painted green paneling
- --
- on Zillow
- 3,968
- views
- 382
- saves
Likely to sell faster than
Zillow last checked:
Listing updated:
Listed by:
Michael Rankin 202-271-3344,
TTR Sotheby's International Realty
Source: Bright MLS,MLS#: DCDC2289958
Facts & features
Interior
Bedrooms & bathrooms
- Bedrooms: 3
- Bathrooms: 4
- Full bathrooms: 3
- 1/2 bathrooms: 1
- Main level bathrooms: 1
Basement
- Area: 796
Heating
- Forced Air, Natural Gas
Cooling
- Central Air, Electric
Appliances
- Included: Dishwasher, Disposal, Dryer, Exhaust Fan, Refrigerator, Six Burner Stove, Stainless Steel Appliance(s), Washer, Water Heater, Gas Water Heater
Features
- Built-in Features, Crown Molding, Formal/Separate Dining Room, Kitchen - Gourmet
- Flooring: Wood
- Windows: Skylight(s)
- Basement: Front Entrance,Finished,Exterior Entry,Rear Entrance,Windows
- Number of fireplaces: 3
Interior area
- Total structure area: 2,654
- Total interior livable area: 2,654 sqft
- Finished area above ground: 1,858
- Finished area below ground: 796
Property
Parking
- Parking features: On Street
- Has uncovered spaces: Yes
Accessibility
- Accessibility features: Other
Features
- Levels: Three
- Stories: 3
- Patio & porch: Brick, Patio
- Exterior features: Lighting, Flood Lights
- Pool features: None
Lot
- Size: 1,960 Square Feet
- Features: Urban Land-Sassafras-Chillum
Details
- Additional structures: Above Grade, Below Grade
- Parcel number: 1232//0820
- Zoning: RESIDENTIAL
- Special conditions: Standard
Construction
Type & style
- Home type: Townhouse
- Architectural style: Victorian
- Property subtype: Townhouse
Materials
- Brick
- Foundation: Brick/Mortar
Condition
- New construction: No
- Year built: 1899
Utilities & green energy
- Sewer: Public Sewer
- Water: Public
Community & HOA
Community
- Subdivision: Georgetown
HOA
- Has HOA: No
Location
- Region: Washington
Financial & listing details
- Price per square foot: $848/sqft
- Tax assessed value: $1,949,900
- Annual tax amount: $15,565
- Date on market: 10/31/2026
- Listing agreement: Exclusive Right To Sell
- Ownership: Fee Simple
Estimated market value
Not available
Estimated sales range
Not available
Not available
Price history
| Date | Event | Price |
|---|---|---|
| 6/10/2023 | Listing removed | -- |
Source:  Bright MLS #DCDC520092 Report a problem | ||
| 6/11/2021 | Sold | $1,815,000+3.8%$684/sqft |
Source: Public Record Report a problem | ||
| 5/11/2021 | Pending sale | $1,749,000$659/sqft |
Source: Bright MLS #DCDC520092 Report a problem | ||
| 5/4/2021 | Listed for sale | $1,749,000$659/sqft |
Source: Bright MLS #DCDC520092 Report a problem | ||
Public tax history
| Year | Property taxes | Tax assessment |
|---|---|---|
| 2026 | $15,565 +2.6% | $1,923,170 +2.6% |
| 2025 | $15,164 +2.6% | $1,873,800 +2.6% |
| 2024 | $14,784 +8.7% | $1,826,340 +2.5% |
| 2023 | $13,604 +9.6% | $1,780,950 +15.7% |
| 2022 | $12,412 +2% | $1,538,970 +2% |
| 2021 | $12,174 -0.3% | $1,508,590 -0.3% |
| 2020 | $12,212 +9.3% | $1,512,380 +9% |
| 2018 | $11,174 +7.6% | $1,387,940 +7.3% |
| 2017 | $10,384 +6.7% | $1,294,060 +6.3% |
| 2016 | $9,734 +8.9% | $1,216,860 +8.3% |
| 2015 | $8,941 +3.4% | $1,123,240 +3.3% |
| 2014 | $8,647 -0.9% | $1,087,520 -0.8% |
| 2013 | $8,729 -3.3% | $1,096,050 -3% |
| 2012 | $9,027 | $1,129,520 |
| 2011 | $9,027 +15.3% | $1,129,520 -9.9% |
| 2010 | $7,828 +10% | $1,254,110 +1.8% |
| 2009 | $7,116 +15.8% | $1,231,760 +3.7% |
| 2007 | $6,146 +5.2% | $1,187,860 +17% |
| 2006 | $5,841 -8.7% | $1,015,090 +12.8% |
| 2005 | $6,399 +12% | $899,590 +4.9% |
| 2004 | $5,713 +12% | $857,870 +32% |
| 2003 | $5,101 +25% | $650,000 +42.8% |
| 2002 | $4,081 | $455,089 |
| 2001 | $4,081 | $455,089 |
Find assessor info on the county website
Monthly payment
Est. payment
Payment breakdown
Explore the cost of this home by adjusting the details. Changes won't be saved.Climate risks
Neighborhood: Georgetown
Nearby schools
Schools provided by the listing agent
- District: District Of Columbia Public Schools
Source: Bright MLS. This data may not be complete. We recommend contacting the local school district to confirm school assignments for this home.
- $2,067,0003 bd3 ba1.9k sqft3110 Dumbarton St NW, Washington, DC 20007Off Market
- $5,695,1005 bd6 ba4.4k sqft3104 Dumbarton St NW, Washington, DC 20007Off Market

- $121,280677 sqft3104 Dumbarton St NW, Washington, DC 20007Off Market
- $2,920,3004 bd3 ba3k sqft3114 Dumbarton St NW, Washington, DC 20007Off Market
Similar homes
- $1,950,0003 bd3 ba1.9k sqft1231 30th St NW, Washington, DC 20007For Sale
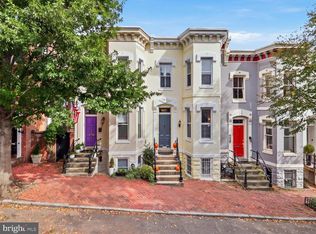
 MLS ID #DCDC2288640, Alex Burrell-Hodges, Cottage Street Realty LLC. Bright MLS
- $1,595,0003 bd2 ba2k sqft3308 Dent Pl NW, Washington, DC 20007For Sale
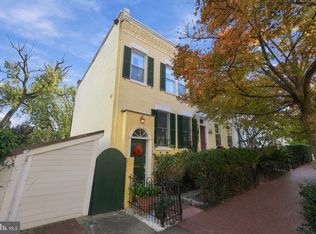 MLS ID #DCDC2289812, Nancy Taylor Bubes, Washington Fine Properties, LLC. Bright MLS
- $1,698,8883 bd3 ba2k sqft1215 29th St NW, Washington, DC 20007For Sale
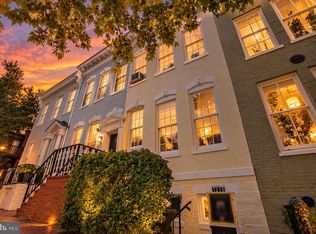 MLS ID #DCDC2281064, Julio Cross, Samson Properties. Bright MLS
- $2,200,0003 bd5 ba3k sqft3915 Hillandale Ct NW, Washington, DC 20007For Sale
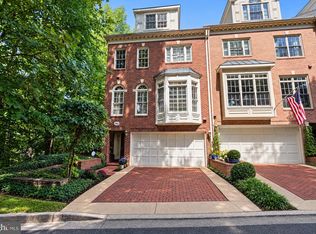 MLS ID #DCDC2286286, Michael Rankin, TTR Sotheby's International Realty. Bright MLS
- $2,060,0003 bd4 ba3.4k sqft4006 Highwood Ct NW, Washington, DC 20007For SaleMLS ID #DCDC2276944, Carolina Herrera, TTR Sotheby's International Realty. Bright MLS
- $2,200,0004 bd5 ba2.9k sqft1603 S St NW, Washington, DC 20009For SaleMLS ID #DCDC2281062, David Bediz, RLAH @properties. Bright MLS
- $2,100,0004 bd5 ba2.8k sqft235 12th St SE, Washington, DC 20003For SaleMLS ID #DCDC2290804, Thomas Kolker, TTR Sotheby's International Realty. Bright MLS
- $3,250,0005 bd4 ba3.1k sqft1405 31st St NW, Washington, DC 20007For SaleMLS ID #DCDC2282444, Hunter Gosnell, TTR Sotheby's International Realty. Bright MLS
- $2,250,0005 bd4 ba3.6k sqft1826 15th St NW, Washington, DC 20009For SaleMLS ID #DCDC2284990, Dave Park, TTR Sotheby's International Realty. Bright MLS
- $1,525,0003 bd3 ba2.1k sqft2219 Hall Pl NW, Washington, DC 20007For SaleMLS ID #DCDC2269900, Mary C Boland, Washington Fine Properties, LLC. Bright MLS
- $3,299,0004 bd5 ba3.5k sqft3230 Volta Pl NW, Washington, DC 20007For SaleMLS ID #DCDC2283906, Nickie Jordan, TTR Sotheby's International Realty. Bright MLS
- $2,199,0003 bd4 ba2.3k sqft930 O St NW #1, Washington, DC 20001For SaleMLS ID #DCDC2287240, Tyler Tilghman, TTR Sotheby's International Realty. Bright MLS
- $2,687,0004 bd4 ba3.2k sqft1229 O St NW, Washington, DC 20005For SaleMLS ID #DCDC2290372, Jan M Evans, TTR Sotheby's International Realty. Bright MLS
- $1,949,0004 bd4 ba3.1k sqft2026 15th St NW, Washington, DC 20009For SaleMLS ID #DCDC2288712, Cody McBeth, Washington Fine Properties, LLC. Bright MLS
- $1,195,0003 bd2 ba1.6k sqft3620 T St NW, Washington, DC 20007For SaleMLS ID #DCDC2289806, Lenore Rubino, Washington Fine Properties, LLC. Bright MLS
- $2,000,0003 bd4 ba2.1k sqft521 E St NE, Washington, DC 20002For SaleMLS ID #DCDC2286300, Joel Nelson, Keller Williams Capital Properties. Bright MLS
- $1,795,0003 bd3 ba2.1k sqft933 O St NW, Washington, DC 20001For SaleMLS ID #DCDC2282058, Anne-Marie Finnell, TTR Sotheby's International Realty. Bright MLS
- $1,149,9004 bd5 ba2.7k sqftColumbia Heights, Washington, DC 20011For SaleMLS ID #DCDC2291714, Mike Aubrey, Berkshire Hathaway HomeServices PenFed Realty. Bright MLS
- $1,599,0003 bd3 ba2.8k sqft2539 Waterside Dr NW, Washington, DC 20008For SaleMLS ID #DCDC2266698, Jennifer Knoll, Compass. Bright MLS
- $2,350,0005 bd5 ba3.8k sqft4555 W St NW, Washington, DC 20007For SaleMLS ID #DCDC2277164, Cailin Monahan, Washington Fine Properties, LLC. Bright MLS
