Welcome to Washington DC - STEPS to the Senate! This commanding corner stands a short stroll to Stanton Park, Union Station, the U.S. Capitol, and Union Market. Savor the striking architectural statement from every angle, with expansive projecting bays, ornate masonry details, slate turret rooflines, and preserved original finials from the Victorian era. Dramatic side porch and cross-cut stairs evoke a sense of old Savannah. If walls could talk, the stories they would tell! Inside, the master craftsmen of Schmidt Development have completely rebuilt the residence with all-new floors, walls, windows, wiring, plumbing, and state-of-the-art systems. The work leverages new technologies, but remains firmly rooted in tradition: Hand-crafted plaster walls, white oak floors, solid brass hardware, and hardwood cabinets bring natural texture and enduring quality throughout. On the ELEVATED main level, grand central staircase is book-ended by dramatic living/dining room in the East wing and fully custom eat-in kitchen on the West. Upstairs, two private bed+bath suites each with walk-in closet. At the ground level, another bedroom and bath alongside spacious den/library for entertaining, guests, home office, or extended stays. Outside, wrap-around gardens gently embrace the home, leading to brick garden walls and intimate patio for quiet mornings or sunset cocktails. Inspired by the graceful notes and layered history of New Orleans, Paris, or Charleston, the home displays diplomatic discretion and foreign-service sophistication to deliver a property that is distinctly Washingtonian.
For sale
$2,000,000
521 E St NE, Washington, DC 20002
3beds
2,198sqft
Townhouse
Built in 1893
840 Square Feet Lot
$1,922,600 Zestimate®
$910/sqft
$-- HOA
What's special
Solid brass hardwareGrand central staircaseCross-cut stairsFully custom eat-in kitchenBrick garden wallsWhite oak floorsOrnate masonry details
- --
- on Zillow
- 781
- views
- 84
- saves
Zillow last checked:
Listing updated:
Listed by:
Joel Nelson 202-243-7707,
Keller Williams Capital Properties
Source: Bright MLS,MLS#: DCDC2286300
Facts & features
Interior
Bedrooms & bathrooms
- Bedrooms: 3
- Bathrooms: 4
- Full bathrooms: 3
- 1/2 bathrooms: 1
- Main level bathrooms: 1
- Main level bedrooms: 1
Heating
- Forced Air, Electric
Cooling
- None, Electric
Appliances
- Included: Dishwasher, Disposal, Dryer, Microwave, Oven/Range - Gas, Range Hood, Refrigerator, Six Burner Stove, Cooktop, Washer, Electric Water Heater
- Laundry: Upper Level
Features
- Bar, Bathroom - Stall Shower, Bathroom - Walk-In Shower, Breakfast Area, Combination Dining/Living, Crown Molding, Primary Bath(s), Walk-In Closet(s), Wine Storage, 9'+ Ceilings, Plaster Walls
- Flooring: Hardwood
- Doors: Sliding Glass
- Windows: Double Hung, Double Pane Windows
- Has basement: No
- Number of fireplaces: 2
- Fireplace features: Brick
Interior area
- Total structure area: 2,238
- Total interior livable area: 2,198 sqft
- Finished area above ground: 2,198
Video & virtual tour
Property
Parking
- Parking features: On Street
- Has uncovered spaces: Yes
Accessibility
- Accessibility features: None
Features
- Levels: Three
- Stories: 3
- Exterior features: Extensive Hardscape, Storage, Other
- Pool features: None
- Fencing: Wrought Iron
- Has view: Yes
- View description: City, Garden
Lot
- Size: 840 Square Feet
- Features: Corner Lot/Unit, Urban Land-Sassafras-Chillum
Details
- Additional structures: Above Grade, Below Grade
- Parcel number: 0836//0051
- Zoning: RF-1
- Special conditions: Standard
Construction
Type & style
- Home type: Townhouse
- Architectural style: Victorian
- Property subtype: Townhouse
Materials
- Brick, Masonry
- Foundation: Concrete Perimeter
- Roof: Rubber
Condition
- Excellent
- New construction: No
- Year built: 1893
- Major remodel year: 2026
Details
- Builder name: Schmidt Development
Utilities & green energy
- Electric: 200+ Amp Service
- Sewer: Public Sewer
- Water: Public
- Utilities for property: Underground Utilities
Community & HOA
Community
- Subdivision: Capitol Hill
HOA
- Has HOA: No
Location
- Region: Washington
Financial & listing details
- Price per square foot: $910/sqft
- Tax assessed value: $1,152,780
- Annual tax amount: $9,973
- Date on market: 10/9/2026
- Listing agreement: Exclusive Right To Sell
- Listing terms: Conventional,Cash
- Ownership: Fee Simple
Estimated market value
$1,922,600
$1.83M - $2.02M
$5,273/mo
Price history
| Date | Event | Price |
|---|---|---|
| 6/30/2025 | Sold | $800,000+197.4%$364/sqft |
Source: Public Record Report a problem | ||
| 4/5/2001 | Sold | $269,000+1374%$122/sqft |
Source: Agent Provided Report a problem | ||
| 4/18/2000 | Sold | $18,250$8/sqft |
Source: Public Record Report a problem | ||
Public tax history
| Year | Property taxes | Tax assessment |
|---|---|---|
| 2026 | $9,973 +8.1% | $1,173,260 -0.2% |
| 2025 | $9,224 +3.4% | $1,175,080 +1.4% |
| 2024 | $8,921 +9.7% | $1,159,140 +2.2% |
| 2023 | $8,133 +9.4% | $1,134,470 +7.1% |
| 2022 | $7,435 +9.7% | $1,059,560 +3% |
| 2021 | $6,777 +9.9% | $1,028,630 +5.3% |
| 2020 | $6,166 +20.6% | $976,480 +9.7% |
| 2018 | $5,114 +9.8% | $889,910 +4% |
| 2017 | $4,656 +9.8% | $855,630 +5.3% |
| 2016 | $4,238 +9.9% | $812,830 +5.5% |
| 2015 | $3,855 +9.7% | $770,250 +7.2% |
| 2014 | $3,514 +180.9% | $718,740 +348.3% |
| 2002 | $1,251 -3.2% | $160,331 +0.5% |
| 2001 | $1,293 | $159,542 |
Find assessor info on the county website
Monthly payment
Est. payment
Payment breakdown
Explore the cost of this home by adjusting the details. Changes won't be saved.Climate risks
Neighborhood: Capitol Hill
Nearby schools
Schools provided by the listing agent
- Elementary: Ludlow-taylor
- Middle: Stuart-hobson
- District: District Of Columbia Public Schools
Source: Bright MLS. This data may not be complete. We recommend contacting the local school district to confirm school assignments for this home.
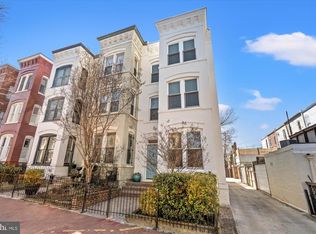


Similar homes
- $1,900,0006 bd6 ba3.2k sqft251 8th St NE, Washington, DC 20002For Sale
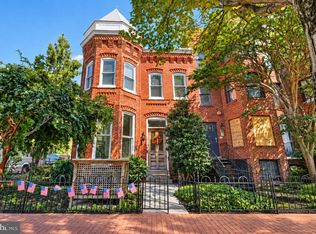
 MLS ID #DCDC2283466, Chris Craddock, EXP Realty, LLC. Bright MLS
- $2,100,0004 bd5 ba2.8k sqft235 12th St SE, Washington, DC 20003For Sale
 MLS ID #DCDC2290804, Thomas Kolker, TTR Sotheby's International Realty. Bright MLS
- $1,895,0004 bd5 ba3k sqftOld City 2, Washington, DC 20009For Sale
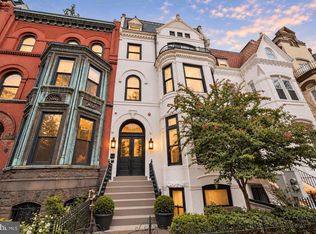 MLS ID #DCDC2291440, Samantha Corrigan, Washington Fine Properties, LLC. Bright MLS
- $1,150,0004 bd3 ba1.9k sqft822 I St NE, Washington, DC 20002For Sale
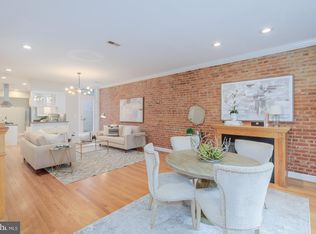 MLS ID #DCDC2290470, Rick Woler, Compass. Bright MLS
- $1,995,0004 bd5 ba2.7k sqft906 S St NW, Washington, DC 20001For SaleMLS ID #DCDC2282436, Andre Perez, Compass. Bright MLS
- $1,338,0004 bd4 ba2.3k sqft914 C St NE, Washington, DC 20002For SaleMLS ID #DCDC2284948, Linda Frame, Coldwell Banker Realty - Washington. Bright MLS
- $1,495,0004 bd4 ba2.2k sqft615 11th St NE, Washington, DC 20002For SaleMLS ID #DCDC2271170, Russell Firestone, TTR Sotheby's International Realty. Bright MLS
- $1,999,9004 bd4 ba2k sqft3322 Prospect St NW, Washington, DC 20007For SaleMLS ID #DCDC2283400, Mike Aubrey, Berkshire Hathaway HomeServices PenFed Realty. Bright MLS
- $1,850,0005 bd4 ba2.1k sqft207 10th St SE, Washington, DC 20003For SaleMLS ID #DCDC2282018, Lyndsi Armenio, Douglas Elliman of Metro DC, LLC - Washington. Bright MLS
- $1,950,0003 bd3 ba1.9k sqft1231 30th St NW, Washington, DC 20007For SaleMLS ID #DCDC2288640, Alex Burrell-Hodges, Cottage Street Realty LLC. Bright MLS
- $1,795,0003 bd3 ba2.1k sqft933 O St NW, Washington, DC 20001For SaleMLS ID #DCDC2282058, Anne-Marie Finnell, TTR Sotheby's International Realty. Bright MLS
- $2,095,0004 bd4 ba2.2k sqft1511 Caroline St NW, Washington, DC 20009For SaleMLS ID #DCDC2289474, Joseph E Freeman III, McWilliams/Ballard, Inc.. Bright MLS
- $2,250,0003 bd4 ba2.6k sqft3108 Dumbarton St NW, Washington, DC 20007For SaleMLS ID #DCDC2289958, Michael Rankin, TTR Sotheby's International Realty. Bright MLS
- $1,599,0003 bd3 ba1.4k sqft1231 W St NW, Washington, DC 20009For SaleMLS ID #DCDC2290302, William Wu, Samson Properties. Bright MLS
- $1,597,0004 bd4 ba2.5k sqft210 4th St SE, Washington, DC 20003For SaleMLS ID #DCDC2272716, Stefan Rahimian, EXP Realty, LLC. Bright MLS
- $1,800,0003 bd3 ba2.7k sqft215 5th St SE, Washington, DC 20003For SaleMLS ID #DCDC2282200, Michael Schaeffer, Coldwell Banker Realty - Washington. Bright MLS
- $1,775,0002 bd3 ba2k sqft138 D St SE, Washington, DC 20003For SaleMLS ID #DCDC2273768, Betsy Rutkowski, Long & Foster Real Estate, Inc.. Bright MLS
- $1,295,0003 bd3 ba1.8k sqft227 C St NE, Washington, DC 20002For SaleMLS ID #DCDC2285020, David Thomas, Keller Williams Capital Properties. Bright MLS
- $1,124,9004 bd4 ba2.7k sqft54 Rhode Island Ave NE, Washington, DC 20002For SaleMLS ID #DCDC2290092, Mikhael Noufal, EXP Realty, LLC. Bright MLS
- $2,199,0003 bd4 ba2.3k sqft930 O St NW #1, Washington, DC 20001For SaleMLS ID #DCDC2287240, Tyler Tilghman, TTR Sotheby's International Realty. Bright MLS
