Located on one of Washington's most distinctive streets, 1511 Caroline Street NW offers a rare combination of historic charm, contemporary luxury, and exceptional urban living. Dating to 1875, this beautifully reimagined four-bedroom, three-and-a-half-bath townhouse is situated on an intimate, one-block, one-way street just steps from the vibrant restaurants, shops, and attractions of 14th Street. Meticulously renovated across three finished levels, the residence seamlessly blends timeless architectural character with sophisticated modern finishes. Four-inch solid white oak floors, high ceilings, and abundant natural light from three exposures enhance the open main level, creating an inviting setting for everyday living and entertaining. The stunning chef's kitchen features premium quartz countertops, custom cabinetry, and a complete suite of Thermador appliances, including a six-burner gas range. A striking natural quartzite waterfall island, elegant Dainolite pendant lighting, and a Brizo faucet complete this beautifully designed space. French doors provide access to a side walkway connecting the front and rear outdoor areas. A designer powder room features a sculptural fluted floating marble basin, wall-mounted toilet, and gold Kingston Brass fixtures. Upstairs, the luxurious primary suite includes an elegant double vanity, spacious walk-in shower, and skylight. Two additional bedrooms, a full bathroom, and convenient laundry with full-size LG front-loading washer and dryer complete the upper level. The fully finished lower level offers exceptional flexibility with a fourth bedroom and en-suite bath, separate den ideal for a home office or media room, and generous storage. Dual-zone Carrier HVAC systems provide efficient climate control throughout. Sierra Pacific windows with insulated, argon-filled Low-E glass provide energy efficiency and abundant natural light. At the rear, a private outdoor area offers the rare convenience of secure two-car parking, accessed through a roll-up garage door, or a versatile space for outdoor entertaining. Ideally positioned near acclaimed restaurants including Le Diplomate and Barcelona, the boutiques and nightlife of 14th Street, the Dupont Circle farmers market, neighborhood parks, and two Metro stations, this exceptional residence offers sophisticated city living in one of Washington's most charming residential settings.
For sale
$2,095,000
1511 Caroline St NW, Washington, DC 20009
4beds
2,240sqft
Single Family Residence
Built in 1875
1,423 Square Feet Lot
$1,794,800 Zestimate®
$935/sqft
$-- HOA
What's special
Timeless architectural characterSophisticated modern finishesContemporary luxuryGold kingston brass fixturesGenerous storageLuxurious primary suiteOpen main level
- 1 day
- 156
- 17
Zillow last checked:
Listing updated:
Listed by:
Joseph E Freeman III 202-256-5453,
McWilliams/Ballard, Inc.
Source: Bright MLS,MLS#: DCDC2289474
Facts & features
Interior
Bedrooms & bathrooms
- Bedrooms: 4
- Bathrooms: 4
- Full bathrooms: 3
- 1/2 bathrooms: 1
- Main level bathrooms: 1
Rooms
- Room types: Primary Bedroom, Bedroom 2, Bedroom 3, Kitchen, Den, Great Room, Storage Room, Utility Room, Bathroom 2, Bathroom 3, Primary Bathroom, Half Bath
Primary bedroom
- Features: Flooring - Solid Hardwood, Primary Bedroom - Sitting Area, Attached Bathroom, Recessed Lighting
- Level: Upper
Bedroom 2
- Features: Recessed Lighting, Attached Bathroom
- Level: Lower
Bedroom 2
- Features: Flooring - Solid Hardwood, Recessed Lighting
- Level: Upper
Bedroom 3
- Features: Flooring - Solid Hardwood, Recessed Lighting
- Level: Upper
Primary bathroom
- Features: Double Sink, Countertop(s) - Quartz, Flooring - Ceramic Tile, Skylight(s), Bathroom - Walk-In Shower, Recessed Lighting, Lighting - Wall sconces
- Level: Upper
Bathroom 2
- Features: Bathroom - Tub Shower, Countertop(s) - Quartz, Flooring - Ceramic Tile, Recessed Lighting, Lighting - Wall sconces
- Level: Upper
Bathroom 3
- Features: Flooring - Ceramic Tile, Recessed Lighting, Lighting - Wall sconces, Countertop(s) - Quartz, Bathroom - Walk-In Shower
- Level: Lower
Den
- Features: Recessed Lighting
- Level: Lower
Great room
- Features: Flooring - Solid Hardwood, Recessed Lighting
- Level: Main
Half bath
- Features: Flooring - Solid Hardwood, Recessed Lighting
- Level: Main
Kitchen
- Features: Dining Area, Flooring - Solid Hardwood, Kitchen Island, Eat-in Kitchen, Kitchen - Gas Cooking, Recessed Lighting, Lighting - Pendants, Living/Dining Room Combo, Pantry, Countertop(s) - Quartz, Balcony Access
- Level: Main
Storage room
- Features: Flooring - Concrete, Lighting - Ceiling
- Level: Lower
Utility room
- Level: Lower
Heating
- Forced Air, Electric
Cooling
- Central Air, Electric
Appliances
- Included: Dishwasher, Refrigerator, Microwave, Range Hood, Disposal, Six Burner Stove, Stainless Steel Appliance(s), Range, Washer, Dryer, Gas Water Heater, Electric Water Heater
- Laundry: Upper Level, Washer In Unit, Dryer In Unit
Features
- Recessed Lighting, Open Floorplan, Dining Area, Combination Kitchen/Living, Bathroom - Walk-In Shower, Bathroom - Tub Shower, Bathroom - Stall Shower, Kitchen Island, Upgraded Countertops
- Flooring: Hardwood, Stone, Tile/Brick, Engineered Wood, Wood
- Windows: Wood Frames, Insulated Windows, Double Pane Windows, Double Hung
- Basement: Connecting Stairway,Finished,Water Proofing System,Sump Pump
- Has fireplace: No
Interior area
- Total structure area: 2,370
- Total interior livable area: 2,240 sqft
- Finished area above ground: 1,600
- Finished area below ground: 640
Video & virtual tour
Property
Parking
- Total spaces: 2
- Parking features: Enclosed, Paved, Secured, Driveway, Off Street
- Has uncovered spaces: Yes
Accessibility
- Accessibility features: None
Features
- Levels: Three
- Stories: 3
- Exterior features: Extensive Hardscape
- Pool features: None
- Fencing: Wood,Wrought Iron
- Has view: Yes
- View description: Street, City
Lot
- Size: 1,423 Square Feet
- Features: Urban, Urban Land-Sassafras-Chillum
Details
- Additional structures: Above Grade, Below Grade
- Parcel number: 0190//0094
- Zoning: R
- Special conditions: Standard
Construction
Type & style
- Home type: SingleFamily
- Architectural style: Federal
- Property subtype: Single Family Residence
- Attached to another structure: Yes
Materials
- Brick
- Foundation: Slab
Condition
- Excellent
- New construction: No
- Year built: 1875
- Major remodel year: 2026
Utilities & green energy
- Sewer: Public Sewer
- Water: Public
Community & HOA
Community
- Subdivision: Old City #2
HOA
- Has HOA: No
Location
- Region: Washington
Financial & listing details
- Price per square foot: $935/sqft
- Tax assessed value: $1,103,640
- Annual tax amount: $9,360
- Date on market: 11/5/2026
- Listing agreement: Exclusive Right To Sell
- Listing terms: Cash,Conventional,Bank Portfolio
- Ownership: Fee Simple
Estimated market value
$1,794,800
$1.58M - $2.05M
$4,813/mo
Price history
| Date | Event | Price |
|---|---|---|
| 11/5/2026 | Listed for sale | $2,095,000+139.4%$935/sqft |
Source:  Bright MLS #DCDC2289474 Report a problem | ||
| 10/24/2025 | Sold | $875,000-5.4%$391/sqft |
Source: Bright MLS #DCDC2214978 Report a problem | ||
| 9/14/2025 | Contingent | $925,000$413/sqft |
Source: Bright MLS #DCDC2214978 Report a problem | ||
| 8/28/2025 | Price change | $925,000-2.6%$413/sqft |
Source: Bright MLS #DCDC2214978 Report a problem | ||
| 8/20/2025 | Listed for sale | $950,000$424/sqft |
Source: Bright MLS #DCDC2214978 Report a problem | ||
Public tax history
| Year | Property taxes | Tax assessment |
|---|---|---|
| 2026 | $9,360 -0.2% | $1,101,210 -0.2% |
| 2025 | $9,381 +1.1% | $1,103,640 +1.1% |
| 2024 | $9,282 +2% | $1,092,020 +2% |
| 2023 | $9,100 +2.6% | $1,070,610 +2.6% |
| 2022 | $8,872 +0.5% | $1,043,810 +0.5% |
| 2021 | $8,832 +3.4% | $1,039,070 +3.4% |
| 2020 | $8,538 +5.8% | $1,004,430 +5.8% |
| 2018 | $8,069 +8% | $949,270 +8% |
| 2017 | $7,470 +13.9% | $878,770 +13.9% |
| 2016 | $6,555 +10.8% | $771,200 +10.8% |
| 2015 | $5,917 +11.5% | $696,090 +11.5% |
| 2014 | $5,305 +1.9% | $624,070 +1.9% |
| 2013 | $5,203 -1.6% | $612,150 -1.6% |
| 2012 | $5,287 | $622,050 |
| 2011 | $5,287 +5.2% | $622,050 +5.2% |
| 2010 | $5,026 -3.9% | $591,340 -3.9% |
| 2009 | $5,228 -1.8% | $615,040 +1.7% |
| 2007 | $5,322 +12.9% | $604,770 +18.1% |
| 2006 | $4,713 +12.4% | $512,250 +17.3% |
| 2005 | $4,193 +3.2% | $436,810 +3.2% |
| 2004 | $4,065 +26% | $423,430 +26% |
| 2003 | $3,225 +55.7% | $335,980 +55.7% |
| 2002 | $2,072 +29.3% | $215,799 +9.6% |
| 2001 | $1,602 | $196,836 |
Find assessor info on the county website
Monthly payment
Est. payment
Payment breakdown
Explore the cost of this home by adjusting the details. Changes won't be saved.Climate risks
Neighborhood: Shaw
Nearby schools
Schools provided by the listing agent
- Elementary: Garrison
- High: Cardozo
- District: District Of Columbia Public Schools
Source: Bright MLS. This data may not be complete. We recommend contacting the local school district to confirm school assignments for this home.
- $1,091,0002 bd2 ba1.5k sqft1513 Caroline St NW, Washington, DC 20009Off Market
- $1,950,0004 bd4 ba2.5k sqft1509 Caroline St NW, Washington, DC 20009Sold

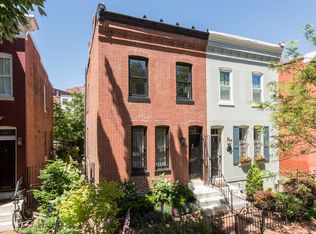
- $1,359,7002 bd3 ba1.9k sqft1515 Caroline St NW, Washington, DC 20009Off Market
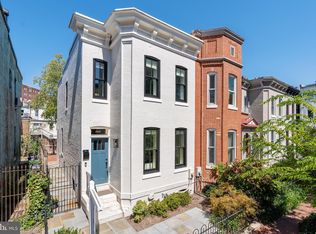
- $1,650,0003 bd3 ba2.2k sqft1507 Caroline St NW, Washington, DC 20009Sold
Similar homes
- $1,925,0005 bd4 ba2.5k sqft2813 Cathedral Ave NW, Washington, DC 20008For Sale

 MLS ID #DCDC2290022, Matthew Koerber, TTR Sotheby's International Realty. Bright MLS
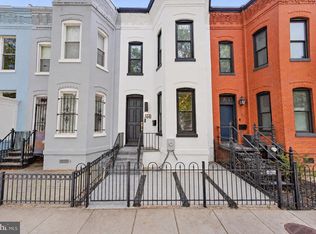
- $1,599,0003 bd3 ba1.4k sqft1231 W St NW, Washington, DC 20009For Sale
 MLS ID #DCDC2290302, William Wu, Samson Properties. Bright MLS
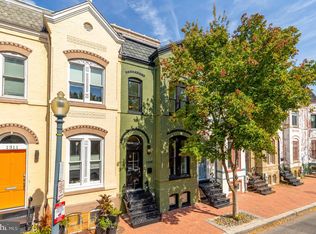
- $1,899,9004 bd4 ba2.3k sqft1309 Wallach Pl NW, Washington, DC 20009New Construction
 MLS ID #DCDC2278616, Barak Sky, Serhant. Bright MLS
- $1,965,0004 bd5 ba3k sqftOld City 2, Washington, DC 20009For Sale
 MLS ID #DCDC2289064, Samantha Corrigan, Washington Fine Properties, LLC. Bright MLS
- $2,195,0003 bd4 ba2.5k sqft1819 15th St NW #A, Washington, DC 20009New ConstructionMLS ID #DCDC2289048, Mr. KAUSHIK RATH, Compass. Bright MLS
- $2,687,0004 bd4 ba3.2k sqft1229 O St NW, Washington, DC 20005For SaleMLS ID #DCDC2290372, Jan M Evans, TTR Sotheby's International Realty. Bright MLS
- $2,395,0003 bd4 ba2.2k sqft1819 15th St NW #B, Washington, DC 20009New ConstructionMLS ID #DCDC2289058, Mr. KAUSHIK RATH, Compass. Bright MLS
- $1,585,0003 bd4 ba2.9k sqftOld City 2, Washington, DC 20009For SaleMLS ID #DCDC2290036, Roberta Theis, Compass. Bright MLS
- $1,995,0004 bd5 ba2.7k sqft906 S St NW, Washington, DC 20001For SaleMLS ID #DCDC2282436, Andre Perez, Compass. Bright MLS
- $1,650,0004 bd4 ba2k sqft246 10th St SE, Washington, DC 20003For SaleMLS ID #DCDC2290310, Leslie Backoff, TTR Sotheby's International Realty. Bright MLS
- $2,149,0005 bd5 ba3.2k sqft914 Westminster St NW, Washington, DC 20001For SaleMLS ID #DCDC2268848, Andrew Pariser, Long & Foster Real Estate, Inc.. Bright MLS
- $1,150,0004 bd3 ba1.9k sqft822 I St NE, Washington, DC 20002For SaleMLS ID #DCDC2290470, Rick Woler, Compass. Bright MLS
- $1,849,0005 bd7 ba2.7k sqftAtlas, Washington, DC 20002For SaleMLS ID #DCDC2279274, Angela Goldstein, Northgate Realty, LLC. Bright MLS
- $2,000,0003 bd4 ba2.1k sqft521 E St NE, Washington, DC 20002For SaleMLS ID #DCDC2286300, Joel Nelson, Keller Williams Capital Properties. Bright MLS
- $1,175,0004 bd4 ba2k sqft600 U St NW, Washington, DC 20001For SaleMLS ID #DCDC2272398, Larry McAdoo, KL Associates, Inc.. Bright MLS
- $1,795,0003 bd3 ba2.1k sqft933 O St NW, Washington, DC 20001For SaleMLS ID #DCDC2282058, Anne-Marie Finnell, TTR Sotheby's International Realty. Bright MLS
- $1,495,0003 bd3 ba1.4k sqft1820 19th St NW APT 4, Washington, DC 20009For SaleMLS ID #DCDC2282744, Mandy Mills, Compass. Bright MLS
- $1,060,9004 bd4 ba2.6k sqft8822 Sundale Dr, Silver Spring, MD 20910For SaleMLS ID #MDMC2262434, Kim Rice, TTR Sotheby's International Realty. Bright MLS
- $1,995,0003 bd4 ba2.8k sqft3510 T St NW, Washington, DC 20007For SaleMLS ID #DCDC2281566, Drew Callahan, Schlosberg Properties, Inc.. Bright MLS
- $1,749,0005 bd4 ba2.7k sqft3333 Tennyson St NW, Washington, DC 20015For SaleMLS ID #DCDC2282864, Keene Taylor, Compass. Bright MLS
