Classic architectural charm meets artfully rendered modern luxury | This fully renovated 5-bedroom, 4.5-bath Victorian is the kind of space that feels like levity to move through from the moment you enter it — not simply because of the way the light bounces off of the white oak floors — but because there is a true sense of ease inherent in the open floor plan. A sunlit living room featuring an original bay window leads to a formal dining area accented by custom millwork, which then leads to a gourmet kitchen featuring chef-grade Viking appliances, quartz counters, and a wine fridge. A bright breakfast area or family room with southern exposure opens onto a spacious private deck, the perfect secluded setting for entertaining. Upstairs, the primary suite features a richly designed marble bath with double vanity, a glass-enclosed shower, and a custom walk-in closet. At the opposite end of the floor, you will find a second en-suite bedroom with an oversized closet—plus a full walk-in laundry room with natural light that sits between both bedrooms. On the third floor, two additional bedrooms are joined by a full bath, while the finished lower level serves as a flexible guest suite that includes a bedroom, full bath, living area, additional laundry, mudroom, and its own private entrance. Completing this exceptional residence is a private and secure parking patio with garage door. Located across from quaint Westminster Park and just steps away from the vibrant U Street Corridor and Shaw Metro, this home offers both elegance and convenience in one of D.C.’s most dynamic neighborhoods.
For sale
Price cut: $46K (10/1)
$2,149,000
914 Westminster St NW, Washington, DC 20001
5beds
3,290sqft
Townhouse
Built in 1895
1,544 Square Feet Lot
$2,100,200 Zestimate®
$653/sqft
$-- HOA
What's special
Open floor planWhite oak floorsPrimary suiteOriginal bay windowGourmet kitchenFormal dining areaWine fridge
- 75 days
- 294
- 24
Zillow last checked:
Listing updated:
Listed by:
Andrew Pariser 410-371-0581,
Long & Foster Real Estate, Inc.
Source: Bright MLS,MLS#: DCDC2268848
Facts & features
Interior
Bedrooms & bathrooms
- Bedrooms: 5
- Bathrooms: 5
- Full bathrooms: 4
- 1/2 bathrooms: 1
- Main level bathrooms: 1
Basement
- Description: Percent Finished: 100.0
- Area: 970
Heating
- Forced Air, Natural Gas
Cooling
- Central Air, Electric
Appliances
- Included: Dishwasher, Disposal, Refrigerator, Washer, Dryer, Stainless Steel Appliance(s), Microwave, Exhaust Fan, Oven/Range - Gas, Range Hood, Water Heater, Gas Water Heater
- Laundry: Lower Level, Has Laundry, Upper Level, Dryer In Unit, Washer In Unit
Features
- Attic, Dining Area, Open Floorplan, Walk-In Closet(s), Ceiling Fan(s), Recessed Lighting, Bathroom - Tub Shower, Bathroom - Walk-In Shower, Combination Dining/Living, Kitchen - Gourmet, Kitchen Island, Primary Bath(s), Pantry, Breakfast Area, 9'+ Ceilings, High Ceilings
- Flooring: Ceramic Tile, Hardwood, Wood
- Windows: Double Pane Windows, Skylight(s), Window Treatments
- Basement: Connecting Stairway,Front Entrance,Full,Rear Entrance,Windows,Finished
- Has fireplace: No
Interior area
- Total structure area: 3,325
- Total interior livable area: 3,290 sqft
- Finished area above ground: 2,335
- Finished area below ground: 955
Video & virtual tour
Property
Parking
- Total spaces: 1
- Parking features: Secured, Off Street
Accessibility
- Accessibility features: None
Features
- Levels: Three
- Stories: 3
- Patio & porch: Deck, Patio
- Exterior features: Lighting
- Pool features: None
- Fencing: Back Yard
Lot
- Size: 1,544 Square Feet
- Features: Urban Land-Beltsville-Chillum
Details
- Additional structures: Above Grade, Below Grade
- Parcel number: 0362//0272
- Zoning: RESIDENTIAL
- Special conditions: Standard
Construction
Type & style
- Home type: Townhouse
- Architectural style: Victorian
- Property subtype: Townhouse
Materials
- Brick
- Foundation: Block
- Roof: Flat
Condition
- Excellent
- New construction: No
- Year built: 1895
- Major remodel year: 2022
Details
- Builder name: Dilan Homes
Utilities & green energy
- Electric: Circuit Breakers
- Sewer: Public Sewer
- Water: Public
- Utilities for property: Natural Gas Available, Electricity Available, Sewer Available, Water Available
Green energy
- Energy generation: PV Solar Array(s) Owned
Community & HOA
Community
- Security: Carbon Monoxide Detector(s), Security System, Smoke Detector(s), Exterior Cameras
- Subdivision: Shaw
HOA
- Has HOA: No
Location
- Region: Washington
Financial & listing details
- Price per square foot: $653/sqft
- Tax assessed value: $1,955,660
- Annual tax amount: $16,191
- Date on market: 7/23/2026
- Listing agreement: Exclusive Right To Sell
- Ownership: Fee Simple
Estimated market value
$2,100,200
$2.00M - $2.21M
$6,408/mo
Price history
| Date | Event | Price |
|---|---|---|
| 10/1/2026 | Price change | $2,149,000-2.1%$653/sqft |
Source:  Bright MLS #DCDC2268848 Report a problem Bright MLS #DCDC2268848 Report a problem | ||
| 7/23/2026 | Listed for sale | $2,195,000+1.2%$667/sqft |
Source: Bright MLS #DCDC2268848 Report a problem | ||
| 9/5/2025 | Listing removed | $11,500$3/sqft |
Source: Bright MLS #DCDC2196496 Report a problem | ||
| 7/24/2025 | Price change | $11,500-8%$3/sqft |
Source: Bright MLS #DCDC2196496 Report a problem | ||
| 4/26/2025 | Listed for rent | $12,500$4/sqft |
Source: Bright MLS #DCDC2196496 Report a problem | ||
| 4/18/2022 | Sold | $2,170,000-3.5%$660/sqft |
Source: Bright MLS #DCDC2037222 Report a problem | ||
| 3/18/2022 | Pending sale | $2,248,000$683/sqft |
Source: Bright MLS #DCDC2037222 Report a problem | ||
| 3/3/2022 | Listed for sale | $2,248,000+95.5%$683/sqft |
Source: Bright MLS #DCDC2037222 Report a problem | ||
| 8/20/2021 | Sold | $1,150,000$350/sqft |
Source: Bright MLS #DCDC521122 Report a problem | ||
| 8/3/2021 | Contingent | $1,150,000$350/sqft |
Source: Bright MLS #DCDC521122 Report a problem | ||
| 8/2/2021 | Listed for sale | $1,150,000+461%$350/sqft |
Source: Bright MLS #DCDC521122 Report a problem | ||
| 11/4/1993 | Sold | $205,000$62/sqft |
Source: Public Record Report a problem | ||
Public tax history
| Year | Property taxes | Tax assessment |
|---|---|---|
| 2026 | $15,842 -2.2% | $1,955,660 -2% |
| 2025 | $16,191 -1.4% | $1,994,720 -1.2% |
| 2024 | $16,416 -0.2% | $2,018,310 0% |
| 2023 | $16,446 +63.4% | $2,018,800 +70.5% |
| 2022 | $10,064 +38.2% | $1,184,040 +4.1% |
| 2021 | $7,282 +9.9% | $1,137,860 +3.9% |
| 2020 | $6,625 +20.6% | $1,094,800 +1.6% |
| 2018 | $5,493 +9.8% | $1,077,380 +10.7% |
| 2017 | $5,000 +9.9% | $973,410 +5.5% |
| 2016 | $4,552 +9.9% | $922,430 +12.2% |
| 2015 | $4,140 +9.7% | $822,180 +7.6% |
| 2014 | $3,773 +9.7% | $763,960 +2.7% |
| 2013 | $3,439 +9.6% | $743,950 +1.2% |
| 2012 | $3,138 | $735,420 |
| 2011 | $3,138 +21% | $735,420 -3.6% |
| 2010 | $2,594 +119.4% | $762,840 -10.4% |
| 2009 | $1,182 +10.6% | $851,590 +1.3% |
| 2007 | $1,069 +5.2% | $840,770 +55.1% |
| 2006 | $1,016 -21.2% | $542,050 +22.7% |
| 2005 | $1,290 +12% | $441,900 +7.1% |
| 2004 | $1,152 +12% | $412,710 +97.7% |
| 2003 | $1,028 +25% | $208,730 +80.4% |
| 2002 | $823 +0.6% | $115,702 +0.5% |
| 2001 | $818 | $115,178 |
Find assessor info on the county website
Monthly payment
Est. payment
Payment breakdown
Explore the cost of this home by adjusting the details. Changes won't be saved.Climate risks
Neighborhood: Shaw
Nearby schools
Schools provided by the listing agent
- District: District Of Columbia Public Schools
Source: Bright MLS. This data may not be complete. We recommend contacting the local school district to confirm school assignments for this home.
- $2,113,6005 bd4 ba3.9k sqft912 Westminster St NW, Washington, DC 20001Off Market
- $1,362,9005 bd4 ba2k sqft916 Westminster St NW, Washington, DC 20001Off Market
- $1,792,1005 bd5 ba3.1k sqft918 Westminster St NW, Washington, DC 20001Off Market
- $--2 bd1 ba1k sqft918 Westminster St NW #B, Washington, DC 20001Off Market
Similar homes
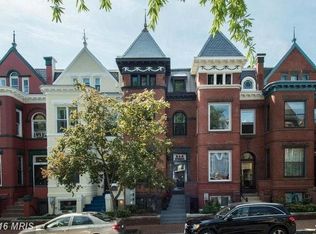
- $2,395,0005 bd6 ba2.3k sqft1816 13th St NW, Washington, DC 20009For Sale

 MLS ID #DCDC2284978, Brian Smith, TTR Sotheby's International Realty. Bright MLS
 - $2,250,0005 bd4 ba3.6k sqft1826 15th St NW, Washington, DC 20009For Sale
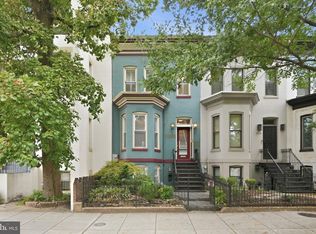 MLS ID #DCDC2284990, Dave Park, TTR Sotheby's International Realty. Bright MLS
 - $1,995,0004 bd5 ba3k sqftOld City 2, Washington, DC 20009For Sale
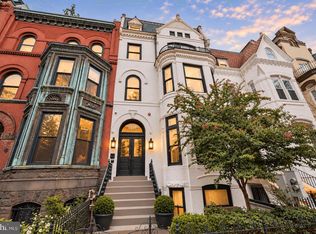 MLS ID #DCDC2285160, Samantha Corrigan, Washington Fine Properties, LLC. Bright MLS
 - $2,350,0005 bd4 ba3.6k sqft1761 Willard St NW, Washington, DC 20009For Sale
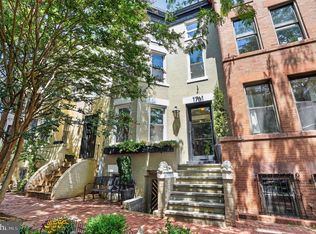 MLS ID #DCDC2281958, Bo Billups, TTR Sotheby's International Realty. Bright MLS
 - $2,150,0004 bd5 ba2.8k sqft235 12th St SE, Washington, DC 20003New ConstructionMLS ID #DCDC2277586, Thomas Kolker, TTR Sotheby's International Realty. Bright MLS
- $2,200,0004 bd5 ba2.4k sqft1603 S St NW, Washington, DC 20009For SaleMLS ID #DCDC2281062, David Bediz, RLAH @properties. Bright MLS
- $1,500,0005 bd4 ba3.6k sqft1429 5th St NW, Washington, DC 20001For SaleMLS ID #DCDC2277616, Trent Heminger, Compass. Bright MLS
- $1,595,0006 bd5 ba3.7k sqft623 Columbia Rd NW, Washington, DC 20001For SaleMLS ID #DCDC2282922, Hugh McDermott, TTR Sotheby's International Realty. Bright MLS
- $2,595,0004 bd4 ba2.9k sqft1818 15th St NW, Washington, DC 20009For SaleMLS ID #DCDC2285164, Paul Pike, TTR Sotheby's International Realty. Bright MLS
- $1,449,9003 bd4 ba1.9k sqft1827 Vermont Ave NW, Washington, DC 20001For SaleMLS ID #DCDC2275994, MJ Frazier, Serhant. Bright MLS
- $1,575,0003 bd3 ba1.9k sqft1609 8th St NW, Washington, DC 20001For SaleMLS ID #DCDC2279974, Nathan Julian Guggenheim, Washington Fine Properties, LLC. Bright MLS
- $1,999,0006 bd6 ba3.5k sqft1115 K St NE, Washington, DC 20002For SaleMLS ID #DCDC2280260, Phoenix Wright, Compass. Bright MLS
- $2,795,0004 bd4 ba3.2k sqft1229 O St NW, Washington, DC 20005For SaleMLS ID #DCDC2273186, Jan M Evans, TTR Sotheby's International Realty. Bright MLS
- $1,150,0004 bd4 ba2.7k sqft54 Rhode Island Ave NE, Washington, DC 20002For SaleMLS ID #DCDC2286142, Mikhael Noufal, EXP Realty, LLC. Bright MLS
- $2,750,0006 bd5 ba4.1k sqft1321 T St NW, Washington, DC 20009For SaleMLS ID #DCDC2271302, Paul Sliwka, Central Properties, LLC,. Bright MLS
- $1,850,0004 bd4 ba3k sqft2714 27th St NW, Washington, DC 20008For SaleMLS ID #DCDC2280550, Sheena Saydam, Keller Williams Capital Properties. Bright MLS
- $1,995,0003 bd4 ba2.8k sqft3510 T St NW, Washington, DC 20007For SaleMLS ID #DCDC2281566, Drew Callahan, Schlosberg Properties, Inc.. Bright MLS
- $1,999,9004 bd4 ba2k sqft3322 Prospect St NW, Washington, DC 20007For SaleMLS ID #DCDC2283400, Mike Aubrey, Berkshire Hathaway HomeServices PenFed Realty. Bright MLS
- $1,195,0004 bd4 ba2k sqft2214 Flagler Pl NW, Washington, DC 20001For SaleMLS ID #DCDC2274854, Michael Brennan, Compass. Bright MLS
- $1,899,9994 bd4 ba2.8k sqft810 N Carolina Ave SE, Washington, DC 20003For SaleMLS ID #DCDC2259128, Sherif Abdalla, Compass. Bright MLS
