In one of the best locations in DC, embrace the perfect harmony of light and airy design and timeless sophistication in this stunning, top-to-bottom renovation. Designed to be light-filled and inviting with soaring ceilings at every step, the home features European white oak real hardwood floors and high-end, designer finishes throughout. The main level is highlighted by a designer kitchen with Café white and gold appliances and where natural wood lower cabinetry meets crisp white uppers, accented by elegant gold hardware and a custom backsplash. The main level features nearly 10-foot ceilings, making each space feel open and airy. Upstairs, you will find even higher ceilings and two en-suite bedrooms. The primary suite serves as a serene sanctuary, boasting 12-foot ceilings and a spa-inspired bathroom with a double vanity, heated floors, and a glass-enclosed shower featuring designer tile work with light from the outside. Completing the primary suite is a walk-in closet with 8-ft tall custom designer built-ins. The second bedroom upstairs features its own en-suite designer bathroom with heated floors. Finishing the home is the English basement with private entrance from the front. Featuring 8-foot ceilings, a full kitchen, living room with dining area, full bathroom, and large bedroom - use this space as additional living space, au pair suite, or as a separate rental unit or AirBNB to cover your mortgage. Off of the main level kitchen, you’ll find an entrance to a private deck, which walks down to a private brick patio and additional grass recreation space for your pets, playing ball, or relaxing in your own private sanctuary in the middle of the city. From the intential midcentury organic design to the classic exterior color palette, every detail has been curated to provide a warm, natural feel that will remain stylish for years to come. The historic home’s 135-year old charm is showcased by the original front staircase to the front door, which has been refurbished to last another 100 years. Located just steps from one of the most sought-after night-life locations - U Street, only an 8 minute stroll to the nearest metro, only 2 blocks to the heart of Shaw, and 3 blocks to Logan Circle, it’s hard to find a better location than this in the city. If you like the DC food scene and nightlife, this location is for you! Seriously, you could take a 4-minute walk to a different restaurant every night of the month!
For sale
Price cut: $100 (9/29)
$1,449,900
1827 Vermont Ave NW, Washington, DC 20001
3beds
1,920sqft
Townhouse
Built in 1890
918 Square Feet Lot
$1,424,500 Zestimate®
$755/sqft
$-- HOA
What's special
Classic exterior color paletteElegant gold hardwareCustom backsplashPrivate brick patioHigh-end designer finishes throughoutAdditional grass recreation space
- 70 days
- 424
- 36
Zillow last checked:
Listing updated:
Listed by:
MJ Frazier 571-263-4154,
Serhant,
Listing Team: Razr Group
Source: Bright MLS,MLS#: DCDC2275994
Facts & features
Interior
Bedrooms & bathrooms
- Bedrooms: 3
- Bathrooms: 4
- Full bathrooms: 3
- 1/2 bathrooms: 1
- Main level bathrooms: 1
Heating
- Hot Water, Natural Gas
Cooling
- None, Electric
Appliances
- Included: Gas Water Heater
Features
- Basement: Full
- Has fireplace: No
Interior area
- Total structure area: 1,920
- Total interior livable area: 1,920 sqft
- Finished area above ground: 1,920
Video & virtual tour
Property
Parking
- Parking features: On Street
- Has uncovered spaces: Yes
Accessibility
- Accessibility features: Other
Features
- Levels: Three
- Stories: 3
- Pool features: None
Lot
- Size: 918 Square Feet
- Features: Unknown Soil Type
Details
- Additional structures: Above Grade
- Parcel number: 0334//0031
- Zoning: RF-1
- Special conditions: Standard
Construction
Type & style
- Home type: Townhouse
- Architectural style: Colonial
- Property subtype: Townhouse
Materials
- Brick
- Foundation: Slab
Condition
- New construction: No
- Year built: 1890
- Major remodel year: 2026
Utilities & green energy
- Sewer: Public Sewer
- Water: Public
Community & HOA
Community
- Subdivision: Shaw
HOA
- Has HOA: No
Location
- Region: Washington
Financial & listing details
- Price per square foot: $755/sqft
- Tax assessed value: $825,480
- Annual tax amount: $7,009
- Date on market: 7/28/2026
- Listing agreement: Exclusive Right To Sell
- Ownership: Fee Simple
Estimated market value
$1,424,500
$1.35M - $1.50M
$4,940/mo
Price history
| Date | Event | Price |
|---|---|---|
| 9/29/2026 | Price change | $1,449,9000%$755/sqft |
Source:  Bright MLS #DCDC2275994 Report a problem Bright MLS #DCDC2275994 Report a problem | ||
| 7/7/2026 | Price change | $1,450,000-1.7%$755/sqft |
Source: Bright MLS #DCDC2257880 Report a problem | ||
| 6/16/2026 | Price change | $1,474,900-1.7%$768/sqft |
Source: Bright MLS #DCDC2257880 Report a problem | ||
| 5/15/2026 | Listed for sale | $1,499,900+90.3%$781/sqft |
Source: Bright MLS #DCDC2257880 Report a problem | ||
| 3/20/2025 | Sold | $788,000+5.1%$410/sqft |
Source: Bright MLS #DCDC2186442 Report a problem | ||
| 2/25/2025 | Pending sale | $750,000$391/sqft |
Source: Bright MLS #DCDC2186442 Report a problem | ||
| 2/23/2025 | Listed for sale | $750,000$391/sqft |
Source: Bright MLS #DCDC2186442 Report a problem | ||
Public tax history
| Year | Property taxes | Tax assessment |
|---|---|---|
| 2026 | $7,017 +0.1% | $825,480 +0.1% |
| 2025 | $7,009 +0.4% | $824,580 +0.4% |
| 2024 | $6,982 +0.7% | $821,420 +0.7% |
| 2023 | $6,936 +3.6% | $815,950 +3.6% |
| 2022 | $6,696 +3.1% | $787,780 +3.1% |
| 2021 | $6,496 +2.5% | $764,210 +2.5% |
| 2020 | $6,338 +172.4% | $745,610 +7.1% |
| 2018 | $2,327 +9.8% | $696,230 +12.4% |
| 2017 | $2,119 +9.8% | $619,210 +5% |
| 2016 | $1,929 -45% | $589,780 +17.8% |
| 2015 | $3,509 +9.6% | $500,490 +12% |
| 2014 | $3,201 +1.3% | $446,730 +1.3% |
| 2013 | $3,160 +1.3% | $440,920 +1.4% |
| 2012 | $3,121 | $434,690 |
| 2011 | $3,121 -0.9% | $434,690 +7.5% |
| 2010 | $3,150 -15.5% | $404,340 -7.8% |
| 2009 | $3,729 +878.2% | $438,700 +6.4% |
| 2007 | $381 +5.2% | $412,220 +6.7% |
| 2006 | $362 -26.2% | $386,320 +4.6% |
| 2005 | $491 +12% | $369,380 +30% |
| 2004 | $438 +12% | $284,030 +65.4% |
| 2003 | $391 +25% | $171,750 +80.4% |
| 2002 | $313 +2.4% | $95,204 +1.6% |
| 2001 | $306 | $93,666 |
Find assessor info on the county website
Monthly payment
Est. payment
Payment breakdown
Explore the cost of this home by adjusting the details. Changes won't be saved.Climate risks
Neighborhood: Shaw
Nearby schools
Schools provided by the listing agent
- High: Cardozo Education Campus
- District: District Of Columbia Public Schools
Source: Bright MLS. This data may not be complete. We recommend contacting the local school district to confirm school assignments for this home.
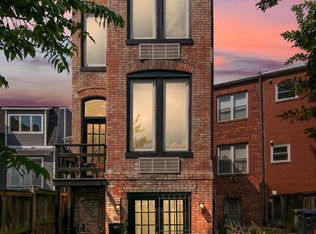

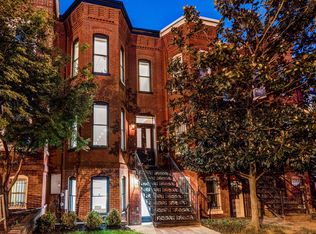
Similar homes
- $1,499,0003 bd4 ba2.1k sqft1430 Swann St NW, Washington, DC 20009For Sale
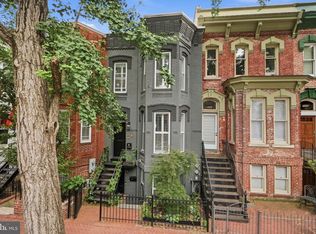
 MLS ID #DCDC2265922, Cristina Sison, Realty ONE Group Capital. Bright MLS
 - $824,9003 bd3 ba1.6k sqftLedroit Park, Washington, DC 20001For Sale
 MLS ID #DCDC2286720, Lina Criales-McAuliffe, RLAH @properties. Bright MLS
 - $1,175,0004 bd4 ba2k sqft600 U St NW, Washington, DC 20001For Sale
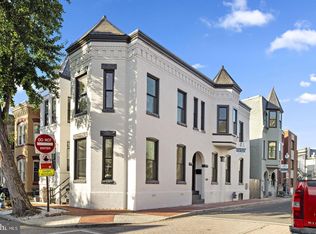 MLS ID #DCDC2272398, Larry McAdoo, KL Associates, Inc.. Bright MLS
 - $849,5003 bd2 ba1.5k sqft1925 6th St NW, Washington, DC 20001For Sale
 MLS ID #DCDC2283930, Renee Peres, Compass. Bright MLS
 - $725,0003 bd3 ba1.5k sqft344 Elm St NW, Washington, DC 20001For SaleMLS ID #DCDC2283356, Kurt Matsa, Compass. Bright MLS
- $1,150,0004 bd4 ba2.7k sqft54 Rhode Island Ave NE, Washington, DC 20002For SaleMLS ID #DCDC2286142, Mikhael Noufal, EXP Realty, LLC. Bright MLS
- $1,099,0003 bd3 ba1.6k sqft1212 4th St NW #7, Washington, DC 20001New ConstructionMLS ID #DCDC2257388, John A Coplen II, Long & Foster Real Estate, Inc.. Bright MLS
- $1,349,0003 bd3 ba1.8k sqft2129 Newport Pl NW, Washington, DC 20037For SaleMLS ID #DCDC2281536, Jeff Wilson, TTR Sotheby's International Realty. Bright MLS
- $899,5004 bd4 ba2k sqft8 Adams St NW, Washington, DC 20001For SaleMLS ID #DCDC2282888, Renee Peres, Compass. Bright MLS
- $1,075,0004 bd3 ba1.9k sqft1027 7th St NE, Washington, DC 20002For SaleMLS ID #DCDC2280262, Jenn Smira, Compass. Bright MLS
- $799,9003 bd4 ba2.1k sqft220 V St NE, Washington, DC 20002For SaleMLS ID #DCDC2286486, Mike Aubrey, Berkshire Hathaway HomeServices PenFed Realty. Bright MLS
- $1,049,0003 bd3 ba1.3k sqft1345 V St NW, Washington, DC 20009For SaleMLS ID #DCDC2282828, Laurie Mensing, Long & Foster Real Estate, Inc.. Bright MLS
- $825,0003 bd3 ba1.7k sqft518 Columbia Rd NW, Washington, DC 20001For SaleMLS ID #DCDC2282486, Garret Grier, TTR Sotheby's International Realty. Bright MLS
- $1,535,0003 bd4 ba1.9k sqft1832 Florida Ave NW, Washington, DC 20009New ConstructionMLS ID #DCDC2281148, Khalida Kay Bajwa, RE/MAX Galaxy. Bright MLS
- $1,850,0005 bd4 ba2.7k sqft1233 S St NW, Washington, DC 20009For SaleMLS ID #DCDC2274870, Rachael Hesling, TTR Sotheby's International Realty. Bright MLS
- $1,349,9004 bd5 ba2.7k sqftColumbia Heights, Washington, DC 20011For SaleMLS ID #DCDC2282224, Mike Aubrey, Berkshire Hathaway HomeServices PenFed Realty. Bright MLS
- $1,299,0005 bd4 ba2.8k sqft3521 16th St NW, Washington, DC 20010For SaleMLS ID #DCDC2282508, Nurit Coombe, The Agency DC. Bright MLS
- $1,250,0004 bd4 ba1.5k sqft112 V St NE, Washington, DC 20002For SaleMLS ID #DCDC2256764, Jacalyn LashleyWard, Trammell Real Estate Group. Bright MLS
- $1,647,0004 bd4 ba2.5k sqft210 4th St SE, Washington, DC 20003For SaleMLS ID #DCDC2272716, Stefan Rahimian, EXP Realty, LLC. Bright MLS
