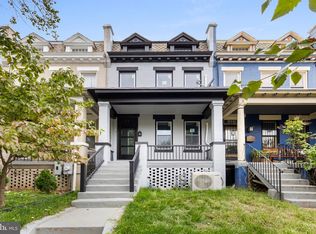
*** Open House Sunday 10/11, 2:00pm - 4:00pm *** FALL IN LOVE - come get your mini pumpkins and tour this renovated home on the tree lined Ridge St! *** Renovated Shaw Row Home with Private Outdoor Space and Two-Car Parking on Tree-Lined Ridge Street, Just a Few Blocks from Mount Vernon Square Metro! Renovated from top to bottom in 2017, this Shaw row home pairs an open main level with a generous backyard, a private balcony, and a gated two-car parking pad. The kitchen boasts Carrara marble countertops, white shaker cabinetry, a convenient pantry, and stainless-steel appliances. A five-burner gas cooktop, pot filler, farmhouse sink, and built-in oven and microwave are ready for your next dinner party or favorite weeknight meal. Completing the main level are a rare full bath, laundry, a coat closet, and utility storage with new HVAC. Upstairs, the generous owner’s suite opens to a cozy balcony overlooking the backyard. The primary bath features a double floating vanity, heated floors, and a spacious glass-enclosed walk-in shower. The sun-filled second bedroom has a large closet and its own private half bath, while the attic provides additional storage. Recessed lighting, a Nest thermostat, an Urban Alarm system, and an exterior package holder add to the home’s everyday functionality. Escape to your private and quiet outdoor oasis with a Trex deck, gas-line and gas grill, garden beds, and lush lawn. A private garage-style door off the alley opens to the two-car parking pad—a welcome bonus! All this just minutes to restaurants and bars galore. Commuting made easy with access to 395, New York Avenue, M and N traffic patterns Owner favorites: Start the evening with dinner in Blagden Alley, catch a show in Shaw, or spend a relaxed afternoon at the Carnegie Library and DC History Center. Dog lovers will appreciate the many neighborhood parks and nearby Bundy Dog Park. Seconds to Safeway!
For sale
$999,900
435 Ridge St NW, Washington, DC 20001
2beds
1,240sqft
Townhouse
Built in 1900
1,480 Square Feet Lot
$936,400 Zestimate®
$806/sqft
$-- HOA
What's special
Two-car parking padGated two-car parking padTree-lined ridge streetGenerous backyardGarden bedsSun-filled second bedroomOpen main level
- 1 hour
- 16
- 2
Zillow last checked:
Listing updated:
Listed by:
Mary Noone 240-461-3928,
Compass,
Co-Listing Agent: Trent D Heminger 202-210-6448,
Compass
Source: Bright MLS,MLS#: DCDC2285828
Facts & features
Interior
Bedrooms & bathrooms
- Bedrooms: 2
- Bathrooms: 3
- Full bathrooms: 2
- 1/2 bathrooms: 1
- Main level bathrooms: 1
Basement
- Area: 0
Heating
- Forced Air, Natural Gas
Cooling
- Central Air, Electric
Appliances
- Included: Stainless Steel Appliance(s), Oven/Range - Gas, Gas Water Heater
Features
- Combination Kitchen/Living, Combination Kitchen/Dining, Open Floorplan
- Basement: Other
- Has fireplace: No
Interior area
- Total structure area: 1,240
- Total interior livable area: 1,240 sqft
- Finished area above ground: 1,240
- Finished area below ground: 0
Property
Parking
- Total spaces: 2
- Parking features: Concrete, Enclosed, Driveway, On Street, Alley Access
- Uncovered spaces: 2
Accessibility
- Accessibility features: None
Features
- Levels: Two
- Stories: 2
- Patio & porch: Patio
- Exterior features: Sidewalks, Balcony
- Pool features: None
- Fencing: Full
Lot
- Size: 1,480 Square Feet
- Features: Mixed Soil Type
Details
- Additional structures: Above Grade, Below Grade
- Parcel number: 0513//0902
- Zoning: RF-1
- Special conditions: Standard
Construction
Type & style
- Home type: Townhouse
- Architectural style: Contemporary,Federal
- Property subtype: Townhouse
Materials
- HardiPlank Type
- Foundation: Permanent
Condition
- New construction: No
- Year built: 1900
- Major remodel year: 2017
Utilities & green energy
- Sewer: Public Sewer
- Water: Public
Community & HOA
Community
- Security: Security System
- Subdivision: Shaw
HOA
- Has HOA: No
Location
- Region: Washington
Financial & listing details
- Price per square foot: $806/sqft
- Tax assessed value: $935,520
- Annual tax amount: $8,083
- Date on market: 10/7/2026
- Listing agreement: Exclusive Right To Sell
- Inclusions: Gas Grill, Storage Shed, Package Holder
- Ownership: Fee Simple
Estimated market value
$936,400
$890,000 - $983,000
$4,199/mo
Price history
| Date | Event | Price |
|---|---|---|
| 10/7/2026 | Listed for sale | $999,900+5.3%$806/sqft |
Source:  Bright MLS #DCDC2285828 Report a problem Bright MLS #DCDC2285828 Report a problem | ||
| 9/9/2026 | Listing removed | $5,500$4/sqft |
Source: Zillow Rentals Report a problem | ||
| 8/4/2026 | Listed for rent | $5,500$4/sqft |
Source: Zillow Rentals Report a problem | ||
| 4/7/2023 | Listing removed | -- |
Source: Bright MLS #DCDC510344 Report a problem | ||
| 4/6/2021 | Sold | $950,000+6.1%$766/sqft |
Source: Public Record Report a problem | ||
| 3/4/2021 | Pending sale | $895,000$722/sqft |
Source: Bright MLS #DCDC510344 Report a problem | ||
| 3/4/2021 | Listed for sale | $895,000+12.6%$722/sqft |
Source: Bright MLS #DCDC510344 Report a problem | ||
| 2/21/2017 | Sold | $795,200+80.7%$641/sqft |
Source: Public Record Report a problem | ||
| 1/14/2016 | Sold | $440,000$355/sqft |
Source: Public Record Report a problem | ||
Public tax history
| Year | Property taxes | Tax assessment |
|---|---|---|
| 2026 | $8,083 -1.1% | $950,970 -1.1% |
| 2025 | $8,173 +11% | $961,580 +0.9% |
| 2024 | $7,361 +1.1% | $953,100 +1.3% |
| 2023 | $7,285 +23.5% | $941,000 +35.6% |
| 2022 | $5,898 +13.7% | $693,860 +1.1% |
| 2021 | $5,187 +2.9% | $686,570 +2.7% |
| 2020 | $5,039 -3.7% | $668,530 +8.6% |
| 2018 | $5,232 +4.1% | $615,530 +4.1% |
| 2017 | $5,026 +21.9% | $591,270 +21.9% |
| 2016 | $4,123 +22% | $485,010 +22% |
| 2015 | $3,379 +15.2% | $397,540 +15.2% |
| 2014 | $2,932 +3% | $344,980 +3% |
| 2013 | $2,846 -2% | $334,780 -2% |
| 2012 | $2,903 | $341,520 |
| 2011 | $2,903 -3.8% | $341,520 -3.8% |
| 2010 | $3,017 -6.6% | $354,960 -6.6% |
| 2009 | $3,229 +2.4% | $379,930 +6% |
| 2007 | $3,154 +20.7% | $358,370 +26.2% |
| 2006 | $2,613 +16.7% | $283,990 +21.8% |
| 2005 | $2,238 +49.2% | $233,160 +49.2% |
| 2004 | $1,500 | $156,270 +85.7% |
| 2003 | -- | $84,150 +43% |
| 2002 | -- | $58,847 |
| 2001 | -- | $58,847 |
Find assessor info on the county website
Monthly payment
Est. payment
Payment breakdown
Explore the cost of this home by adjusting the details. Changes won't be saved.Climate risks
Neighborhood: Mount Vernon Square
Nearby schools
Schools provided by the listing agent
- District: District Of Columbia Public Schools
Source: Bright MLS. This data may not be complete. We recommend contacting the local school district to confirm school assignments for this home.
Similar homes
- $824,9003 bd3 ba1.6k sqftLedroit Park, Washington, DC 20001For Sale

 MLS ID #DCDC2286720, Lina Criales-McAuliffe, RLAH @properties. Bright MLS
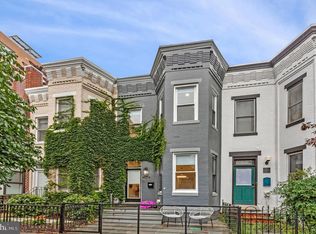
 - $929,0004 bd3 ba1.6k sqft914 5th St NE, Washington, DC 20002For Sale
 MLS ID #DCDC2286038, Chris Jackson, Keller Williams Preferred Properties. Bright MLS
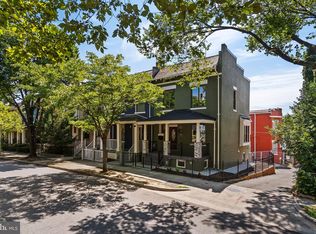
 - $1,049,0003 bd3 ba1.3k sqft1345 V St NW, Washington, DC 20009For Sale
 MLS ID #DCDC2282828, Laurie Mensing, Long & Foster Real Estate, Inc.. Bright MLS
 - $825,0003 bd3 ba1.7k sqft518 Columbia Rd NW, Washington, DC 20001For Sale
 MLS ID #DCDC2282486, Garret Grier, TTR Sotheby's International Realty. Bright MLS
 - $775,0002 bd2 ba1k sqft119 15th St NE, Washington, DC 20002For SaleMLS ID #DCDC2279986, Avery Boyce, Compass. Bright MLS
- $859,9004 bd4 ba1.8k sqft1279 Oates St NE, Washington, DC 20002For SaleMLS ID #DCDC2284928, Garrett Cottrell, Coldwell Banker Realty - Washington. Bright MLS
- $685,0002 bd3 ba1.2k sqftColumbia Heights, Washington, DC 20010For SaleMLS ID #DCDC2286316, Blake Hering, Samson Properties. Bright MLS
- $850,0003 bd3 ba1.3k sqft1317 Emerald St NE, Washington, DC 20002For SaleMLS ID #DCDC2279554, Jenn Smira, Compass. Bright MLS
- $1,099,0003 bd4 ba1.6k sqft615 Morton Pl NE, Washington, DC 20002For SaleMLS ID #DCDC2263384, Joel Nelson, Keller Williams Capital Properties. Bright MLS
- $924,9003 bd3 ba1.6k sqftZoya On Independence, Washington, DC 20003For SaleMLS ID #DCDC2278362, Rachel Valentino, Keller Williams Realty. Bright MLS
- $819,0002 bd2 ba1.4k sqft108 14th St SE, Washington, DC 20003For SaleMLS ID #DCDC2281610, Nathan Julian Guggenheim, Washington Fine Properties, LLC. Bright MLS
- $899,0002 bd3 ba1.2k sqftMount Pleasant, Washington, DC 20009For SaleMLS ID #DCDC2272218, David Abrams, Compass. Bright MLS
- $699,0002 bd2 ba1.3k sqftNone Available, Washington, DC 20002For SaleMLS ID #DCDC2281070, Drew Carpenter, Compass. Bright MLS
- $799,0003 bd3 ba1.7k sqft1242 Half St SW, Washington, DC 20024For SaleMLS ID #DCDC2279962, Pamela Wye, Compass. Bright MLS
- $1,250,0004 bd4 ba1.5k sqft112 V St NE, Washington, DC 20002For SaleMLS ID #DCDC2256764, Jacalyn LashleyWard, Trammell Real Estate Group. Bright MLS
- $935,0003 bd3 ba1.6k sqftWesley Heights, Washington, DC 20016For SaleMLS ID #DCDC2281550, Kate Bohlender, Compass. Bright MLS
- $748,0003 bd3 ba1.7k sqft1415 Trinidad Ave NE, Washington, DC 20002For SaleMLS ID #DCDC2282532, Mehrnaz Bazargan, Redfin Corp. Bright MLS
- $535,0002 bd3 ba1.1k sqftEckington, Washington, DC 20002For SaleMLS ID #DCDC2283056, Sean Vann, Compass. Bright MLS
- $769,9003 bd3 ba1.4k sqft1411 Montello Ave NE, Washington, DC 20002For SaleMLS ID #DCDC2235524, Larry Lessin, Homes By Owner. Bright MLS
- $800,0005 bd4 ba1.6k sqft1201 Queen St NE, Washington, DC 20002For SaleMLS ID #DCDC2247372, Joe Smith, Next Step Realty. Bright MLS
