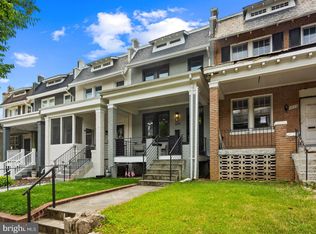
Welcome to 1317 Emerald Street NE, a beautifully renovated 3 bedroom, 2.5 bath Victorian rowhome tucked along one of Capitol Hill’s most distinctive and colorful hidden gem of streets. With southern exposure, multiple private outdoor spaces, and a beautiful renovation, this residence offers a rare combination of charm, natural light, and modern functionality in the heart of Capitol Hill. A welcoming front patio creates the perfect place to take in Emerald Street’s iconic streetscape before stepping inside to a bright and expansive main level. Hardwood floors, exposed brick, bay windows, and abundant southern light create a warm and inviting atmosphere throughout. The spacious living room flows naturally into a generous dining area and then into the updated kitchen, which features modern white cabinetry, granite countertops, stainless steel appliances, and ample storage and prep space. French doors open to a private rear patio, extending the living space outdoors and creating an ideal setting for dining, entertaining, or relaxing. A convenient powder room completes the main level. Upstairs, three well-proportioned bedrooms offer comfort and flexibility. The primary suite is positioned at the front of the home and features a spacious closet and private en-suite spa-like bath. The additional bedrooms offers excellent options for guests, family, or a home office. The third bedroom opens directly to a private upper-level deck, creating a seamless extension of the living space. A beautifully renovated hall bath with a glass-enclosed shower and conveniently located upper-level laundry complete the floor. Thoughtfully renovated throughout, 1317 Emerald Street NE blends timeless Victorian architecture with modern systems and finishes, including updated mechanicals, electrical, plumbing, and appliances. The result is a move-in-ready Capitol Hill home that offers the character of a historic rowhouse with the ease of contemporary living. Perfectly positioned in Capitol Hill, the home is moments from Lincoln Park, Stanton Park, Lovejoy Park, Eastern Market, Union Station, the U.S. Capitol, the Supreme Court, and the restaurants, cafés, nightlife, and neighborhood conveniences of the H Street Corridor. Whole Foods, Trader Joe’s, Metro access, and countless local favorites are all within easy reach. Combining historic charm, modern updates, exceptional natural light, and two private outdoor spaces, 1317 Emerald Street NE presents a rare opportunity to own a quintessential Capitol Hill residence in one of Washington’s most walkable and sought-after neighborhoods.
For sale
Price cut: $25K (9/23)
$850,000
1317 Emerald St NE, Washington, DC 20002
3beds
1,324sqft
Townhouse
Built in 1909
1,024 Square Feet Lot
$838,600 Zestimate®
$642/sqft
$-- HOA
What's special
Conveniently located upper-level laundryExposed brickThree well-proportioned bedroomsPrivate en-suite spa-like bathUpdated kitchenGranite countertopsThoughtfully renovated throughout
- 18 days
- 986
- 97
Likely to sell faster than
Zillow last checked:
Listing updated:
Listed by:
Jenn Smira 202-280-2060,
Compass,
Listing Team: Jenn Smira & Co | Fine Homes, Co-Listing Agent: Erica Breaux 985-226-0267,
Compass
Source: Bright MLS,MLS#: DCDC2279554
Facts & features
Interior
Bedrooms & bathrooms
- Bedrooms: 3
- Bathrooms: 3
- Full bathrooms: 2
- 1/2 bathrooms: 1
- Main level bathrooms: 1
Rooms
- Room types: Primary Bedroom, Bedroom 2, Bedroom 3
Primary bedroom
- Features: Flooring - HardWood
- Level: Upper
- Area: 180 Square Feet
- Dimensions: 12 X 15
Bedroom 2
- Features: Flooring - HardWood
- Level: Upper
- Area: 88 Square Feet
- Dimensions: 8 X 11
Bedroom 3
- Features: Flooring - HardWood
- Level: Upper
- Area: 80 Square Feet
- Dimensions: 8 X 10
Heating
- Forced Air, Electric
Cooling
- Central Air, Electric
Appliances
- Included: Washer/Dryer Stacked, Stainless Steel Appliance(s), Electric Water Heater
- Laundry: Has Laundry
Features
- Dining Area, Recessed Lighting, Primary Bedroom - Bay Front, Primary Bath(s), Kitchen - Gourmet, Open Floorplan, Crown Molding, Combination Dining/Living
- Flooring: Hardwood, Wood
- Windows: Double Pane Windows
- Has basement: No
- Has fireplace: No
Interior area
- Total structure area: 1,324
- Total interior livable area: 1,324 sqft
- Finished area above ground: 1,324
- Finished area below ground: 0
Property
Parking
- Parking features: On Street
- Has uncovered spaces: Yes
Accessibility
- Accessibility features: None
Features
- Levels: Two
- Stories: 2
- Patio & porch: Deck, Patio
- Exterior features: Extensive Hardscape
- Pool features: None
Lot
- Size: 1,024 Square Feet
- Features: Urban Land-Sassafras-Chillum
Details
- Additional structures: Above Grade, Below Grade
- Parcel number: 1029//0077
- Zoning: RF-1
- Special conditions: Standard
Construction
Type & style
- Home type: Townhouse
- Architectural style: Contemporary
- Property subtype: Townhouse
Materials
- Brick
- Foundation: Other
- Roof: Rubber
Condition
- Excellent
- New construction: No
- Year built: 1909
- Major remodel year: 2016
Utilities & green energy
- Sewer: Public Sewer
- Water: Public
Community & HOA
Community
- Subdivision: Old City #1
HOA
- Has HOA: No
Location
- Region: Washington
Financial & listing details
- Price per square foot: $642/sqft
- Tax assessed value: $929,040
- Annual tax amount: $7,985
- Date on market: 9/9/2026
- Listing agreement: Exclusive Agency
- Listing terms: Cash,Conventional,FHA,Negotiable,VA Loan
- Ownership: Fee Simple
Estimated market value
$838,600
$797,000 - $881,000
$4,033/mo
Price history
| Date | Event | Price |
|---|---|---|
| 9/23/2026 | Price change | $850,000-2.9%$642/sqft |
Source:  Bright MLS #DCDC2279554 Report a problem Bright MLS #DCDC2279554 Report a problem | ||
| 9/9/2026 | Listed for sale | $875,000+17.4%$661/sqft |
Source: Bright MLS #DCDC2279554 Report a problem | ||
| 5/31/2025 | Listing removed | $3,900$3/sqft |
Source: Zillow Rentals Report a problem | ||
| 5/4/2025 | Listed for rent | $3,900+5.4%$3/sqft |
Source: Zillow Rentals Report a problem | ||
| 8/8/2021 | Listing removed | -- |
Source: Zillow Rental Manager Report a problem | ||
| 7/16/2021 | Listed for rent | $3,700+8.8%$3/sqft |
Source: Zillow Rental Manager Report a problem | ||
| 3/24/2021 | Listing removed | -- |
Source: Owner Report a problem | ||
| 4/15/2017 | Listing removed | $3,400$3/sqft |
Source: Owner Report a problem | ||
| 4/7/2017 | Sold | $745,000-0.5%$563/sqft |
Source: Public Record Report a problem | ||
| 3/14/2017 | Listed for rent | $3,400$3/sqft |
Source: Owner Report a problem | ||
| 2/28/2017 | Pending sale | $748,900$566/sqft |
Source: Real Living At Home #DC9827034 Report a problem | ||
| 2/16/2017 | Price change | $748,900-0.1%$566/sqft |
Source: Real Living At Home #DC9827034 Report a problem | ||
| 1/25/2017 | Listed for sale | $749,900$566/sqft |
Source: Real Living At Home #DC9827034 Report a problem | ||
| 1/10/2017 | Pending sale | $749,900$566/sqft |
Source: Real Living At Home #DC9827034 Report a problem | ||
| 1/4/2017 | Price change | $749,900-1.3%$566/sqft |
Source: Real Living At Home #DC9827034 Report a problem | ||
| 12/16/2016 | Listed for sale | $760,000+58.3%$574/sqft |
Source: Real Living At Home #DC9827034 Report a problem | ||
| 7/18/2016 | Sold | $480,000$363/sqft |
Source: Public Record Report a problem | ||
Public tax history
| Year | Property taxes | Tax assessment |
|---|---|---|
| 2026 | $7,985 -1.3% | $939,410 -1.3% |
| 2025 | $8,092 +0.4% | $951,950 +0.4% |
| 2024 | $8,056 +1.3% | $947,810 +1.3% |
| 2023 | $7,956 +6.8% | $936,020 +6.8% |
| 2022 | $7,449 +6.1% | $876,340 +6.1% |
| 2021 | $7,021 +3.2% | $825,950 +3.2% |
| 2020 | $6,804 +8.3% | $800,420 +8.3% |
| 2018 | $6,283 +37.9% | $739,210 +37.9% |
| 2017 | $4,557 +65.6% | $536,100 +5.6% |
| 2016 | $2,751 +155% | $507,910 +10.2% |
| 2015 | $1,079 +9.5% | $460,820 +11.3% |
| 2014 | $985 +9.5% | $414,130 +5.4% |
| 2013 | $900 +9.2% | $392,750 -1.5% |
| 2012 | $824 | $398,920 |
| 2011 | $824 +21% | $398,920 -0.5% |
| 2010 | $681 +40.7% | $400,790 -11.1% |
| 2009 | $484 +9.3% | $451,060 +10.7% |
| 2007 | $443 +5.2% | $407,410 +38.9% |
| 2006 | $421 -23.8% | $293,240 +19.2% |
| 2005 | $553 +12% | $246,090 +27.7% |
| 2004 | $494 -44% | $192,710 +25% |
| 2003 | $882 +150% | $154,170 +49% |
| 2002 | $353 -50% | $103,472 |
| 2001 | $705 | $103,472 |
Find assessor info on the county website
Monthly payment
Est. payment
Payment breakdown
Explore the cost of this home by adjusting the details. Changes won't be saved.Climate risks
Neighborhood: Capitol Hill
Nearby schools
Schools provided by the listing agent
- District: District Of Columbia Public Schools
Source: Bright MLS. This data may not be complete. We recommend contacting the local school district to confirm school assignments for this home.
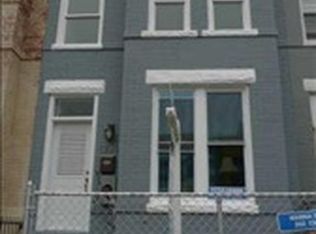
- $779,6002 bd2 ba1.3k sqft1319 Emerald St NE, Washington, DC 20002Off Market
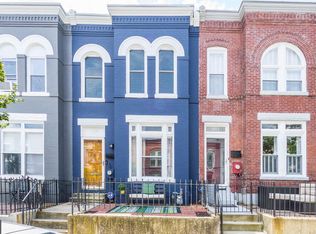
- $843,0003 bd2 ba1.3k sqft1315 Emerald St NE, Washington, DC 20002Off Market
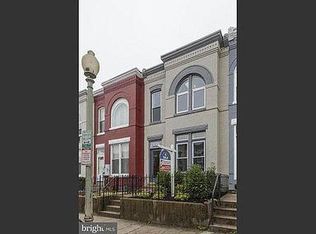
- $927,8003 bd2 ba1.3k sqft1321 Emerald St NE, Washington, DC 20002Off Market
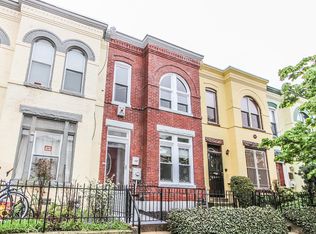
- $941,6003 bd2 ba1.4k sqft1313 Emerald St NE, Washington, DC 20002Off Market
Similar homes
- $825,0003 bd2 ba1.3k sqft1410 D St NE, Washington, DC 20002For Sale

 MLS ID #DCDC2282364, Jason Walder, Compass. Bright MLS
 - $859,9004 bd4 ba1.8k sqft1279 Oates St NE, Washington, DC 20002For Sale
 MLS ID #DCDC2284928, Garrett Cottrell, Coldwell Banker Realty - Washington. Bright MLS
 - $749,0003 bd2 ba1.8k sqft22 14th St NE, Washington, DC 20002For Sale
 MLS ID #DCDC2285256, Nick Hutchins, Samson Properties. Bright MLS
 - $899,0003 bd3 ba1.6k sqft1391 F St NE, Washington, DC 20002For Sale
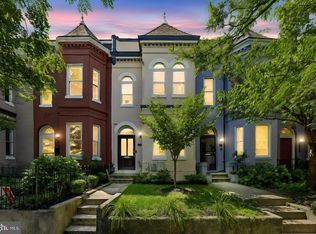 MLS ID #DCDC2277980, Jessica Evans, Compass. Bright MLS
 - $814,4003 bd2 ba1.3k sqft1332 Emerald St NE, Washington, DC 20002For SaleMLS ID #DCDC2257626, Brett Rubin, Compass. Bright MLS
- $950,0003 bd2 ba1.3k sqft603 Acker Pl NE, Washington, DC 20002For SaleMLS ID #DCDC2283188, James Gregory, Washington Fine Properties, LLC. Bright MLS
- $880,0003 bd2 ba1.3k sqft616 Pickford Pl NE, Washington, DC 20002For SaleMLS ID #DCDC2283726, Joel Nelson, Keller Williams Capital Properties. Bright MLS
- $950,0002 bd2 ba1.9k sqft1018 F St NE, Washington, DC 20002For SaleMLS ID #DCDC2279894, Monica Wright, Keller Williams Flagship. Bright MLS
- $829,0001 bd2 ba983 sqft607 Constitution Ave NE, Washington, DC 20002For SaleMLS ID #DCDC2277066, Jackie Sink, Compass. Bright MLS
- $799,0005 bd3 ba1.8k sqft1344 Levis St NE, Washington, DC 20002For SaleMLS ID #DCDC2281092, Mr. Timothy Robinson, KW United. Bright MLS
- $748,0003 bd3 ba1.7k sqft1415 Trinidad Ave NE, Washington, DC 20002For SaleMLS ID #DCDC2282532, Mehrnaz Bazargan, Redfin Corp. Bright MLS
- $899,0004 bd4 ba1.9k sqft1325 Staples St NE, Washington, DC 20002For SaleMLS ID #DCDC2260240, Susan Kirn, Compass. Bright MLS
- $775,0003 bd4 ba1.3k sqft1516 N Carolina Ave NE, Washington, DC 20002New ConstructionMLS ID #DCDC2284270, Brad Griffin, Coldwell Banker Realty. Bright MLS
- $535,9002 bd2 ba924 sqft813 12th St NE, Washington, DC 20002For SaleMLS ID #DCDC2284846, Taylor McNeal, Samson Properties. Bright MLS
- $949,9003 bd2 ba1.1k sqft711 A St NE, Washington, DC 20002For SaleMLS ID #DCDC2269814, Ray Minarcik, Nomadic Real Estate Broker Services. Bright MLS
- $599,0002 bd2 ba832 sqft13 16th St NE, Washington, DC 20002For SaleMLS ID #DCDC2277834, Stu Naranch, Compass. Bright MLS
- $730,0003 bd1 ba1.3k sqft903 K St NE, Washington, DC 20002For SaleMLS ID #DCDC2262088, Deidre Paige, Keller Williams Capital Properties. Bright MLS
- $1,099,0003 bd3 ba1.7k sqft1002 Constitution Ave NE, Washington, DC 20002For SaleMLS ID #DCDC2283178, JONATHAN REFF, Redfin Corporation. Bright MLS
- $819,9993 bd3 ba1.6k sqft1325 Queen St NE, Washington, DC 20002For SaleMLS ID #DCDC2011732, Gloria Yin, UnionPlus Realty, Inc.. Bright MLS
- $900,0004 bd3 ba1.7k sqft831-833 L St NE, Washington, DC 20002For SaleMLS ID #DCDC2229158, Vanessa Hardee, Long & Foster Real Estate, Inc.. Bright MLS
