If location is everything, you’ve found it! Nestled in the vibrant Atlas District of DC on a quiet one way street, 1110 6th St NE, Unit 2 is the kind of condo buyers dream of finding. The building is a boutique condo, built in 2016 has 6 units, and each unit has its own private entry. This sun-filled home features oversized windows, soaring ceilings, and hardwood floors throughout. The modern kitchen boasts stunning quartz countertops, solid wood cabinetry, and stainless steel appliances, with a private balcony just off the kitchen—perfect for al fresco dining or urban gardening. Spanning two levels, all three bedrooms are thoughtfully situated on the upper level, including the spacious primary suite featuring a large closet and spa-like bath. A second private balcony off the primary suite offers an ideal retreat. Also not to be missed is the expansive shared rooftop terrace—an exceptional bonus for relaxing or entertaining. This pet-friendly condo conveys a separately deeded parking space and is ideally located just steps from Union Market, Trader Joe's, the NoMa–Gallaudet U station, and all that the H Street corridor has to offer. With a monthly condo fee of $500 covering water, sewer, trash, professional management, lawn maintenance, and snow removal, this is city living at its best.
For sale
Price cut: $25K (9/24)
$875,000
1110 6th St NE APT 2, Washington, DC 20002
3beds
1,611sqft
Condominium
Built in 1927
-- sqft lot
$852,300 Zestimate®
$543/sqft
$501/mo HOA
What's special
- 7 days
- 127
- 13
Likely to sell faster than
Zillow last checked:
Listing updated:
Listed by:
Megan Meekin 240-388-0724,
Compass
Source: Bright MLS,MLS#: DCDC2284282
Facts & features
Interior
Bedrooms & bathrooms
- Bedrooms: 3
- Bathrooms: 3
- Full bathrooms: 2
- 1/2 bathrooms: 1
- Main level bathrooms: 1
Rooms
- Room types: Living Room, Dining Room, Primary Bedroom, Bedroom 2, Bedroom 3, Kitchen, Laundry, Bathroom 1, Bathroom 2, Half Bath
Primary bedroom
- Level: Upper
Bedroom 2
- Level: Upper
Bedroom 3
- Level: Upper
Bathroom 1
- Level: Upper
Bathroom 2
- Level: Upper
Dining room
- Level: Main
Half bath
- Level: Main
Kitchen
- Level: Main
Laundry
- Level: Upper
Living room
- Level: Main
Heating
- Central, Natural Gas
Cooling
- Central Air, Electric
Appliances
- Included: Electric Water Heater
- Laundry: Upper Level, Laundry Room, In Unit
Features
- Open Floorplan, Dry Wall
- Flooring: Ceramic Tile, Hardwood
- Windows: Double Hung
- Has basement: No
- Has fireplace: No
Interior area
- Total structure area: 1,611
- Total interior livable area: 1,611 sqft
- Finished area above ground: 1,611
- Finished area below ground: 0
Property
Parking
- Parking features: Assigned, Parking Lot
- Details: Assigned Parking, Assigned Space #: P4
Accessibility
- Accessibility features: None
Features
- Levels: Two
- Stories: 2
- Patio & porch: Deck
- Exterior features: Balcony
- Pool features: None
Lot
- Features: Unknown Soil Type
Details
- Additional structures: Above Grade, Below Grade
- Parcel number: 0829//2018
- Zoning: 0
- Special conditions: Standard
Construction
Type & style
- Home type: Condo
- Architectural style: Traditional
- Property subtype: Condominium
- Attached to another structure: Yes
Materials
- Brick
Condition
- New construction: No
- Year built: 1927
- Major remodel year: 2016
Details
- Builder model: PENTHOUSE
Utilities & green energy
- Sewer: Public Sewer
- Water: Public
Community & HOA
Community
- Condo and coop fee: $501 monthly
- Subdivision: Old City #1
HOA
- Has HOA: No
- Amenities included: None
- Services included: Water, Trash
Location
- Region: Washington
Financial & listing details
- Price per square foot: $543/sqft
- Tax assessed value: $868,800
- Annual tax amount: $6,276
- Date on market: 9/24/2026
- Listing agreement: Exclusive Right To Sell
- Listing terms: Conventional,Cash,FHA,VA Loan
- Ownership: Condominium
Estimated market value
$852,300
$810,000 - $895,000
$4,792/mo
Price history
| Date | Event | Price |
|---|---|---|
| 9/24/2026 | Price change | $875,000-2.8%$543/sqft |
Source:  Bright MLS #DCDC2284282 Report a problem Bright MLS #DCDC2284282 Report a problem | ||
| 9/17/2026 | Listing removed | $4,750$3/sqft |
Source: Zillow Rentals Report a problem | ||
| 9/11/2026 | Listed for rent | $4,750+5.6%$3/sqft |
Source: Zillow Rentals Report a problem | ||
| 7/31/2026 | Listed for sale | $899,990+5.9%$559/sqft |
Source: Bright MLS #DCDC2268494 Report a problem | ||
| 3/29/2023 | Listing removed | -- |
Source: Zillow Rentals Report a problem | ||
| 3/10/2023 | Price change | $4,500-4.3%$3/sqft |
Source: Zillow Rentals Report a problem | ||
| 2/24/2023 | Listed for rent | $4,700+9.3%$3/sqft |
Source: Zillow Rentals Report a problem | ||
| 5/4/2022 | Listing removed | -- |
Source: Zillow Rental Manager Report a problem | ||
| 4/28/2022 | Price change | $4,300-2.3%$3/sqft |
Source: Zillow Rental Manager Report a problem | ||
| 4/19/2022 | Price change | $4,399-2.2%$3/sqft |
Source: Zillow Rental Manager Report a problem | ||
| 4/13/2022 | Listed for rent | $4,499$3/sqft |
Source: Zillow Rental Manager Report a problem | ||
| 3/21/2022 | Listing removed | -- |
Source: Zillow Rental Manager Report a problem | ||
| 3/19/2022 | Listed for rent | $4,499$3/sqft |
Source: Zillow Rental Manager Report a problem | ||
| 4/17/2018 | Sold | $849,900+31.8%$528/sqft |
Source: Public Record Report a problem | ||
| 7/7/2016 | Sold | $645,000-12.2%$400/sqft |
Source: Agent Provided Report a problem | ||
| 4/13/2016 | Sold | $735,000$456/sqft |
Source: Agent Provided Report a problem | ||
Public tax history
| Year | Property taxes | Tax assessment |
|---|---|---|
| 2026 | $6,467 +3.1% | $868,800 +3% |
| 2025 | $6,276 -1.2% | $843,790 -0.7% |
| 2024 | $6,354 -0.4% | $849,780 +0.1% |
| 2023 | $6,377 -0.4% | $848,980 +0.3% |
| 2022 | $6,403 +9.7% | $846,770 +9.1% |
| 2021 | $5,834 0% | $776,010 +1.2% |
| 2020 | $5,836 +14.7% | $767,110 +14.2% |
| 2018 | $5,089 -0.2% | $672,000 |
| 2017 | $5,096 | $672,000 |
Find assessor info on the county website
Monthly payment
Est. payment
Payment breakdown
Explore the cost of this home by adjusting the details. Changes won't be saved.Climate risks
Neighborhood: Near Northeast
Nearby schools
Schools provided by the listing agent
- District: District Of Columbia Public Schools
Source: Bright MLS. This data may not be complete. We recommend contacting the local school district to confirm school assignments for this home.
Similar homes
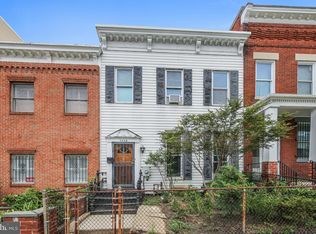
- $650,0003 bd3 ba1.6k sqftTrinidad, Washington, DC 20002For Sale

 MLS ID #DCDC2285646, Stephen Gabauer, CENTURY 21 New Millennium. Bright MLS
 - $850,0003 bd3 ba1.3k sqft1317 Emerald St NE, Washington, DC 20002For Sale
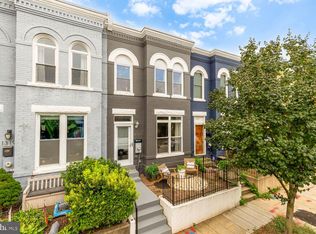 MLS ID #DCDC2279554, Jenn Smira, Compass. Bright MLS
 - $759,9004 bd3 ba2k sqftEckington, Washington, DC 20002For Sale
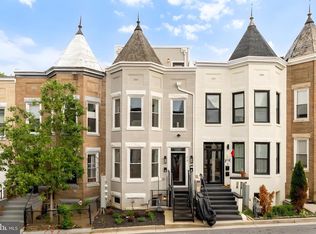 MLS ID #DCDC2282824, Barak Sky, Serhant. Bright MLS
 - $895,0003 bd3 ba1.5k sqft1128 Morse St NE #Penthouse, Washington, DC 20002New Construction
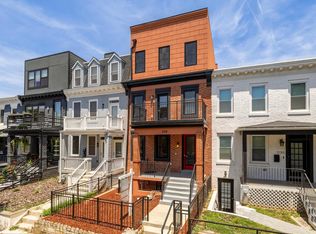 MLS ID #DCDC2267164, Olivia Kibler, Compass. Bright MLS
 - $799,0003 bd1 ba1.3k sqft131 11th St NE #B, Washington, DC 20002New ConstructionMLS ID #DCDC2271288, Mattia D'Affuso, TTR Sotheby's International Realty. Bright MLS
- $930,0004 bd4 ba1.9k sqft1710 3rd St NE, Washington, DC 20002For SaleMLS ID #DCDC2271978, Rob Traister, RE/MAX Ideal. Bright MLS
- $775,0002 bd3 ba1.3k sqft3320 New Hampshire Ave NW #2, Washington, DC 20010For SaleMLS ID #DCDC2285712, Amir Tabatabai, TTR Sotheby's International Realty. Bright MLS
- $875,0002 bd2 ba1.2k sqft1811 Wyoming Ave NW APT 22, Washington, DC 20009For SaleMLS ID #DCDC2283540, Melissa Terzis, TTR Sotheby's International Realty. Bright MLS
- $1,099,0003 bd4 ba1.6k sqft615 Morton Pl NE, Washington, DC 20002For SaleMLS ID #DCDC2263384, Joel Nelson, Keller Williams Capital Properties. Bright MLS
- $925,0002 bd4 ba1.4k sqftCapitol Hill, Washington, DC 20003For SaleMLS ID #DCDC2282394, Elysia Casaday, Compass. Bright MLS
- $699,0002 bd2 ba1.3k sqftNone Available, Washington, DC 20002For SaleMLS ID #DCDC2281070, Drew Carpenter, Compass. Bright MLS
- $769,9003 bd3 ba1.4k sqft1411 Montello Ave NE, Washington, DC 20002For SaleMLS ID #DCDC2235524, Larry Lessin, Homes By Owner. Bright MLS
- $575,0003 bd3 ba1.3k sqft1512 F St NE APT 2, Washington, DC 20002For SaleMLS ID #DCDC2277076, Jason Townsend, Real Broker, LLC. Bright MLS
- $825,0003 bd2 ba1.3k sqftThe Coronado, Washington, DC 20009For SaleMLS ID #DCDC2278476, Lenore Rubino, Washington Fine Properties, LLC. Bright MLS
- $899,5004 bd4 ba2k sqft8 Adams St NW, Washington, DC 20001For SaleMLS ID #DCDC2282888, Renee Peres, Compass. Bright MLS
- $579,5003 bd3 ba1.4k sqft1409 G St NE APT 2, Washington, DC 20002For SaleMLS ID #DCDC2213834, KATERYNA SENIUK, Samson Properties. Bright MLS
- $845,0003 bd3 ba2k sqft3819 14th St NW Room 4, Washington, DC 20011For SaleMLS ID #DCDC2273420, Seth Turner, Compass. Bright MLS
- $875,0005 bd4 ba2.2k sqft700 Longfellow St NW, Washington, DC 20011For SaleMLS ID #DCDC2285054, Rachel Levey, Compass. Bright MLS
- $799,0003 bd3 ba1.7k sqftPetworth, Washington, DC 20011For SaleMLS ID #DCDC2273908, Eva Davis, Compass. Bright MLS
- $775,0003 bd4 ba1.3k sqft1516 N Carolina Ave NE, Washington, DC 20002New ConstructionMLS ID #DCDC2284270, Brad Griffin, Coldwell Banker Realty. Bright MLS
