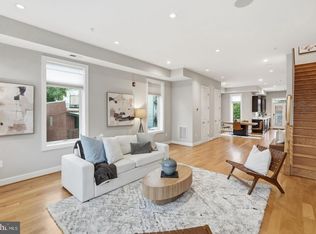
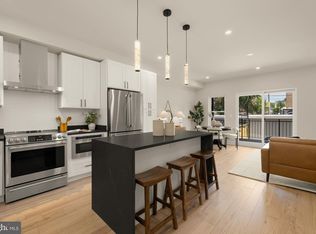
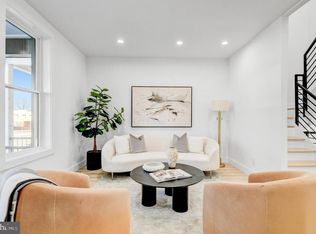
Welcome to this brand new luxury 3 bedroom, 3 full bathroom penthouse with unmatched 900 square feet of private outdoor space - 3 balconies, plus a huge private roof deck to enjoy Washington Monument views and July 4th fireworks. This boutique 2-unit building greets you with classic DC rowhouse charm - then step inside to a truly modern penthouse living experience. Throughout two expansive floors of living space totaling 1537 square feet, you'll find beautiful craftsmanship throughout. The main living level offers tons of open living space to make your own. The chef's kitchen features stainless steel appliances, island with waterfall countertops, range hood, gas range, tons of cabinet space, and sliding glass doors to the first balcony which also provides easy access to the rear assigned parking space. The main floor is completed with a second balcony and a bedroom. Upstairs, enjoy the luxury of the two spacious primary suites which each offer an en suite full bathroom, plus convenient laundry on this floor. Condo fee includes water/sewer, gas, master insurance, reserves, and assigned parking space. This location offers quick access to all of the ever-expanding offerings in Union Market District, H Street, and Whole Foods.
New construction
Price cut: $25K (10/7)
$870,000
1128 Morse St NE #Penthouse, Washington, DC 20002
3beds
1,537sqft
Condominium
Built in 2026
-- sqft lot
$-- Zestimate®
$566/sqft
$349/mo HOA
What's special
Two spacious primary suitesBeautiful craftsmanship throughoutClassic dc rowhouse charmSecond balconyWashington monument viewsTons of cabinet spaceGas range
- 125 days
- 105
- 8
Zillow last checked:
Listing updated:
Listed by:
Olivia Kibler 301-351-9630,
Compass,
Co-Listing Agent: Dito Sevilla 202-549-2491,
Compass
Source: Bright MLS,MLS#: DCDC2267164
Facts & features
Interior
Bedrooms & bathrooms
- Bedrooms: 3
- Bathrooms: 3
- Full bathrooms: 3
- Main level bathrooms: 1
- Main level bedrooms: 1
Heating
- Forced Air, Electric
Cooling
- Central Air, Electric
Appliances
- Included: Electric Water Heater
- Laundry: In Unit
Features
- Has basement: No
- Has fireplace: No
Interior area
- Total structure area: 1,537
- Total interior livable area: 1,537 sqft
- Finished area above ground: 1,537
Property
Parking
- Total spaces: 1
- Parking features: Assigned, Off Street
- Details: Assigned Parking, Assigned Space #: P2
Accessibility
- Accessibility features: None
Features
- Levels: Two
- Stories: 2
- Pool features: None
Lot
- Features: Unknown Soil Type
Details
- Additional structures: Above Grade
- Parcel number: NO TAX RECORD
- Zoning: RES
- Special conditions: Standard
Construction
Type & style
- Home type: Condo
- Architectural style: Federal
- Property subtype: Condominium
- Attached to another structure: Yes
Materials
- Brick
Condition
- Excellent
- New construction: Yes
- Year built: 2026
Utilities & green energy
- Sewer: Public Sewer
- Water: Public
Community & HOA
Community
- Condo and coop fee: $349 monthly
- Subdivision: Trinidad
HOA
- Has HOA: No
- Amenities included: Reserved/Assigned Parking
- Services included: Insurance, Gas, Water, Sewer, Reserve Funds, Parking Fee
Location
- Region: Washington
Financial & listing details
- Price per square foot: $566/sqft
- Tax assessed value: $950,000
- Date on market: 6/8/2026
- Listing agreement: Exclusive Right To Sell
- Ownership: Condominium
Estimated market value
Not available
Estimated sales range
Not available
$4,381/mo
Price history
| Date | Event | Price |
|---|---|---|
| 10/7/2026 | Price change | $870,000-2.8%$566/sqft |
Source:  Bright MLS #DCDC2267164 Report a problem Bright MLS #DCDC2267164 Report a problem | ||
| 8/31/2026 | Price change | $895,000-5.8%$582/sqft |
Source: Bright MLS #DCDC2267164 Report a problem | ||
| 6/8/2026 | Listed for sale | $950,000$618/sqft |
Source: Bright MLS #DCDC2267164 Report a problem | ||
Public tax history
Tax history is unavailable.
Monthly payment
Est. payment
Payment breakdown
Explore the cost of this home by adjusting the details. Changes won't be saved.Climate risks
Neighborhood: Trinidad
Nearby schools
Schools provided by the listing agent
- District: District Of Columbia Public Schools
Source: Bright MLS. This data may not be complete. We recommend contacting the local school district to confirm school assignments for this home.

Similar homes
- $875,0003 bd3 ba1.6k sqft1110 6th St NE APT 2, Washington, DC 20002For Sale
 MLS ID #DCDC2284282, Megan Meekin, Compass. Bright MLS
 - $775,0003 bd3 ba1.4k sqft1128 Morse St NE #1, Washington, DC 20002New Construction
 MLS ID #DCDC2267194, Olivia Kibler, Compass. Bright MLS
 - $865,0004 bd4 ba1.9k sqft517 Florida Ave NE, Washington, DC 20002For Sale
 MLS ID #DCDC2272828, Natasha Uppal, Samson Properties. Bright MLS
 - $650,0003 bd3 ba1.6k sqftTrinidad, Washington, DC 20002For Sale
 MLS ID #DCDC2285646, Stephen Gabauer, CENTURY 21 New Millennium. Bright MLS
 - $729,0003 bd3 ba1.3k sqftEckington, Washington, DC 20002For SaleMLS ID #DCDC2286496, Jenn Smira, Compass. Bright MLS
- $765,0002 bd2 ba1.5k sqftOld City 1, Washington, DC 20002For SaleMLS ID #DCDC2281454, Joe Martin, Keller Williams Capital Properties. Bright MLS
- $799,0003 bd1 ba1.3k sqft131 11th St NE #B, Washington, DC 20002New ConstructionMLS ID #DCDC2271288, Mattia D'Affuso, TTR Sotheby's International Realty. Bright MLS
- $779,0004 bd4 ba2k sqft1236 Owen Pl NE, Washington, DC 20002For SaleMLS ID #DCDC2284340, Katri Hunter, Compass. Bright MLS
- $769,9003 bd3 ba1.4k sqft1411 Montello Ave NE, Washington, DC 20002For SaleMLS ID #DCDC2235524, Larry Lessin, Homes By Owner. Bright MLS
- $874,0002 bd3 ba1.3k sqftOld City 2, Washington, DC 20001For SaleMLS ID #DCDC2280540, Brian Koehler, Compass. Bright MLS
- $1,075,0004 bd3 ba1.9k sqft1027 7th St NE, Washington, DC 20002For SaleMLS ID #DCDC2280262, Jenn Smira, Compass. Bright MLS
- $719,9004 bd3 ba2k sqftEckington, Washington, DC 20002For SaleMLS ID #DCDC2282824, Barak Sky, Serhant. Bright MLS
- $850,0003 bd3 ba1.2k sqft2647 41st St NW Suite 1, Washington, DC 20007New ConstructionMLS ID #DCDC2285798, Sean Aalai, Compass. Bright MLS
- $649,0003 bd3 ba1.7k sqft1528 Oates St NE #1, Washington, DC 20002New ConstructionMLS ID #DCDC2269362, Jenn Smira, Compass. Bright MLS
- $700,0003 bd4 ba1.3k sqftTrinidad, Washington, DC 20002For SaleMLS ID #DCDC2274664, Jonathan Bartlett, Engel & Volkers Washington, DC. Bright MLS
- $1,099,0003 bd3 ba1.6k sqft1212 4th St NW #7, Washington, DC 20001New ConstructionMLS ID #DCDC2257388, John A Coplen II, Long & Foster Real Estate, Inc.. Bright MLS
- $1,099,0003 bd4 ba1.6k sqft615 Morton Pl NE, Washington, DC 20002For SaleMLS ID #DCDC2263384, Joel Nelson, Keller Williams Capital Properties. Bright MLS
- $849,0002 bd3 ba1.2k sqftThe Villagio, Washington, DC 20009For SaleMLS ID #DCDC2266052, Marian Rosaaen, Washington Fine Properties, LLC. Bright MLS
- $879,9003 bd3 ba1.2k sqft1463 Harvard St NW #Penthouse 8, Washington, DC 20009New ConstructionMLS ID #DCDC2262656, Barak Sky, Serhant. Bright MLS
- $995,0003 bd3 ba1.6k sqftOld City 2, Washington, DC 20001For SaleMLS ID #DCDC2277412, Katri Hunter, Compass. Bright MLS
