**Open House Sat 9/26 12-2 pm**Experience the best of Union Market living at 517 Florida Ave NE, a beautifully renovated 4-bedroom, 3.5-bath home with off-street parking, located directly across from Union Market. Thoughtfully renovated from top to bottom, this turnkey home combines modern finishes with the character and functionality today's buyers want. The bright open-concept main level features a stunning chef's kitchen with quartz countertops, 42-inch cabinetry, stainless steel appliances, and generous space for everyday living and entertaining. The versatile walk-out lower level offers exceptional flexibility for a guest suite, home office, gym, media room, or additional living space. The home also features multiple outdoor areas, including a welcoming front porch and private veranda off the primary suite, plus the highly sought-after convenience of off-street parking. Major systems have been updated, including electrical, plumbing, HVAC, windows, flooring, and bathrooms, providing true turnkey living. The home was recently featured in Washingtonian magazine for its striking black-and-white kitchen, adding a unique design distinction you won't find in every renovated home in the neighborhood. Located directly across from Union Market and from Trader Joe's, NoMa-Gallaudet Metro, H Street Corridor, and Capitol Hill, this is urban living at its most convenient. With a 95 Walk Score and 95 Bike Score, restaurants, coffee shops, markets, entertainment, and everyday conveniences are all right outside your door.
For sale
Price cut: $14.9K (8/13)
$865,000
517 Florida Ave NE, Washington, DC 20002
4beds
1,944sqft
Townhouse
Built in 1911
1,182 Square Feet Lot
$-- Zestimate®
$445/sqft
$-- HOA
What's special
Off-street parkingBright open-concept main levelWelcoming front porchVersatile walk-out lower levelStriking black-and-white kitchenQuartz countertopsStainless steel appliances
- 82 days
- 771
- 75
Zillow last checked:
Listing updated:
Listed by:
Natasha Uppal 301-276-1050,
Samson Properties
Source: Bright MLS,MLS#: DCDC2272828
Facts & features
Interior
Bedrooms & bathrooms
- Bedrooms: 4
- Bathrooms: 4
- Full bathrooms: 3
- 1/2 bathrooms: 1
- Main level bathrooms: 4
- Main level bedrooms: 4
Basement
- Area: 648
Heating
- Hot Water, Natural Gas
Cooling
- Central Air, Electric
Appliances
- Included: Electric Water Heater
Features
- Basement: Front Entrance,Finished,Walk-Out Access,Windows
- Has fireplace: No
Interior area
- Total structure area: 1,944
- Total interior livable area: 1,944 sqft
- Finished area above ground: 1,296
- Finished area below ground: 648
Property
Parking
- Total spaces: 1
- Parking features: Concrete, Off Street
- Has uncovered spaces: Yes
Accessibility
- Accessibility features: None
Features
- Levels: Two
- Stories: 2
- Pool features: None
Lot
- Size: 1,182 Square Feet
- Features: Unknown Soil Type
Details
- Additional structures: Above Grade, Below Grade
- Parcel number: 0828//0046
- Zoning: 0
- Special conditions: Standard
Construction
Type & style
- Home type: Townhouse
- Architectural style: Other
- Property subtype: Townhouse
Materials
- Brick
- Foundation: Other
Condition
- New construction: No
- Year built: 1911
- Major remodel year: 2025
Utilities & green energy
- Sewer: Other
- Water: Public
Community & HOA
Community
- Subdivision: Noma
HOA
- Has HOA: No
Location
- Region: Washington
Financial & listing details
- Price per square foot: $445/sqft
- Tax assessed value: $786,000
- Annual tax amount: $6,500
- Date on market: 7/10/2026
- Listing agreement: Exclusive Agency
- Ownership: Fee Simple
Estimated market value
Not available
Estimated sales range
Not available
$5,410/mo
Price history
| Date | Event | Price |
|---|---|---|
| 9/1/2026 | Listed for rent | $5,500-12.7%$3/sqft |
Source: Bright MLS #DCDC2281238 Report a problem | ||
| 8/13/2026 | Price change | $865,000-1.7%$445/sqft |
Source:  Bright MLS #DCDC2272828 Report a problem Bright MLS #DCDC2272828 Report a problem | ||
| 7/23/2026 | Listing removed | $6,300$3/sqft |
Source: Bright MLS #DCDC2271392 Report a problem | ||
| 7/15/2026 | Price change | $6,300-3.1%$3/sqft |
Source: Bright MLS #DCDC2271392 Report a problem | ||
| 7/10/2026 | Listed for sale | $879,900-2.2%$453/sqft |
Source: Bright MLS #DCDC2272828 Report a problem | ||
| 7/10/2026 | Listing removed | $899,900$463/sqft |
Source: Bright MLS #DCDC2263140 Report a problem | ||
| 7/2/2026 | Listed for rent | $6,500$3/sqft |
Source: Bright MLS #DCDC2271392 Report a problem | ||
| 5/21/2026 | Listed for sale | $899,900-2.2%$463/sqft |
Source: Bright MLS #DCDC2263140 Report a problem | ||
| 5/21/2026 | Listing removed | $920,000$473/sqft |
Source: Bright MLS #DCDC2260024 Report a problem | ||
| 5/5/2026 | Listed for sale | $920,000-0.5%$473/sqft |
Source: Bright MLS #DCDC2260024 Report a problem | ||
| 5/1/2026 | Listing removed | $925,000$476/sqft |
Source: Bright MLS #DCDC2244140 Report a problem | ||
| 4/1/2026 | Price change | $925,000-2.6%$476/sqft |
Source: Bright MLS #DCDC2244140 Report a problem | ||
| 2/3/2026 | Listed for sale | $949,9900%$489/sqft |
Source: Bright MLS #DCDC2244140 Report a problem | ||
| 2/1/2026 | Listing removed | $950,000$489/sqft |
Source: Bright MLS #DCDC2240878 Report a problem | ||
| 1/10/2026 | Listed for sale | $950,000$489/sqft |
Source: Bright MLS #DCDC2240878 Report a problem | ||
| 1/10/2026 | Listing removed | $950,000$489/sqft |
Source: Bright MLS #DCDC2233006 Report a problem | ||
| 11/30/2025 | Listed for sale | $950,000+90%$489/sqft |
Source: Bright MLS #DCDC2233006 Report a problem | ||
| 5/20/2025 | Sold | $500,000-16.7%$257/sqft |
Source: Public Record Report a problem | ||
| 10/4/2019 | Listing removed | $599,900$309/sqft |
Source: Associates of Ekuban Realty Svcs. #DCDC435540 Report a problem | ||
| 7/17/2019 | Listed for sale | $599,900$309/sqft |
Source: Associates of Ekuban Realty Svcs. #DCDC435540 Report a problem | ||
Public tax history
| Year | Property taxes | Tax assessment |
|---|---|---|
| 2026 | $6,535 -83% | $768,790 +0% |
| 2025 | $38,431 +0.2% | $768,620 +0.2% |
| 2024 | $38,362 +3.2% | $767,230 +3.2% |
| 2023 | $37,158 +525.6% | $743,150 +6.4% |
| 2022 | $5,939 +3.3% | $698,750 +3.3% |
| 2021 | $5,748 -82.3% | $676,200 +4.1% |
| 2020 | $32,467 +567.9% | $649,330 +13.5% |
| 2018 | $4,861 +3.9% | $571,880 +3.9% |
| 2017 | $4,677 +11.7% | $550,230 +11.7% |
| 2016 | $4,189 +20.3% | $492,810 +20.3% |
| 2015 | $3,482 +15.6% | $409,670 +15.6% |
| 2014 | $3,013 +6.9% | $354,470 +6.9% |
| 2013 | $2,819 +0% | $331,700 +0% |
| 2012 | $2,818 -83% | $331,580 |
| 2011 | $16,579 +504.9% | $331,580 +2.8% |
| 2010 | $2,741 +11.5% | $322,440 +11.5% |
| 2009 | $2,458 +7.4% | $289,220 +11.2% |
| 2007 | $2,288 +3.6% | $260,000 +8.3% |
| 2006 | $2,208 -0.9% | $240,000 +3.4% |
| 2005 | $2,228 +40.4% | $232,100 +40.4% |
| 2004 | $1,587 +40% | $165,310 +40% |
| 2003 | $1,134 +18.1% | $118,080 +18.1% |
| 2002 | $960 -8.9% | $99,997 +9.1% |
| 2001 | $1,054 | $91,677 |
Find assessor info on the county website
Monthly payment
Est. payment
Payment breakdown
Explore the cost of this home by adjusting the details. Changes won't be saved.Climate risks
Neighborhood: Near Northeast
Nearby schools
Schools provided by the listing agent
- District: District Of Columbia Public Schools
Source: Bright MLS. This data may not be complete. We recommend contacting the local school district to confirm school assignments for this home.

Similar homes
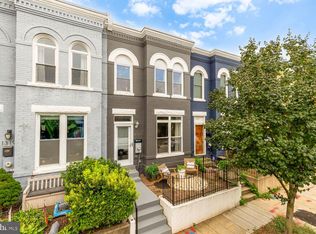
- $850,0003 bd3 ba1.3k sqft1317 Emerald St NE, Washington, DC 20002For Sale
 MLS ID #DCDC2279554, Jenn Smira, Compass. Bright MLS
 - $899,5004 bd4 ba2k sqft8 Adams St NW, Washington, DC 20001For Sale
 MLS ID #DCDC2282888, Renee Peres, Compass. Bright MLS
 - $748,0003 bd3 ba1.7k sqft1415 Trinidad Ave NE, Washington, DC 20002For Sale
 MLS ID #DCDC2282532, Mehrnaz Bazargan, Redfin Corp. Bright MLS
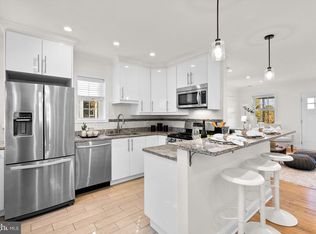
 - $800,0005 bd4 ba1.6k sqft1201 Queen St NE, Washington, DC 20002For Sale
 MLS ID #DCDC2247372, Joe Smith, Next Step Realty. Bright MLS
 - $875,0005 bd4 ba2.2k sqft700 Longfellow St NW, Washington, DC 20011For SaleMLS ID #DCDC2285054, Rachel Levey, Compass. Bright MLS
- $650,0003 bd3 ba1.6k sqftTrinidad, Washington, DC 20002For SaleMLS ID #DCDC2285646, Stephen Gabauer, CENTURY 21 New Millennium. Bright MLS
- $899,9994 bd4 ba1.8k sqftOld City 1, Washington, DC 20002For SaleMLS ID #DCDC2271538, Bethany Stalder, KW Metro Center. Bright MLS
- $1,099,0003 bd4 ba1.6k sqft615 Morton Pl NE, Washington, DC 20002For SaleMLS ID #DCDC2263384, Joel Nelson, Keller Williams Capital Properties. Bright MLS
- $759,9004 bd3 ba2k sqftEckington, Washington, DC 20002For SaleMLS ID #DCDC2282824, Barak Sky, Serhant. Bright MLS
- $849,9004 bd3 ba2.4k sqftColumbia Heights, Washington, DC 20010For SaleMLS ID #DCDC2262218, Anna Mackler, Serhant. Bright MLS
- $925,0004 bd3 ba2k sqft615 Irving St NW #2, Washington, DC 20010New ConstructionMLS ID #DCDC2284702, Paloma Costa, Compass. Bright MLS
- $769,9003 bd3 ba1.4k sqft1411 Montello Ave NE, Washington, DC 20002For SaleMLS ID #DCDC2235524, Larry Lessin, Homes By Owner. Bright MLS
- $799,0003 bd3 ba1.1k sqft431 Ridge St NW, Washington, DC 20001For SaleMLS ID #DCDC2283046, Joyce Wehrle, RE/MAX Allegiance. Bright MLS
- $850,0003 bd3 ba1.7k sqft1242 Half St SW, Washington, DC 20024For SaleMLS ID #DCDC2279962, Pamela Wye, Compass. Bright MLS
- $1,150,0004 bd4 ba2.6k sqft226 S St NE, Washington, DC 20002For SaleMLS ID #DCDC2268482, Portia Bagley, HomeSmart. Bright MLS
- $820,0004 bd4 ba2k sqft1704 Independence Ave SE, Washington, DC 20003For SaleMLS ID #DCDC2255828, Dalys Keith, Coldwell Banker Realty. Bright MLS
- $999,0006 bd4 ba2k sqft113 15th St SE, Washington, DC 20003For SaleMLS ID #DCDC2284346, Dina Shaminova, TTR Sotheby's International Realty. Bright MLS
- $815,0004 bd4 ba2.1k sqft1231 Wynton Pl NE, Washington, DC 20017For SaleMLS ID #DCDC2282968, Thomas Doyle, RLAH @properties. Bright MLS
- $765,0002 bd2 ba1.5k sqftOld City 1, Washington, DC 20002For SaleMLS ID #DCDC2281454, Joe Martin, Keller Williams Capital Properties. Bright MLS
- $830,0004 bd4 ba1.9k sqft4918 4th St NW, Washington, DC 20011For SaleMLS ID #DCDC2272706, Monique Milucky, Berkshire Hathaway HomeServices PenFed Realty. Bright MLS
