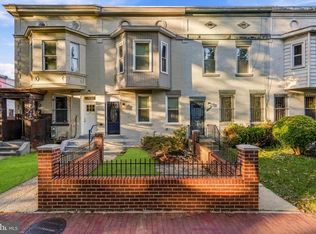
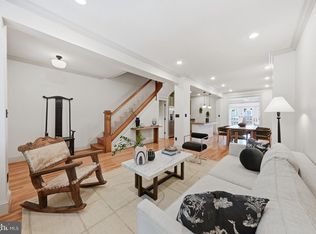
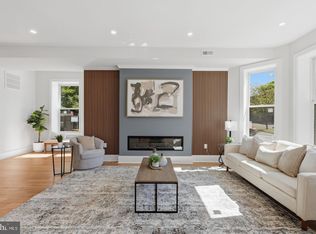
Welcome home to 158 W St NW, a fully renovated Colonial townhouse in historic LeDroit Park. This 4-bedroom, 3.5-bath home offers 2,517 square feet and was completely redone in 2026. Everything is brand new, including wood windows, HVAC, plumbing, and electrical, so you get the character of one of DC’s most historic neighborhoods with none of the old-house headaches. Inside, hardwood floors run throughout an open layout with plenty of natural light. Designer lighting and chandeliers give every room a finished, high-end feel. The kitchen is built to impress with Taj Mahal quartz countertops and a full Bosch appliance package. The baths feature marble vanities and clean, modern finishes. The finished lower level gives you flexible space for an office, gym, guest room, or media room, with walkout stairs to the outside. What really sets this home apart is the outdoor space. The large side lot is extremely rare in LeDroit Park and gives you room to garden, play, or entertain. Add a deck, private parking, and an attached garage, and you have everyday convenience that’s hard to find anywhere in the city. LeDroit Park puts you minutes from Howard University, Shaw, and the restaurants and nightlife of U Street, with easy access to everything DC has to offer.
For sale
$925,000
158 W St NW, Washington, DC 20001
4beds
2,517sqft
Townhouse
Built in 1916
1,119 Square Feet Lot
$912,700 Zestimate®
$368/sqft
$-- HOA
What's special
Private parkingAttached garageWood windowsFull bosch appliance packageHardwood floors run throughoutDesigner lighting and chandeliers
- --
- on Zillow
- 737
- views
- 99
- saves
Likely to sell faster than
Zillow last checked:
Listing updated:
Listed by:
Omer RESHID 443-955-8400,
Real Broker, LLC - Gaithersburg,
Co-Listing Agent: Reese Roland Shoptaw 202-779-2603,
Real Broker, LLC
Source: Bright MLS,MLS#: DCDC2289532
Facts & features
Interior
Bedrooms & bathrooms
- Bedrooms: 4
- Bathrooms: 4
- Full bathrooms: 3
- 1/2 bathrooms: 1
- Main level bathrooms: 1
Basement
- Area: 839
Heating
- Hot Water, Natural Gas
Cooling
- Central Air, Electric
Appliances
- Included: Gas Water Heater
- Laundry: Dryer In Unit, Washer In Unit
Features
- Basement: Connecting Stairway,Heated,Improved,Interior Entry,Space For Rooms,Walk-Out Access
- Has fireplace: No
Interior area
- Total structure area: 2,517
- Total interior livable area: 2,517 sqft
- Finished area above ground: 1,678
- Finished area below ground: 839
Property
Parking
- Total spaces: 1
- Parking features: Garage Faces Rear, Attached, On Street
- Attached garage spaces: 1
- Has uncovered spaces: Yes
Accessibility
- Accessibility features: Other
Features
- Levels: Three
- Stories: 3
- Pool features: None
Lot
- Size: 1,119 Square Feet
- Features: Unknown Soil Type
Details
- Additional structures: Above Grade, Below Grade
- Parcel number: 3120//0043
- Zoning: RF-1
- Special conditions: Standard
Construction
Type & style
- Home type: Townhouse
- Architectural style: Colonial
- Property subtype: Townhouse
Materials
- Brick, Aluminum Siding
- Foundation: Block
Condition
- New construction: No
- Year built: 1916
- Major remodel year: 2026
Utilities & green energy
- Sewer: Public Sewer
- Water: Public
Community & HOA
Community
- Subdivision: Ledroit Park
HOA
- Has HOA: No
Location
- Region: Washington
Financial & listing details
- Price per square foot: $368/sqft
- Tax assessed value: $619,180
- Annual tax amount: $6,184
- Date on market: 10/27/2026
- Listing agreement: Exclusive Agency
- Listing terms: Conventional,VA Loan,FHA,Cash
- Ownership: Fee Simple
Estimated market value
$912,700
$867,000 - $958,000
$5,947/mo
Price history
| Date | Event | Price |
|---|---|---|
| 10/27/2026 | Listing removed | $995,000$395/sqft |
Source:  Bright MLS #DCDC2287872 Report a problem | ||
| 10/14/2026 | Listed for sale | $995,000+99%$395/sqft |
Source: Bright MLS #DCDC2287872 Report a problem | ||
| 11/14/2025 | Sold | $500,000-13%$199/sqft |
Source: Bright MLS #DCDC2224622 Report a problem | ||
| 11/4/2025 | Pending sale | $575,000$228/sqft |
Source: Bright MLS #DCDC2224622 Report a problem | ||
| 10/22/2025 | Price change | $575,000-11.5%$228/sqft |
Source: Bright MLS #DCDC2224622 Report a problem | ||
| 9/25/2025 | Listed for sale | $649,997+1080.3%$258/sqft |
Source: Bright MLS #DCDC2224622 Report a problem | ||
| 9/23/2022 | Sold | $55,072$22/sqft |
Source: Public Record Report a problem | ||
Public tax history
| Year | Property taxes | Tax assessment |
|---|---|---|
| 2026 | $6,184 +1.3% | $727,510 +1.3% |
| 2025 | $6,103 +1% | $718,010 +1% |
| 2024 | $6,042 +3.1% | $710,880 +3.1% |
| 2023 | $5,858 +48.5% | $689,200 +4.3% |
| 2022 | $3,944 +9.4% | $660,870 +2.7% |
| 2021 | $3,604 +9.8% | $643,710 +2.9% |
| 2020 | $3,281 +20.2% | $625,580 +9.6% |
| 2018 | $2,729 +9.7% | $570,540 +10.8% |
| 2017 | $2,488 +9.7% | $514,720 +17.6% |
| 2016 | $2,268 +9.9% | $437,800 +19.3% |
| 2015 | $2,064 +9.5% | $366,860 +24.4% |
| 2014 | $1,885 +9.5% | $294,970 +5.9% |
| 2013 | $1,723 +9.1% | $278,620 +0.9% |
| 2012 | $1,578 | $276,020 |
| 2011 | $1,578 +21% | $276,020 -4.9% |
| 2010 | $1,304 +10% | $290,090 -12.2% |
| 2009 | $1,186 +10.6% | $330,290 +6.8% |
| 2007 | $1,072 +5.2% | $309,140 +20.6% |
| 2006 | $1,019 -21.2% | $256,230 +6.4% |
| 2005 | $1,293 +12% | $240,820 +31.2% |
| 2004 | $1,154 +12% | $183,550 +26.7% |
| 2003 | $1,031 +25% | $144,870 +25% |
| 2002 | $825 +6.9% | $115,898 +5% |
| 2001 | $772 | $110,379 |
Find assessor info on the county website
Monthly payment
Est. payment
Payment breakdown
Explore the cost of this home by adjusting the details. Changes won't be saved.Climate risks
Neighborhood: Bloomingdale
Nearby schools
Schools provided by the listing agent
- District: District Of Columbia Public Schools
Source: Bright MLS. This data may not be complete. We recommend contacting the local school district to confirm school assignments for this home.


Similar homes
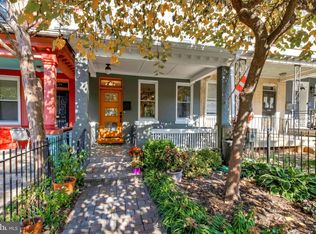
- $799,0004 bd2 ba2.1k sqft229 P St NW, Washington, DC 20001For Sale
 MLS ID #DCDC2281224, Tohmai Smith, RLAH @properties. Bright MLS
- $875,0004 bd4 ba2k sqft8 Adams St NW, Washington, DC 20001For Sale
 MLS ID #DCDC2282888, Renee Peres, Compass. Bright MLS
- $1,124,9004 bd4 ba2.7k sqft54 Rhode Island Ave NE, Washington, DC 20002For Sale
 MLS ID #DCDC2290092, Mikhael Noufal, EXP Realty, LLC. Bright MLS
- $1,050,0004 bd3 ba2.6k sqft927 Shepherd St NW, Washington, DC 20011For Sale
 MLS ID #DCDC2289760, Thomas Kolker, TTR Sotheby's International Realty. Bright MLS
- $1,150,0004 bd4 ba2.8k sqft10 R St NW, Washington, DC 20001For SaleMLS ID #DCDC2280914, Sven Skarie, Real Broker, LLC - Annapolis. Bright MLS
- $930,0004 bd4 ba1.9k sqft1710 3rd St NE, Washington, DC 20002For SaleMLS ID #DCDC2271978, Rob Traister, RE/MAX Ideal. Bright MLS
- $980,0003 bd3 ba1.6k sqft1817 8th St NW, Washington, DC 20001For SaleMLS ID #DCDC2283656, Barak Sky, Serhant. Bright MLS
- $999,9003 bd4 ba2.4k sqftColumbia Heights, Washington, DC 20009For SaleMLS ID #DCDC2288848, Tyler Siperko, Compass. Bright MLS
- $729,0314 bd3 ba1.9k sqft31 Bates St NW, Washington, DC 20001For SaleMLS ID #DCDC2267950, Keith James, Keller Williams Capital Properties. Bright MLS
- $925,0004 bd4 ba1.7k sqft5317 7th St NW, Washington, DC 20011For SaleMLS ID #DCDC2287798, Rick Woler, Compass. Bright MLS
- $899,9004 bd4 ba2.2k sqft2105 4th St NE, Washington, DC 20002For SaleMLS ID #DCDC2286522, Alan Chargin, Keller Williams Capital Properties. Bright MLS
- $975,0005 bd4 ba2.4k sqft5019 Illinois Ave NW, Washington, DC 20011For SaleMLS ID #DCDC2288002, Mahamed Bushara, Real Broker, LLC. Bright MLS
- $789,9993 bd3 ba1.7k sqft518 Columbia Rd NW, Washington, DC 20001For SaleMLS ID #DCDC2282486, Garret Grier, TTR Sotheby's International Realty. Bright MLS
- $965,0004 bd4 ba2k sqft1428 Parkwood Pl NW, Washington, DC 20010For SaleMLS ID #DCDC2283110, Mitch Curtis, KW United. Bright MLS
- $949,0004 bd4 ba2.2k sqft3569 Warder St NW #5, Washington, DC 20010For SaleMLS ID #DCDC2283308, Andrew Smith, TTR Sotheby's International Realty. Bright MLS
- $1,000,0004 bd4 ba2.7k sqft1112 Monroe St NW, Washington, DC 20010For SaleMLS ID #DCDC2282068, Silvana Dias, RLAH @properties. Bright MLS
- $900,0003 bd3 ba1.8k sqft1360 Spring Rd NW, Washington, DC 20010For SaleMLS ID #DCDC2287044, Kathleen Eder, Compass. Bright MLS
- $799,0004 bd4 ba2k sqft1024 Spring Rd NW, Washington, DC 20010For SaleMLS ID #DCDC2286928, Jeffrey Stahle, Samson Properties. Bright MLS
- $865,0004 bd4 ba1.9k sqft517 Florida Ave NE, Washington, DC 20002For SaleMLS ID #DCDC2272828, Natasha Uppal, Samson Properties. Bright MLS
- $985,0004 bd4 ba2.6k sqft418 Allison St NW, Washington, DC 20011New ConstructionMLS ID #DCDC2289414, Tumi Demuren, TTR Sotheby's International Realty. Bright MLS
