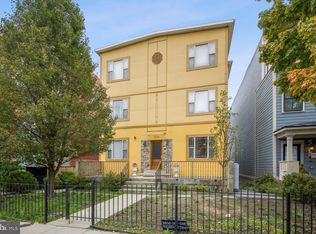
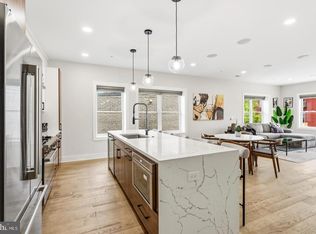
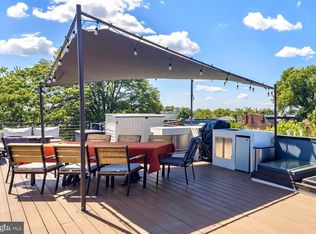
Built in 2021, Unit 5 features four bedrooms, a large den, and 3.5 baths, plus a 200-square-foot rooftop deck that makes it easy to come home. It has the feel of a custom build, down to the details, without the usual wait. Step through the unit's private entrance off the building's promenade and the main floor opens up around you, bright and unbroken. The kitchen is where people end up staying, with handmade cabinetry featuring walnut drawers and shelving, quartz counters, a Bosch refrigerator and dishwasher, and a KitchenAid range. A half bath tucks neatly into the level. Upstairs, the entire second floor belongs to the owner's suite. The walk-in closet, fitted with a full Elfa system, has room to breathe. In the marble bathroom, dual vanities, a linen closet, a curbless wet room, and a freestanding soaker tub make the morning routine feel like a small luxury, not a chore. The LG washer and dryer live right here too, steps from the closet, not a trip downstairs. Two more bedrooms share the third floor, each with its own walk-in closet. Under a skylight, a wet bar with a wine fridge waits beside the roof deck access, next to a full bath finished with Moen fixtures, ready for a slow Sunday or a full house. The rooftop deck is where the home really opens up: monument views to the south, treetops and the Old Soldiers Home golf course to the east. Big enough for a Fourth of July crowd, quiet enough for a glass of wine under the stars on a Tuesday. Downstairs, a fourth bedroom and a large den (media room, home gym, guest space, take your pick) round out the home, along with a full bath, a private patio, and generous under-stair storage. Little things make a big difference here: Lutron lighting with app control, a Mitsubishi dual-zone HVAC system you can run from your phone, a Vivint security platform, gated guest access, and Levolor and Bali window treatments throughout. Dedicated parking is included and pre-wired for an EV charger. The street is quiet and one-way with a dedicated bike lane, just steps from the Park View Recreation Center, Rock Creek Park, and the grounds of the Old Soldiers Home. Petworth, the shops and restaurants along 11th Street NW, and the emerging Reservoir District are all just minutes from your door.
For sale
$949,000
3569 Warder St NW #5, Washington, DC 20010
4beds
2,222sqft
Townhouse
Built in 2021
-- sqft lot
$929,700 Zestimate®
$427/sqft
$435/mo HOA
What's special
Gated guest accessVivint security platformGenerous under-stair storageLarge denFour bedroomsCurbless wet roomBosch refrigerator and dishwasher
- 32 days
- 217
- 28
Zillow last checked:
Listing updated:
Listed by:
Andrew Smith 202-412-4929,
TTR Sotheby's International Realty
Source: Bright MLS,MLS#: DCDC2283308
Facts & features
Interior
Bedrooms & bathrooms
- Bedrooms: 4
- Bathrooms: 4
- Full bathrooms: 3
- 1/2 bathrooms: 1
- Main level bathrooms: 1
Rooms
- Room types: Bedroom 2, Bedroom 3, Bathroom 2
Bedroom 2
- Level: Upper
Bedroom 3
- Level: Upper
Bathroom 2
- Level: Upper
Heating
- Heat Pump, Electric
Cooling
- Heat Pump, Electric
Appliances
- Included: Electric Water Heater
- Laundry: Washer In Unit, Dryer In Unit, Upper Level
Features
- Bathroom - Walk-In Shower, Soaking Tub, Kitchen Island, Walk-In Closet(s), Wine Storage
- Flooring: Hardwood, Tile/Brick, Wood
- Windows: Double Hung, Double Pane Windows, Window Treatments
- Basement: Connecting Stairway,Full,Interior Entry,Exterior Entry,Side Entrance,Windows,Finished
- Has fireplace: No
Interior area
- Total structure area: 2,222
- Total interior livable area: 2,222 sqft
- Finished area above ground: 2,222
- Finished area below ground: 0
Video & virtual tour
Property
Parking
- Total spaces: 1
- Parking features: Surface, Assigned, Off Street
- Details: Assigned Parking, Assigned Space #: P-3
Accessibility
- Accessibility features: None
Features
- Levels: Four
- Stories: 4
- Patio & porch: Roof Deck
- Pool features: None
- Has view: Yes
- View description: City
Lot
- Features: Urban Land-Sassafras-Chillum
Details
- Additional structures: Above Grade, Below Grade
- Parcel number: 3035//2051
- Zoning: RF-1
- Special conditions: Standard
- Other equipment: Intercom
Construction
Type & style
- Home type: Townhouse
- Architectural style: Transitional,Colonial
- Property subtype: Townhouse
Materials
- Mixed, Cement Siding
- Foundation: Slab
Condition
- Excellent
- New construction: No
- Year built: 2021
Utilities & green energy
- Sewer: Public Sewer
- Water: Public
Community & HOA
Community
- Security: Main Entrance Lock, Exterior Cameras, Smoke Detector(s)
- Condo and coop fee: $435 monthly
- Subdivision: Petworth
HOA
- Has HOA: No
- Amenities included: None
- Services included: Common Area Maintenance, Maintenance Structure, Maintenance Grounds, Reserve Funds, Trash, Water, Sewer, Insurance
Location
- Region: Washington
Financial & listing details
- Price per square foot: $427/sqft
- Tax assessed value: $960,170
- Annual tax amount: $7,937
- Date on market: 9/17/2026
- Listing agreement: Exclusive Right To Sell
- Ownership: Condominium
Estimated market value
$929,700
$883,000 - $976,000
$6,186/mo
Price history
| Date | Event | Price |
|---|---|---|
| 9/17/2026 | Listed for sale | $949,000-4%$427/sqft |
Source:  Bright MLS #DCDC2283308 Report a problem Bright MLS #DCDC2283308 Report a problem | ||
| 9/15/2026 | Listing removed | $989,000$445/sqft |
Source: Bright MLS #DCDC2264810 Report a problem | ||
| 6/3/2026 | Price change | $989,000-5.7%$445/sqft |
Source: Bright MLS #DCDC2264810 Report a problem | ||
| 5/28/2026 | Listed for sale | $1,049,000$472/sqft |
Source: Bright MLS #DCDC2264810 Report a problem | ||
| 5/28/2026 | Listing removed | $1,049,000$472/sqft |
Source: Bright MLS #DCDC2255868 Report a problem | ||
| 5/7/2026 | Price change | $1,049,000-4.5%$472/sqft |
Source: Bright MLS #DCDC2255868 Report a problem | ||
| 4/15/2026 | Listed for sale | $1,099,000+11.7%$495/sqft |
Source: Bright MLS #DCDC2255868 Report a problem | ||
| 8/2/2021 | Sold | $984,200+2.1%$443/sqft |
Source: Bright MLS #DCDC526410 Report a problem | ||
| 6/15/2021 | Contingent | $964,200$434/sqft |
Source: Bright MLS #DCDC526410 Report a problem | ||
| 6/10/2021 | Listed for sale | $964,200$434/sqft |
Source: Bright MLS #DCDC526410 Report a problem | ||
Public tax history
| Year | Property taxes | Tax assessment |
|---|---|---|
| 2026 | $7,801 -3.4% | $1,025,670 -2.8% |
| 2025 | $8,075 +8.2% | $1,055,500 +7.7% |
| 2024 | $7,461 +2.5% | $980,000 +2.7% |
| 2023 | $7,276 -0.7% | $954,700 |
| 2022 | $7,329 | $954,700 |
Find assessor info on the county website
Monthly payment
Est. payment
Payment breakdown
Explore the cost of this home by adjusting the details. Changes won't be saved.Climate risks
Neighborhood: Park View
Nearby schools
Schools provided by the listing agent
- District: District Of Columbia Public Schools
Source: Bright MLS. This data may not be complete. We recommend contacting the local school district to confirm school assignments for this home.
- $549,0002 bd2 ba1k sqft3573 Warder St NW #2, Washington, DC 20010Sold
- $593,4003 bd1 ba1.5k sqft3567 Warder St NW, Washington, DC 20010Off Market
- $495,8002 bd2 ba1.2k sqft3573 Warder St NW APT 6, Washington, DC 20010Off Market
- $571,0002 bd2 ba1.4k sqft3573 Warder St NW APT 3, Washington, DC 20010Off Market
Similar homes
- $925,0004 bd3 ba2k sqft615 Irving St NW #2, Washington, DC 20010New Construction
 MLS ID #DCDC2284702, Paloma Costa, Compass. Bright MLS
 - $975,0004 bd4 ba2k sqft1428 Parkwood Pl NW, Washington, DC 20010For Sale
 MLS ID #DCDC2283110, Mitch Curtis, KW United. Bright MLS
 - $815,0003 bd3 ba1.8k sqft433 Park Rd NW #2, Washington, DC 20010New Construction
 MLS ID #DCDC2282402, Philip DiRuggiero, Engel & Volkers Washington, DC. Bright MLS
 - $899,0003 bd4 ba1.9k sqft3532 1/2 13th St NW #2, Washington, DC 20010For Sale
 MLS ID #DCDC2282440, Jessica Hood, TTR Sotheby's International Realty. Bright MLS
 - $799,0004 bd4 ba2k sqft1024 Spring Rd NW, Washington, DC 20010For SaleMLS ID #DCDC2286928, Jeffrey Stahle, Samson Properties. Bright MLS
- $924,9004 bd3 ba1.5k sqft756 Princeton Pl NW #2, Washington, DC 20010For SaleMLS ID #DCDC2281556, Olivia Colligan, Compass. Bright MLS
- $899,0003 bd4 ba2.3k sqftRivendell On The Park,mount Pleasant, Washington, DC 20010For SaleMLS ID #DCDC2284646, Timur Loynab, McWilliams/Ballard Inc.. Bright MLS
- $799,0004 bd3 ba2.4k sqftColumbia Heights, Washington, DC 20010For SaleMLS ID #DCDC2262218, Anna Mackler, Serhant. Bright MLS
- $949,9005 bd4 ba2.2k sqft702 Randolph St NW #1, Washington, DC 20011New ConstructionMLS ID #DCDC2282660, Sam Medvene, Samson Properties. Bright MLS
- $975,0004 bd4 ba2k sqft406 Brookland Grove Dr NE, Washington, DC 20017For SaleMLS ID #DCDC2285964, Donnell Kearney, Compass. Bright MLS
- $999,0004 bd4 ba2.1k sqft4012 13th St NW, Washington, DC 20011For SaleMLS ID #DCDC2278396, Nathan Julian Guggenheim, Washington Fine Properties, LLC. Bright MLS
- $945,0004 bd4 ba1.8k sqft4721 9th St NW, Washington, DC 20011For SaleMLS ID #DCDC2262934, Larry Lessin, Homes By Owner. Bright MLS
- $739,9003 bd3 ba1.6k sqft3571 10th St NW #1, Washington, DC 20010For SaleMLS ID #DCDC2280990, Michael Marriott, Compass. Bright MLS
- $1,250,7315 bd4 ba2.6k sqft731 Otis Pl NW, Washington, DC 20010For SaleMLS ID #DCDC2255980, Keith James, Keller Williams Capital Properties. Bright MLS
- $895,9994 bd4 ba2.1k sqft413 Hamilton St NW, Washington, DC 20011For SaleMLS ID #DCDC2267958, Joe Martin, Keller Williams Capital Properties. Bright MLS
- $895,0002 bd4 ba2.1k sqftColumbia Heights, Washington, DC 20010For SaleMLS ID #DCDC2270134, Daniel Kay, C. H. Kay Realty, Inc.. Bright MLS
- $875,0004 bd4 ba2k sqft8 Adams St NW, Washington, DC 20001For SaleMLS ID #DCDC2282888, Renee Peres, Compass. Bright MLS
- $1,050,0004 bd4 ba2.3k sqft4820 5th St NW, Washington, DC 20011For SaleMLS ID #DCDC2258072, Robert Allocca, Spring Hill Real Estate, LLC.. Bright MLS
- $930,0004 bd4 ba1.9k sqft1710 3rd St NE, Washington, DC 20002For SaleMLS ID #DCDC2271978, Rob Traister, RE/MAX Ideal. Bright MLS
- $685,0002 bd3 ba1.2k sqftColumbia Heights, Washington, DC 20010For SaleMLS ID #DCDC2286316, Blake Hering, Samson Properties. Bright MLS
