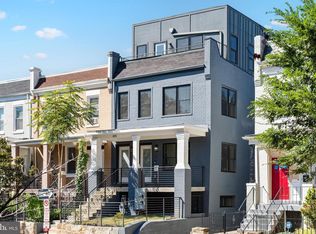
Elegant and “like-new,” this two-level penthouse residence offers more than 2,000 square feet of beautifully designed living space with four true bedrooms, three full bathrooms, dedicated parking, and low monthly ownership costs. Fully remodeled just three years ago, it lives like a luxury rowhome with a larger footprint. Flooded with natural light from three exposures, this impressive corner residence features high ceilings, sophisticated finishes, and an expansive open floor plan designed for today’s lifestyle. The spacious living, dining, and kitchen areas flow seamlessly together, creating exceptional spaces for everyday living and entertaining, complete with in-ceiling speakers. The gourmet kitchen is a chef’s dream, showcasing Bosch stainless steel appliances, quartz waterfall countertops with a matching backsplash, modern custom two-tone cabinetry, under-cabinet lighting, a pantry, and abundant storage. The flexible floor plan offers four true, oversized bedrooms across two levels, including three with private balconies, providing endless possibilities for guest accommodations, multiple home offices, fitness space, growing households, or “house hacking.” Three spa-inspired full bathrooms feature designer finishes and double vanities, while oversized closets throughout provide exceptional storage. An inviting backyard is complemented by a rooftop deck ideal for entertaining or relaxing while enjoying sweeping city views. Additional highlights include a smart thermostat, in-unit washer and dryer, security system, dedicated off-street parking, and low monthly condo fees. Set between Petworth and Columbia Heights, convenient to from Metro and local dining to parks, coffee shops, and restaurants. Howard University, Children’s National Hospital, MedStar Washington Hospital Center, and the Washington VA Medical Center are also nearby. Adding to the appeal is the continued evolution of this part of the city, with the new Reservoir District bringing even more amenities and energy to the surrounding neighborhood.
New construction
Price cut: $40K (9/23)
$925,000
615 Irving St NW #2, Washington, DC 20010
4beds
2,061sqft
Townhouse
Built in 1911
-- sqft lot
$-- Zestimate®
$449/sqft
$-- HOA
What's special
- 12 days
- 138
- 19
Likely to sell faster than
Zillow last checked:
Listing updated:
Listed by:
Paloma Costa 202-826-4663,
Compass
Source: Bright MLS,MLS#: DCDC2284702
Facts & features
Interior
Bedrooms & bathrooms
- Bedrooms: 4
- Bathrooms: 3
- Full bathrooms: 3
- Main level bathrooms: 1
- Main level bedrooms: 1
Basement
- Area: 0
Heating
- Forced Air, Natural Gas
Cooling
- Central Air, Electric
Appliances
- Included: Gas Water Heater
Features
- Has basement: No
- Has fireplace: No
Interior area
- Total structure area: 2,061
- Total interior livable area: 2,061 sqft
- Finished area above ground: 2,061
- Finished area below ground: 0
Property
Parking
- Total spaces: 1
- Parking features: Off Street
Accessibility
- Accessibility features: None
Features
- Levels: Two
- Stories: 2
- Pool features: None
Lot
- Features: Chillum-Urban Land Complex
Details
- Additional structures: Above Grade, Below Grade
- Parcel number: 3047//2024
- Zoning: RF-1
- Special conditions: Standard
Construction
Type & style
- Home type: Townhouse
- Architectural style: Contemporary
- Property subtype: Townhouse
Materials
- Brick
- Foundation: Other
Condition
- Excellent
- New construction: Yes
- Year built: 1911
- Major remodel year: 2023
Utilities & green energy
- Sewer: Public Sewer
- Water: Public
Community & HOA
Community
- Subdivision: Columbia Heights
HOA
- Has HOA: No
- Amenities included: Other
- Services included: None
Location
- Region: Washington
Financial & listing details
- Price per square foot: $449/sqft
- Tax assessed value: $902,100
- Annual tax amount: $7,668
- Date on market: 9/23/2026
- Listing agreement: Exclusive Agency
- Ownership: Condominium
Estimated market value
Not available
Estimated sales range
Not available
Not available
Price history
| Date | Event | Price |
|---|---|---|
| 9/23/2026 | Price change | $925,000-4.1%$449/sqft |
Source:  Bright MLS #DCDC2284702 Report a problem Bright MLS #DCDC2284702 Report a problem | ||
| 8/7/2026 | Listed for sale | $965,000+3.8%$468/sqft |
Source: Bright MLS #DCDC2266046 Report a problem | ||
| 5/20/2024 | Sold | $930,000-2.1%$451/sqft |
Source: Bright MLS #DCDC2131766 Report a problem | ||
| 4/26/2024 | Pending sale | $949,900$461/sqft |
Source: Bright MLS #DCDC2131766 Report a problem | ||
| 4/19/2024 | Listed for sale | $949,900-7.3%$461/sqft |
Source: Bright MLS #DCDC2131766 Report a problem | ||
| 3/1/2024 | Listing removed | -- |
Source: Bright MLS #DCDC2110732 Report a problem | ||
| 8/3/2023 | Listed for sale | $1,024,900-18%$497/sqft |
Source: Bright MLS #DCDC2106828 Report a problem | ||
| 3/31/2023 | Listing removed | $1,249,900$606/sqft |
Source: Bright MLS #DCDC2073448 Report a problem | ||
| 12/8/2022 | Listed for sale | $1,249,900$606/sqft |
Source: Bright MLS #DCDC2073448 Report a problem | ||
Public tax history
| Year | Property taxes | Tax assessment |
|---|---|---|
| 2026 | $7,668 | $902,100 |
| 2025 | $7,668 | $902,100 |
Find assessor info on the county website
Monthly payment
Est. payment
Payment breakdown
Explore the cost of this home by adjusting the details. Changes won't be saved.Climate risks
Neighborhood: Park View
Nearby schools
Schools provided by the listing agent
- District: District Of Columbia Public Schools
Source: Bright MLS. This data may not be complete. We recommend contacting the local school district to confirm school assignments for this home.
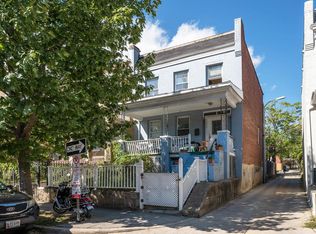
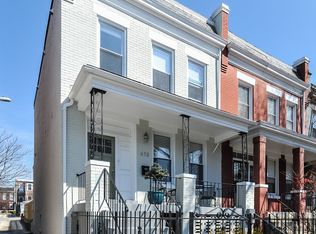
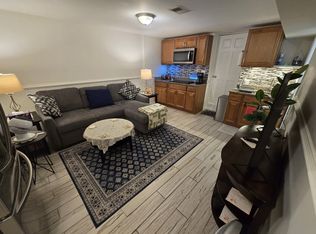
Similar homes
- $975,0004 bd4 ba2.7k sqft445 Kenyon St NW, Washington, DC 20010For Sale
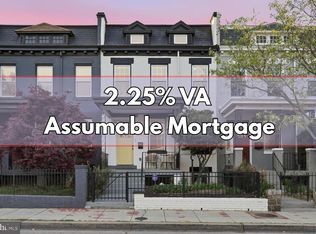
 MLS ID #DCDC2282754, Andrew Norris, Compass. Bright MLS
 - $949,0004 bd4 ba2.2k sqft3569 Warder St NW #5, Washington, DC 20010For Sale
 MLS ID #DCDC2283308, Andrew Smith, TTR Sotheby's International Realty. Bright MLS
 - $799,0004 bd3 ba2.4k sqftColumbia Heights, Washington, DC 20010For Sale
 MLS ID #DCDC2262218, Anna Mackler, Serhant. Bright MLS
 - $992,5004 bd4 ba2k sqft1428 Parkwood Pl NW, Washington, DC 20010For Sale
 MLS ID #DCDC2283110, Mitch Curtis, KW United. Bright MLS
 - $815,0003 bd3 ba1.8k sqft433 Park Rd NW #2, Washington, DC 20010New ConstructionMLS ID #DCDC2282402, Philip DiRuggiero, Engel & Volkers Washington, DC. Bright MLS
- $899,9004 bd4 ba2.2k sqft2105 4th St NE, Washington, DC 20002For SaleMLS ID #DCDC2286522, Alan Chargin, Keller Williams Capital Properties. Bright MLS
- $685,0002 bd3 ba1.2k sqftColumbia Heights, Washington, DC 20010For SaleMLS ID #DCDC2286316, Blake Hering, Samson Properties. Bright MLS
- $950,0003 bd4 ba1.6k sqft907 L St NE, Washington, DC 20002For SaleMLS ID #DCDC2285070, Errick Harrell, Redfin Corp. Bright MLS
- $975,0004 bd4 ba2k sqft406 Brookland Grove Dr NE, Washington, DC 20017For SaleMLS ID #DCDC2285964, Donnell Kearney, Compass. Bright MLS
- $725,0003 bd3 ba1.5k sqftColumbia Heights, Washington, DC 20010For SaleMLS ID #DCDC2282850, Joyce Gardner, Weichert, REALTORS. Bright MLS
- $775,0002 bd3 ba1.3k sqft3320 New Hampshire Ave NW #2, Washington, DC 20010For SaleMLS ID #DCDC2285712, Amir Tabatabai, TTR Sotheby's International Realty. Bright MLS
- $749,9003 bd3 ba1.6k sqft3571 10th St NW #1, Washington, DC 20010For SaleMLS ID #DCDC2280990, Michael Marriott, Compass. Bright MLS
- $875,0005 bd4 ba2.2k sqft700 Longfellow St NW, Washington, DC 20011For SaleMLS ID #DCDC2285054, Rachel Levey, Compass. Bright MLS
- $999,0004 bd4 ba2.1k sqft4012 13th St NW, Washington, DC 20011For SaleMLS ID #DCDC2278396, Nathan Julian Guggenheim, Washington Fine Properties, LLC. Bright MLS
- $895,9994 bd4 ba2.1k sqft413 Hamilton St NW, Washington, DC 20011For SaleMLS ID #DCDC2267958, Joe Martin, Keller Williams Capital Properties. Bright MLS
- $1,150,0004 bd4 ba2.7k sqft54 Rhode Island Ave NE, Washington, DC 20002For SaleMLS ID #DCDC2286142, Mikhael Noufal, EXP Realty, LLC. Bright MLS
- $949,9005 bd4 ba2.2k sqft702 Randolph St NW #1, Washington, DC 20011New ConstructionMLS ID #DCDC2282660, Sam Medvene, Samson Properties. Bright MLS
- $799,9994 bd4 ba1.6k sqft219 Jefferson St NW, Washington, DC 20011For SaleMLS ID #DCDC2283118, Phillip Gentile, Vylla Home. Bright MLS
- $830,0004 bd4 ba1.9k sqft4918 4th St NW, Washington, DC 20011For SaleMLS ID #DCDC2272706, Monique Milucky, Berkshire Hathaway HomeServices PenFed Realty. Bright MLS
