CITY LIVING AT ITS FINEST! This gorgeous contemporary condo offers SECURE, OFF-STREET PARKING and a LOW condo fee that includes water! Newly rebuilt in 2021, this move-in-ready home features an open floor plan with 3 bedrooms, 3 full baths, and stylish contemporary finishes throughout. The gourmet kitchen features custom cabinetry, designer lighting, and stainless steel appliances, including a gas range. Wide-plank white oak hardwood floors flow throughout the living areas, complemented by ceramic tile and luxury finishes in the bathrooms. The main level opens to a private deck while the lower-level primary suite has its own patio. A communal outdoor area with a grill provides additional space for relaxing and entertaining. Enjoy an exceptional location surrounded by shops, restaurants, and neighborhood favorites like St. Vincent Wine, Call Your Mother, Sonny’s Pizza, and The Midlands Beer Garden. Howard University, Banneker Recreation Center, Children’s National Hospital, Washington Hospital Center, and the VA Medical Center are also nearby, along with several major bus lines and the Columbia Heights Metro station. And for added peace of mind, a HOME WARRANTY is included!
For sale
$725,000
637 Irving St NW #1, Washington, DC 20010
3beds
1,530sqft
Townhouse
Built in 2021
-- sqft lot
$719,300 Zestimate®
$474/sqft
$250/mo HOA
What's special
Stylish contemporary finishes throughoutGorgeous contemporary condoSecure off-street parkingOpen floor planGourmet kitchenGas rangeCustom cabinetry
- 14 days
- 297
- 30
Zillow last checked:
Listing updated:
Listed by:
Joyce Gardner 301-674-1102,
Weichert, REALTORS
Source: Bright MLS,MLS#: DCDC2282850
Facts & features
Interior
Bedrooms & bathrooms
- Bedrooms: 3
- Bathrooms: 3
- Full bathrooms: 3
- Main level bathrooms: 1
- Main level bedrooms: 1
Basement
- Area: 0
Heating
- Central, Forced Air, Natural Gas
Cooling
- Central Air, Electric
Appliances
- Included: Microwave, Dishwasher, Disposal, Dryer, Exhaust Fan, Ice Maker, Self Cleaning Oven, Oven/Range - Gas, Range Hood, Refrigerator, Stainless Steel Appliance(s), Washer, Washer/Dryer Stacked, Water Heater, Gas Water Heater
- Laundry: Dryer In Unit, Lower Level, Washer In Unit
Features
- Bathroom - Walk-In Shower, Dining Area, Entry Level Bedroom, Open Floorplan, Kitchen - Gourmet, Kitchen Island, Recessed Lighting, Upgraded Countertops
- Flooring: Hardwood, Ceramic Tile, Wood
- Windows: Double Pane Windows, Energy Efficient, Screens, Window Treatments
- Basement: Other
- Has fireplace: No
Interior area
- Total structure area: 1,530
- Total interior livable area: 1,530 sqft
- Finished area above ground: 1,530
- Finished area below ground: 0
Video & virtual tour
Property
Parking
- Total spaces: 1
- Parking features: Concrete, Parking Space Conveys, Private, Secured, Off Street, Other
- Has uncovered spaces: Yes
Accessibility
- Accessibility features: Other
Features
- Levels: Two
- Stories: 2
- Patio & porch: Patio, Porch
- Exterior features: Lighting, Sidewalks, Street Lights
- Pool features: None
- Fencing: Back Yard,Vinyl
Lot
- Features: Unknown Soil Type
Details
- Additional structures: Above Grade, Below Grade
- Parcel number: 3047//2010
- Zoning: RF-1
- Special conditions: Standard
Construction
Type & style
- Home type: Townhouse
- Architectural style: Colonial,Contemporary
- Property subtype: Townhouse
Materials
- Brick
- Foundation: Other
Condition
- Excellent
- New construction: No
- Year built: 2021
Utilities & green energy
- Sewer: Public Sewer
- Water: Public
Community & HOA
Community
- Security: Carbon Monoxide Detector(s), Main Entrance Lock, Smoke Detector(s), Fire Sprinkler System
- Condo and coop fee: $250 monthly
- Subdivision: Columbia Heights
HOA
- Has HOA: No
- Amenities included: Common Grounds, Reserved/Assigned Parking
- Services included: Water, Sewer, Insurance
Location
- Region: Washington
Financial & listing details
- Price per square foot: $474/sqft
- Tax assessed value: $752,650
- Annual tax amount: $6,834
- Date on market: 9/12/2026
- Listing agreement: Exclusive Right To Sell
- Ownership: Condominium
Estimated market value
$719,300
$683,000 - $755,000
$4,617/mo
Price history
| Date | Event | Price |
|---|---|---|
| 9/12/2026 | Listed for sale | $725,000-3.8%$474/sqft |
Source:  Bright MLS #DCDC2282850 Report a problem Bright MLS #DCDC2282850 Report a problem | ||
| 12/13/2021 | Sold | $753,588$493/sqft |
Source: Public Record Report a problem | ||
Public tax history
| Year | Property taxes | Tax assessment |
|---|---|---|
| 2026 | $6,834 -5.8% | $803,990 -5.8% |
| 2025 | $7,251 +0.9% | $853,100 +0.9% |
| 2024 | $7,189 +5.5% | $845,720 +5.6% |
| 2023 | $6,811 +10.2% | $801,250 +10.2% |
| 2022 | $6,178 | $726,800 |
| 2021 | -- | -- |
Find assessor info on the county website
Monthly payment
Est. payment
Payment breakdown
Explore the cost of this home by adjusting the details. Changes won't be saved.Climate risks
Neighborhood: Park View
Nearby schools
Schools provided by the listing agent
- District: District Of Columbia Public Schools
Source: Bright MLS. This data may not be complete. We recommend contacting the local school district to confirm school assignments for this home.
Similar homes
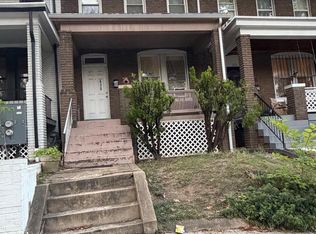
- $699,9992 bd3 ba1.2k sqftColumbia Heights, Washington, DC 20010For Sale

 MLS ID #DCDC2281032, Blake Hering, Samson Properties. Bright MLS
 - $925,0004 bd3 ba2k sqft615 Irving St NW #2, Washington, DC 20010New Construction
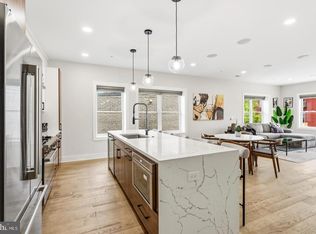 MLS ID #DCDC2284702, Paloma Costa, Compass. Bright MLS
 - $839,0003 bd4 ba1.7k sqft756 Princeton Pl NW #1, Washington, DC 20010New
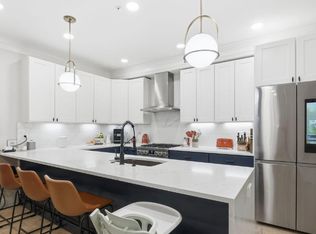 MLS ID #12766446, Ben Puchalski, Compass. MRED as distributed by MLS GRID
 - $699,0003 bd3 ba1.8k sqft1224 Euclid St Nw, Washington, DC 20009For Sale
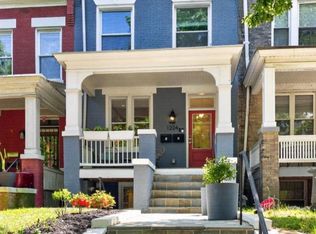 MLS ID #DCDC2283294, Cailin Monahan, Washington Fine Properties, LLC. Bright MLS
 - $679,0002 bd3 ba1.5k sqftColumbia Heights, Washington, DC 20010For SaleMLS ID #DCDC2276760, Mr. Graham, Samson Properties. Bright MLS
- $949,0004 bd4 ba2.2k sqft3569 Warder St NW #5, Washington, DC 20010For SaleMLS ID #DCDC2283308, Andrew Smith, TTR Sotheby's International Realty. Bright MLS
- $849,9002 bd3 ba1.3k sqft741 Morton St NW #A, Washington, DC 20010For SaleMLS ID #DCDC2281298, Desiree Hargett, RE/MAX Excellence Realty. Bright MLS
- $699,0003 bd3 ba1.4k sqft145 Adams St NW APT 1, Washington, DC 20001For SaleMLS ID #DCDC2263158, David Treanor, RLAH @properties. Bright MLS
- $799,9994 bd4 ba1.6k sqft219 Jefferson St NW, Washington, DC 20011For SaleMLS ID #DCDC2283118, Phillip Gentile, Vylla Home. Bright MLS
- $699,0002 bd2 ba1.3k sqftNone Available, Washington, DC 20002For SaleMLS ID #DCDC2281070, Drew Carpenter, Compass. Bright MLS
- $635,0003 bd4 ba1.8k sqft817 20th St NE, Washington, DC 20002For SaleMLS ID #DCDC2284750, Paul Basto, Compass. Bright MLS
- $815,0004 bd4 ba2.1k sqft1231 Wynton Pl NE, Washington, DC 20017For SaleMLS ID #DCDC2282968, Thomas Doyle, RLAH @properties. Bright MLS
- $875,0005 bd4 ba2.2k sqft700 Longfellow St NW, Washington, DC 20011For SaleMLS ID #DCDC2285054, Rachel Levey, Compass. Bright MLS
- $992,5004 bd4 ba2k sqft1428 Parkwood Pl NW, Washington, DC 20010For SaleMLS ID #DCDC2283110, Mitch Curtis, KW United. Bright MLS
- $774,9004 bd3 ba1.5k sqft4509 12th St NE, Washington, DC 20017For SaleMLS ID #DCDC2264670, Jill Judge, Real Broker, LLC. Bright MLS
- $675,0003 bd3 ba1.4k sqftEckington, Washington, DC 20002For SaleMLS ID #DCDC2258586, Marlena McWilliams, Keller Williams Capital Properties. Bright MLS
- $835,0004 bd3 ba2.1k sqft1240 Columbia Rd NW #1, Washington, DC 20009New ConstructionMLS ID #DCDC2207496, Jose Burrello, The Burrello Group. Bright MLS
- $649,9004 bd4 ba1.5k sqft4041 7th St NE APT 1, Washington, DC 20017For SaleMLS ID #DCDC2283430, Tom Daley, Keller Williams Capital Properties. Bright MLS
- $845,0003 bd3 ba2k sqft3819 14th St NW Room 4, Washington, DC 20011For SaleMLS ID #DCDC2273420, Seth Turner, Compass. Bright MLS
- $700,0003 bd4 ba1.3k sqftTrinidad, Washington, DC 20002For SaleMLS ID #DCDC2274664, Jonathan Bartlett, Engel & Volkers Washington, DC. Bright MLS
