Welcome to your dream home in NoMA, Washington DC! This stunning 2 bed 2 bath condo lives like a townhome, offering an exceptional combination of space, location, and convenience. As soon as you step into the home, you're greeted by a spacious open floor plan with plethora of large windows wrapping the entire floor. This home is designed to maximize natural light and offer warm & welcoming living spaces. The gourmet kitchen is equipped with stainless steel appliances, granite countertops, custom cabinetry, ample storage and a large island perfect for entertaining. The lower level features two bedrooms & two bathrooms along with additional storage space. Both bedrooms are generously sized and offer ample closet space, soaring 9.5' ceilings and large windows that make the lower level feel above-ground. The bathrooms feature modern fixtures and finishes (primary has dual sinks). This home also comes with a private deck off of the rear and lush green space surrounding the property where you can enjoy your morning coffee, work on your green thumb and take in the beautiful sunsets. Located in the heart of NoMA, you will be just steps away from Union Station, NoMA-Gallaudet Metro, Capitol Hill and some of the city's best restaurants, shopping, and entertainment options. The home is conveniently situated near public transportation, making it easy to navigate the city and beyond. Don't miss this opportunity to own a unique and luxurious home in one of Washington DC's most sought-after neighborhoods. Schedule a viewing today and experience the best of city living!
For sale
$699,000
301 K St NE #1, Washington, DC 20002
2beds
1,343sqft
Townhouse
Built in 2015
-- sqft lot
$689,200 Zestimate®
$520/sqft
$342/mo HOA
What's special
Ample storageSpacious open floor planGranite countertopsAmple closet spaceBeautiful sunsetsGourmet kitchenCustom cabinetry
- 23 days
- 910
- 108
Likely to sell faster than
Zillow last checked:
Listing updated:
Listed by:
Drew Carpenter 518-788-8140,
Compass
Source: Bright MLS,MLS#: DCDC2281070
Facts & features
Interior
Bedrooms & bathrooms
- Bedrooms: 2
- Bathrooms: 2
- Full bathrooms: 2
Basement
- Area: 671
Heating
- Forced Air, Electric, Natural Gas
Cooling
- Central Air, Electric
Appliances
- Included: Microwave, Dishwasher, Disposal, Washer/Dryer Stacked, Cooktop, Stainless Steel Appliance(s), Oven/Range - Gas, Gas Water Heater
- Laundry: Washer In Unit, Dryer In Unit
Features
- Flooring: Hardwood, Ceramic Tile
- Basement: Other,Walk-Out Access
- Has fireplace: No
Interior area
- Total structure area: 1,343
- Total interior livable area: 1,343 sqft
- Finished area above ground: 672
- Finished area below ground: 671
Video & virtual tour
Property
Parking
- Parking features: None
Accessibility
- Accessibility features: None
Features
- Levels: Two
- Stories: 2
- Pool features: None
Lot
- Features: Urban Land-Sassafras-Chillum
Details
- Additional structures: Above Grade, Below Grade
- Parcel number: 0775//2005
- Zoning: RF-1
- Special conditions: Standard
Construction
Type & style
- Home type: Townhouse
- Architectural style: Traditional
- Property subtype: Townhouse
Materials
- Brick Front, Vinyl Siding
- Foundation: Other
Condition
- New construction: No
- Year built: 2015
Utilities & green energy
- Sewer: Public Sewer
- Water: Public
Community & HOA
Community
- Condo and coop fee: $342 monthly
- Subdivision: Noma
HOA
- Has HOA: No
- Amenities included: Common Grounds
- Services included: Water, Common Area Maintenance, Sewer
Location
- Region: Washington
Financial & listing details
- Price per square foot: $520/sqft
- Tax assessed value: $748,340
- Annual tax amount: $5,605
- Date on market: 9/10/2026
- Listing agreement: Exclusive Agency
- Ownership: Condominium
Estimated market value
$689,200
$655,000 - $724,000
$3,533/mo
Price history
| Date | Event | Price |
|---|---|---|
| 9/10/2026 | Listed for sale | $699,000-6.8%$520/sqft |
Source:  Bright MLS #DCDC2281070 Report a problem Bright MLS #DCDC2281070 Report a problem | ||
| 9/1/2023 | Listing removed | $750,000$558/sqft |
Source: Bright MLS #DCDC2092778 Report a problem | ||
| 5/31/2023 | Price change | $750,000-3.2%$558/sqft |
Source: Bright MLS #DCDC2092778 Report a problem | ||
| 4/21/2023 | Listed for sale | $775,000+2.6%$577/sqft |
Source: Bright MLS #DCDC2092778 Report a problem | ||
| 10/21/2020 | Sold | $755,000-0.7%$562/sqft |
Source: Public Record Report a problem | ||
| 8/1/2020 | Price change | $759,950-1.9%$566/sqft |
Source: Keller Williams Capital Properties #DCDC468012 Report a problem | ||
| 7/16/2020 | Price change | $775,000-3.1%$577/sqft |
Source: Keller Williams Capital Properties #DCDC468012 Report a problem | ||
| 5/28/2020 | Listed for sale | $799,950+28%$596/sqft |
Source: Keller Williams Capital Properties #DCDC468012 Report a problem | ||
| 2/20/2015 | Sold | $625,000$465/sqft |
Source: Public Record Report a problem | ||
Public tax history
| Year | Property taxes | Tax assessment |
|---|---|---|
| 2026 | $5,605 -0.5% | $767,380 -0.1% |
| 2025 | $5,634 +1.8% | $768,340 +1.9% |
| 2024 | $5,537 -0.6% | $753,660 0% |
| 2023 | $5,570 -0.5% | $754,000 +0.4% |
| 2022 | $5,597 +10.3% | $750,930 +9.4% |
| 2021 | $5,073 -6.4% | $686,500 -4.5% |
| 2020 | $5,418 +19% | $718,950 +18% |
| 2018 | $4,554 +1.6% | $609,140 +1.5% |
| 2017 | $4,484 -0.1% | $600,000 |
| 2016 | $4,491 +76.1% | $600,000 |
| 2015 | $2,550 | $600,000 |
Find assessor info on the county website
Monthly payment
Est. payment
Payment breakdown
Explore the cost of this home by adjusting the details. Changes won't be saved.Climate risks
Neighborhood: Near Northeast
Nearby schools
Schools provided by the listing agent
- District: District Of Columbia Public Schools
Source: Bright MLS. This data may not be complete. We recommend contacting the local school district to confirm school assignments for this home.
Similar homes
- $929,0004 bd3 ba1.6k sqft914 5th St NE, Washington, DC 20002For Sale
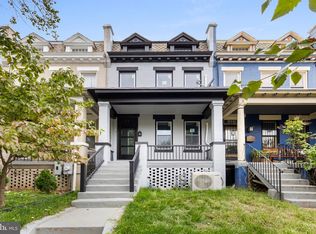
 MLS ID #DCDC2286038, Chris Jackson, Keller Williams Preferred Properties. Bright MLS
 - $765,0002 bd2 ba1.5k sqftOld City 1, Washington, DC 20002For Sale
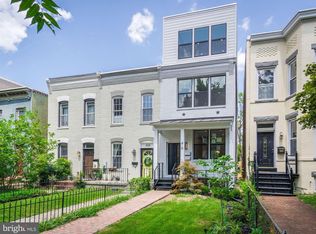 MLS ID #DCDC2281454, Joe Martin, Keller Williams Capital Properties. Bright MLS
 - $748,0003 bd3 ba1.7k sqft1415 Trinidad Ave NE, Washington, DC 20002For Sale
 MLS ID #DCDC2282532, Mehrnaz Bazargan, Redfin Corp. Bright MLS
 - $685,0002 bd3 ba1.2k sqftColumbia Heights, Washington, DC 20010For Sale
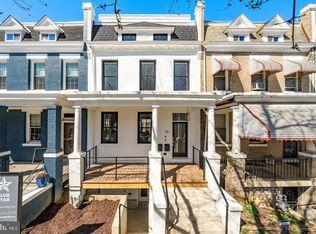 MLS ID #DCDC2286316, Blake Hering, Samson Properties. Bright MLS
 - $700,0003 bd4 ba1.3k sqftTrinidad, Washington, DC 20002For SaleMLS ID #DCDC2274664, Jonathan Bartlett, Engel & Volkers Washington, DC. Bright MLS
- $675,0002 bd2 ba900 sqftOld City 2, Washington, DC 20009For SaleMLS ID #DCDC2284362, Aleksandar Pachedzhiev, Keller Williams Realty. Bright MLS
- $535,9002 bd2 ba924 sqft813 12th St NE, Washington, DC 20002For SaleMLS ID #DCDC2284846, Taylor McNeal, Samson Properties. Bright MLS
- $859,9004 bd4 ba1.8k sqft1279 Oates St NE, Washington, DC 20002For SaleMLS ID #DCDC2284928, Garrett Cottrell, Coldwell Banker Realty - Washington. Bright MLS
- $769,9003 bd3 ba1.4k sqft1411 Montello Ave NE, Washington, DC 20002For SaleMLS ID #DCDC2235524, Larry Lessin, Homes By Owner. Bright MLS
- $875,0003 bd3 ba1.6k sqft1110 6th St NE APT 2, Washington, DC 20002For SaleMLS ID #DCDC2284282, Megan Meekin, Compass. Bright MLS
- $850,0003 bd3 ba1.3k sqft1317 Emerald St NE, Washington, DC 20002For SaleMLS ID #DCDC2279554, Jenn Smira, Compass. Bright MLS
- $599,0003 bd3 ba1.4k sqft1740 L St NE, Washington, DC 20002For SaleMLS ID #DCDC2276322, Mr. Brent Jackson, TTR Sotheby's International Realty. Bright MLS
- $699,0003 bd3 ba1.8k sqft1224 Euclid St Nw, Washington, DC 20009For SaleMLS ID #DCDC2283294, Cailin Monahan, Washington Fine Properties, LLC. Bright MLS
- $470,0002 bd2 ba1k sqftTrinidad, Washington, DC 20002For SaleMLS ID #DCDC2283402, Anthony Salinas, TTR Sotheby's International Realty. Bright MLS
- $575,0003 bd2 ba1k sqft649 16th St NE, Washington, DC 20002For SaleMLS ID #DCDC2269254, Joel Nelson, Keller Williams Capital Properties. Bright MLS
- $619,9002 bd3 ba1.2k sqft233 S St. Luxury Condominiums, Washington, DC 20002For SaleMLS ID #DCDC2261648, Alleyah Miner, Samson Properties. Bright MLS
- $799,0003 bd3 ba1.1k sqft431 Ridge St NW, Washington, DC 20001For SaleMLS ID #DCDC2283046, Joyce Wehrle, RE/MAX Allegiance. Bright MLS
- $699,0002 bd2 ba980 sqft1338 Fairmont St NW #2, Washington, DC 20009For SaleMLS ID #DCDC2283298, Chris Coppola, Compass. Bright MLS
- $519,0002 bd2 ba840 sqft611 18th St NE, Washington, DC 20002For SaleMLS ID #DCDC2283620, Don Denton, Coldwell Banker Realty - Washington. Bright MLS
- $874,9994 bd4 ba1.9k sqft1325 Staples St NE, Washington, DC 20002For SaleMLS ID #DCDC2260240, Susan Kirn, Compass. Bright MLS
