Welcome to 1645 West Virginia Ave NE #3 — a beautifully updated 3-bedroom, 3-bath penthouse in the heart of Washington, D.C. Built in 2022, this condominium was nicknamed “Stairway to Heaven” because of its incredible natural light, skylights, and the elegant staircase ascending to a second level and rooftop deck. At 1,690 square feet, this home offers the perfect blend of modern design, functional living, and gorgeous outdoor spaces, including a balcony, rooftop deck, and garage parking. This home showcases exceptional craftsmanship and thoughtful attention to detail throughout. Soaring ceilings, oversized windows, wide-planked engineered hardwood create an upscale, bright atmosphere. The gourmet kitchen is a centerpiece, equipped with sleek cabinetry, modern backsplash, stainless steel appliances, and a large island perfect for gathering. The bathrooms feature spa-inspired designs, large walk-in showers, and high-end fixtures for a luxurious feel. One of the home’s most exceptional features is the private rooftop deck, offering breathtaking views of iconic DC landmarks — the perfect setting to unwind or entertain while enjoying the city skyline. Ideally located in Trinidad, this home offers easy access to some of DC’s most popular destinations including Union Market, H St corridor, music venues such as Echostage and Songbyrd Music House, and convenient shopping at Target, Trader Joe’s and Whole Foods. This move-in ready condo offers modern luxury, exceptional views, and prime city living all in one. Schedule your tour today!
For sale
Price cut: $25K (9/30)
$650,000
1645 W Virginia Ave NE #3, Washington, DC 20002
3beds
1,690sqft
Condominium
Built in 1928
-- sqft lot
$644,500 Zestimate®
$385/sqft
$255/mo HOA
What's special
Modern designThoughtful attention to detailFunctional livingModern backsplashRooftop deckGorgeous outdoor spacesOversized windows
- 7 days
- 125
- 17
Likely to sell faster than
Zillow last checked:
Listing updated:
Listed by:
Stephen Gabauer 202-400-1041,
CENTURY 21 New Millennium
Source: Bright MLS,MLS#: DCDC2285646
Facts & features
Interior
Bedrooms & bathrooms
- Bedrooms: 3
- Bathrooms: 3
- Full bathrooms: 3
- Main level bathrooms: 1
- Main level bedrooms: 1
Rooms
- Room types: Living Room, Kitchen
Kitchen
- Level: Main
Living room
- Level: Main
Heating
- Forced Air, Electric
Cooling
- Central Air, Electric
Appliances
- Included: Microwave, Dishwasher, Disposal, Dryer, Refrigerator, Stainless Steel Appliance(s), Cooktop, Washer, Electric Water Heater
- Laundry: Dryer In Unit, Washer In Unit, In Unit
Features
- Combination Dining/Living, Open Floorplan, Kitchen - Galley, Recessed Lighting, Walk-In Closet(s), 9'+ Ceilings, Dry Wall, High Ceilings
- Flooring: Hardwood, Wood
- Windows: Double Hung, Double Pane Windows, Energy Efficient
- Basement: Other
- Has fireplace: No
Interior area
- Total structure area: 1,690
- Total interior livable area: 1,690 sqft
- Finished area above ground: 1,690
- Finished area below ground: 0
Property
Parking
- Total spaces: 1
- Parking features: Garage Door Opener, Attached
- Attached garage spaces: 1
Accessibility
- Accessibility features: None
Features
- Levels: Two
- Stories: 2
- Patio & porch: Deck, Roof
- Exterior features: Street Lights, Balcony
- Pool features: None
- Has view: Yes
- View description: City
Lot
- Features: Unknown Soil Type
Details
- Additional structures: Above Grade, Below Grade
- Parcel number: 4054//2018
- Zoning: R4
- Special conditions: Standard
Construction
Type & style
- Home type: Condo
- Architectural style: Other
- Property subtype: Condominium
- Attached to another structure: Yes
Materials
- Combination, Brick
- Roof: Shingle
Condition
- New construction: No
- Year built: 1928
- Major remodel year: 2022
Utilities & green energy
- Sewer: Public Sewer
- Water: Public
Community & HOA
Community
- Security: Motion Detectors, Security System, Smoke Detector(s)
- Condo and coop fee: $255 monthly
- Subdivision: Trinidad
HOA
- Has HOA: No
- Amenities included: None
- Services included: Insurance, Trash, Snow Removal
Location
- Region: Washington
Financial & listing details
- Price per square foot: $385/sqft
- Tax assessed value: $749,000
- Annual tax amount: $5,603
- Date on market: 9/30/2026
- Listing agreement: Exclusive Right To Sell
- Listing terms: Cash,Conventional,VA Loan,FHA
- Inclusions: Stove, Microwave, Refrigerator With Ice Maker, Wine Refrigerator, Dishwasher, Disposer, Washer, Dryer, Security Cameras, Window Treatments, Garage Door Opener
- Ownership: Condominium
Estimated market value
$644,500
$612,000 - $677,000
$4,138/mo
Price history
| Date | Event | Price |
|---|---|---|
| 9/30/2026 | Listed for rent | $4,000$2/sqft |
Source: Bright MLS #DCDC2285760 Report a problem | ||
| 9/30/2026 | Price change | $650,000-3.7%$385/sqft |
Source:  Bright MLS #DCDC2285646 Report a problem Bright MLS #DCDC2285646 Report a problem | ||
| 9/15/2026 | Price change | $675,000-3.6%$399/sqft |
Source: Bright MLS #DCDC2254918 Report a problem | ||
| 5/4/2026 | Listed for sale | $700,000-2.8%$414/sqft |
Source: Bright MLS #DCDC2254918 Report a problem | ||
| 4/18/2026 | Listing removed | $720,000$426/sqft |
Source: Bright MLS #DCDC2254918 Report a problem | ||
| 4/15/2026 | Listed for sale | $720,000-3.9%$426/sqft |
Source: Bright MLS #DCDC2254918 Report a problem | ||
| 7/26/2022 | Sold | $749,000+2.6%$443/sqft |
Source: Bright MLS #DCDC2045416 Report a problem | ||
| 6/24/2022 | Pending sale | $729,900$432/sqft |
Source: Bright MLS #DCDC2045416 Report a problem | ||
| 4/19/2022 | Contingent | $729,900$432/sqft |
Source: Bright MLS #DCDC2045416 Report a problem | ||
| 4/18/2022 | Listed for sale | $729,900$432/sqft |
Source: Bright MLS #DCDC2045416 Report a problem | ||
Public tax history
| Year | Property taxes | Tax assessment |
|---|---|---|
| 2026 | $5,585 -0.3% | $749,000 |
| 2025 | $5,603 -0.4% | $749,000 |
| 2024 | $5,627 -0.5% | $749,000 |
| 2023 | $5,653 | $749,000 |
Find assessor info on the county website
Monthly payment
Est. payment
Payment breakdown
Explore the cost of this home by adjusting the details. Changes won't be saved.Climate risks
Neighborhood: Trinidad
Nearby schools
Schools provided by the listing agent
- District: District Of Columbia Public Schools
Source: Bright MLS. This data may not be complete. We recommend contacting the local school district to confirm school assignments for this home.
- $500,0003 bd3 ba1.5k sqft1645 W Virginia Ave NE APT 1, Washington, DC 20002For Sale

- $772,4808 bd4 ba2.8k sqft1643 W Virginia Ave NE, Washington, DC 20002Off Market
- $--1 bd1 ba600 sqft1643 W Virginia Ave NE APT 4, Washington, DC 20002Off Market

- $1,3001 bd1 ba600 sqft1643 W Virginia Ave NE APT 2, Washington, DC 20002For Rent

Similar homes
- $700,0003 bd3 ba1.5k sqftNone Available, Washington, DC 20002New Construction

 MLS ID #DCDC2269694, Adrienne Szabo, TTR Sotheby's International Realty. Bright MLS
 - $650,0003 bd3 ba1.4k sqft1828 Providence St NE, Washington, DC 20002For Sale
 MLS ID #DCDC2257658, Jessica Leonard, Long & Foster Real Estate, Inc.. Bright MLS
 - $719,9004 bd3 ba2k sqftEckington, Washington, DC 20002For Sale
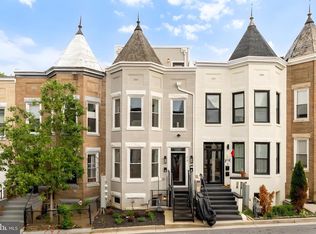 MLS ID #DCDC2282824, Barak Sky, Serhant. Bright MLS
 - $649,0002 bd2 ba884 sqftGarfield, Washington, DC 20008For Sale
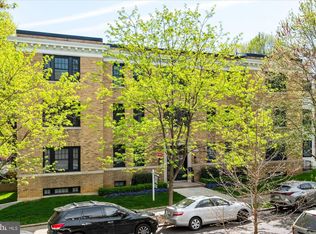 MLS ID #DCDC2286236, Joseph Bernstein, Compass. Bright MLS
 - $950,0003 bd4 ba1.6k sqft907 L St NE, Washington, DC 20002For SaleMLS ID #DCDC2285070, Errick Harrell, Redfin Corp. Bright MLS
- $700,0003 bd4 ba1.3k sqftTrinidad, Washington, DC 20002For SaleMLS ID #DCDC2274664, Jonathan Bartlett, Engel & Volkers Washington, DC. Bright MLS
- $769,9003 bd3 ba1.4k sqft1411 Montello Ave NE, Washington, DC 20002For SaleMLS ID #DCDC2235524, Larry Lessin, Homes By Owner. Bright MLS
- $629,0002 bd2 ba1.2k sqft705 18th St NE, Washington, DC 20002For SaleMLS ID #DCDC2281218, Gregory Hangemanole, Long & Foster Real Estate, Inc.. Bright MLS
- $765,0002 bd2 ba1.5k sqftOld City 1, Washington, DC 20002For SaleMLS ID #DCDC2281454, Joe Martin, Keller Williams Capital Properties. Bright MLS
- $550,0002 bd3 ba1.4k sqftOld City 1, Washington, DC 20002For SaleMLS ID #DCDC2267444, Erin Johnson, Compass. Bright MLS
- $929,0004 bd3 ba1.6k sqft914 5th St NE, Washington, DC 20002For SaleMLS ID #DCDC2286038, Chris Jackson, Keller Williams Preferred Properties. Bright MLS
- $650,0003 bd3 ba1.8k sqft5703 9th St NW #A, Washington, DC 20011For SaleMLS ID #DCDC2274796, Molly Branson, TTR Sotheby's International Realty. Bright MLS
- $675,0003 bd3 ba1.3k sqftColumbia Heights, Washington, DC 20001For SaleMLS ID #DCDC2281700, Jack Shorb, Corcoran McEnearney. Bright MLS
- $899,9004 bd4 ba2.2k sqft2105 4th St NE, Washington, DC 20002For SaleMLS ID #DCDC2286522, Alan Chargin, Keller Williams Capital Properties. Bright MLS
- $549,0002 bd2 ba1.1k sqftOld City 1, Washington, DC 20002For SaleMLS ID #DCDC2282222, Nicole Arslanagic, Compass. Bright MLS
- $800,0005 bd4 ba1.6k sqft1201 Queen St NE, Washington, DC 20002For SaleMLS ID #DCDC2247372, Joe Smith, Next Step Realty. Bright MLS
- $749,9003 bd3 ba1.8k sqft510 Irving St NW, Washington, DC 20010For SaleMLS ID #DCDC2285506, Koki Adasi, Compass. Bright MLS
- $525,0003 bd3 ba1.2k sqft1140 Oates St NE #101, Washington, DC 20002For SaleMLS ID #DCDC2265812, Dina Shaminova, TTR Sotheby's International Realty. Bright MLS
- $679,0002 bd3 ba1.5k sqftColumbia Heights, Washington, DC 20010For SaleMLS ID #DCDC2276760, Mr. Graham, Samson Properties. Bright MLS
- $499,9992 bd2 ba920 sqftEckington, Washington, DC 20002For SaleMLS ID #DCDC2280202, Anthony Mokabber, Compass. Bright MLS
