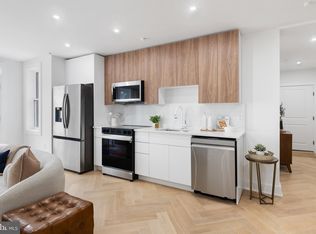
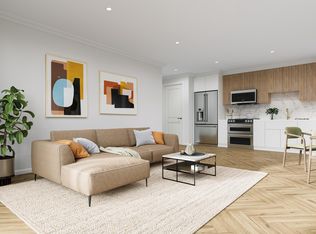
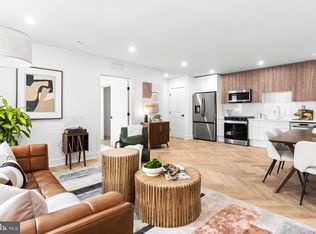
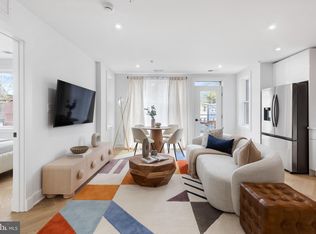
Welcome to Penthouse Residence #507 at The Sidney, Union Market’s newest and only condominium development. This exceptional 1,601-square-foot residence represents the pinnacle of the building, offering expansive living spaces, premium finishes, and a massive private terrace with breathtaking views of the Washington, DC skyline. The thoughtfully designed open floor plan is ideal for both everyday living and entertaining, seamlessly connecting the spacious living and dining areas to the impressive outdoor terrace. Whether hosting guests, enjoying your morning coffee, or unwinding as the sun sets over the city, the terrace serves as a true extension of the home and delivers a lifestyle rarely found in condominium living. Inside, you'll find the signature finishes that have made The Sidney one of Union Market's most anticipated new developments, including European oak herringbone flooring, brushed-gold hardware, Samsung appliances, bamboo floating vanities, and grooved wood cabinetry paired with sleek white-gloss lowers. Every detail has been carefully selected to create a modern and sophisticated living experience. Included with the residence is one dedicated garage parking space. Perfectly positioned in the heart of Union Market with an outstanding walkable location near NoMa, H Street, and some of DC’s most celebrated restaurants, shops, and entertainment venues, Penthouse #507 offers a rare opportunity to own one of the building’s most desirable residences—where luxury, scale, outdoor living, and iconic city views come together. Join us for our Catered Open House and Live DJ Tuesday June 16th from 4-6pm!
New construction
$799,000
1124 Florida Ave NE Unit 507, Washington, DC 20002
2beds
1,601sqft
Condominium
Built in 2025
-- sqft lot
$791,800 Zestimate®
$499/sqft
$680/mo HOA
What's special
Brushed-gold hardwareExpansive living spacesSamsung appliancesEuropean oak herringbone flooringBamboo floating vanitiesPremium finishesImpressive outdoor terrace
- 107 days
- 55
- 1
Zillow last checked:
Listing updated:
Listed by:
Omer RESHID 443-955-8400,
Real Broker, LLC - Gaithersburg,
Co-Listing Agent: Ranya Belkhir 585-430-4551,
Real Broker, LLC
Source: Bright MLS,MLS#: DCDC2267060
Facts & features
Interior
Bedrooms & bathrooms
- Bedrooms: 2
- Bathrooms: 3
- Full bathrooms: 2
- 1/2 bathrooms: 1
- Main level bathrooms: 2
- Main level bedrooms: 1
Basement
- Area: 0
Heating
- Central, Other
Cooling
- Central Air, Other
Appliances
- Included: Electric Water Heater
- Laundry: Dryer In Unit, Washer In Unit, In Unit
Features
- Has basement: No
- Has fireplace: No
Interior area
- Total structure area: 1,601
- Total interior livable area: 1,601 sqft
- Finished area above ground: 1,601
- Finished area below ground: 0
Property
Parking
- Total spaces: 1
- Parking features: Off Street
Accessibility
- Accessibility features: Accessible Elevator Installed
Features
- Levels: Five
- Stories: 5
- Pool features: None
Lot
- Features: Unknown Soil Type
Details
- Additional structures: Above Grade, Below Grade
- Parcel number: 4070//2121
- Zoning: MU-4
- Special conditions: Standard
Construction
Type & style
- Home type: Condo
- Property subtype: Condominium
- Attached to another structure: Yes
Materials
- Brick, Concrete
Condition
- Excellent
- New construction: Yes
- Year built: 2025
Utilities & green energy
- Sewer: Public Sewer
- Water: Public
Community & HOA
Community
- Condo and coop fee: $680 monthly
- Subdivision: Trinidad
HOA
- Has HOA: No
- Amenities included: Elevator(s)
- Services included: Parking Fee
Location
- Region: Washington
Financial & listing details
- Price per square foot: $499/sqft
- Tax assessed value: $815,900
- Annual tax amount: $6,799
- Date on market: 6/10/2026
- Listing agreement: Exclusive Agency
- Ownership: Condominium
Estimated market value
$791,800
$752,000 - $831,000
$4,023/mo
Price history
| Date | Event | Price |
|---|---|---|
| 6/10/2026 | Listed for sale | $799,000$499/sqft |
Source:  Bright MLS #DCDC2267060 Report a problem Bright MLS #DCDC2267060 Report a problem | ||
Public tax history
| Year | Property taxes | Tax assessment |
|---|---|---|
| 2026 | $6,799 | $815,900 |
Find assessor info on the county website
Monthly payment
Est. payment
Payment breakdown
Explore the cost of this home by adjusting the details. Changes won't be saved.Climate risks
Neighborhood: Trinidad
Nearby schools
Schools provided by the listing agent
- District: District Of Columbia Public Schools
Source: Bright MLS. This data may not be complete. We recommend contacting the local school district to confirm school assignments for this home.
Similar homes
- $899,9994 bd4 ba1.8k sqftOld City 1, Washington, DC 20002For Sale
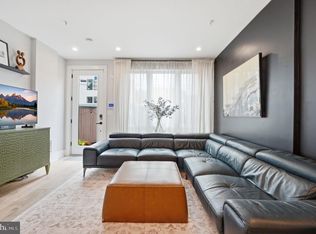
 MLS ID #DCDC2271538, Bethany Stalder, KW Metro Center. Bright MLS
 - $799,0003 bd1 ba1.3k sqft131 11th St NE #B, Washington, DC 20002New Construction
 MLS ID #DCDC2271288, Mattia D'Affuso, TTR Sotheby's International Realty. Bright MLS
 - $895,0003 bd3 ba1.5k sqft1128 Morse St NE #Penthouse, Washington, DC 20002New Construction
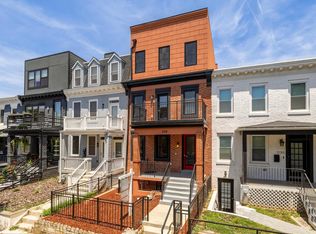 MLS ID #DCDC2267164, Olivia Kibler, Compass. Bright MLS
 - $775,0003 bd4 ba1.3k sqft1516 N Carolina Ave NE, Washington, DC 20002New Construction
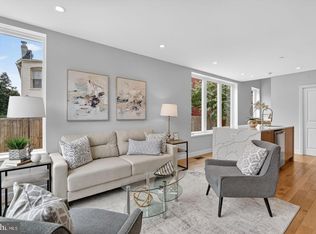 MLS ID #DCDC2284270, Brad Griffin, Coldwell Banker Realty. Bright MLS
 - $675,0003 bd3 ba1.6k sqftTrinidad, Washington, DC 20002For SaleMLS ID #DCDC2254918, Stephen Gabauer, CENTURY 21 New Millennium. Bright MLS
- $799,0002 bd2 ba980 sqft810 O St NW APT 305, Washington, DC 20001For SaleMLS ID #DCDC2282502, David Ochsman, Corcoran McEnearney. Bright MLS
- $749,0003 bd3 ba1.3k sqft163 U St NE #2, Washington, DC 20002For SaleMLS ID #DCDC2282638, Renee Peres, Compass. Bright MLS
- $649,0003 bd3 ba1.7k sqft1528 Oates St NE #1, Washington, DC 20002New ConstructionMLS ID #DCDC2269362, Jenn Smira, Compass. Bright MLS
- $749,9004 bd5 ba2k sqft1850 Capitol Ave NE #2, Washington, DC 20002New ConstructionMLS ID #DCDC2259310, Dina Shaminova, TTR Sotheby's International Realty. Bright MLS
- $845,0002 bd2 ba1k sqftNone Available, Washington, DC 20003For SaleMLS ID #DCDC2283358, Jenn Smira, Compass. Bright MLS
- $569,9002 bd2 ba975 sqftTrinidad, Washington, DC 20002New ConstructionMLS ID #DCDC2280316, Liza Rice, Urban Pace Polaris, Inc.. Bright MLS
- $700,0003 bd4 ba1.3k sqftTrinidad, Washington, DC 20002For SaleMLS ID #DCDC2274664, Jonathan Bartlett, Engel & Volkers Washington, DC. Bright MLS
- $775,0002 bd2 ba1.2k sqft900 11th St SE Unit 410, Washington, DC 20003For SaleMLS ID #DCDC2257340, Chris Junior, Redfin Corp. Bright MLS
- $825,0002 bd2 ba1.4k sqft733 Euclid St NW #104, Washington, DC 20001For SaleMLS ID #DCDC2265996, Dina Shaminova, TTR Sotheby's International Realty. Bright MLS
- $829,0002 bd2 ba1.1k sqft1212 4th St NW #9, Washington, DC 20001For SaleMLS ID #DCDC2258134, John A Coplen II, Long & Foster Real Estate, Inc.. Bright MLS
- $799,9003 bd3 ba1.9k sqftBrookland, Washington, DC 20017For SaleMLS ID #DCDC2277004, Jessica Evans, Compass. Bright MLS
- $525,0003 bd3 ba1.2k sqft1140 Oates St NE #101, Washington, DC 20002For SaleMLS ID #DCDC2265812, Dina Shaminova, TTR Sotheby's International Realty. Bright MLS
- $774,9002 bd2 ba1.1k sqftThe Apex Condos, Washington, DC 20009For SaleMLS ID #DCDC2263560, James Fitzpatrick, Compass. Bright MLS
- $625,0003 bd3 ba1.7k sqftTrinidad, Washington, DC 20002For SaleMLS ID #DCDC2254264, John Coleman, Keller Williams Capital Properties. Bright MLS
- $889,0002 bd3 ba1.3k sqftOld City 2, Washington, DC 20001For SaleMLS ID #DCDC2280540, Brian Koehler, Compass. Bright MLS
