OPEN SUNDAY (9/27) 2:00 PM - 4:00 PM. JUST REDUCED. This stunning, contemporary rowhome stands out with its striking architectural lines and eye-catching modern facade. From the moment you approach the beautifully landscaped front walkway, you will see how this home is designed to maximize every ray of sunlight. The extra-large windows dominate the front structure, flooding the entire interior with an incredible amount of natural sunlight and creating an open, airy, and uplifting atmosphere across every single floor. The interior features three spacious bedrooms and three and a half beautifully appointed bathrooms. Storage is never an issue in this home, as it boasts large, closets. The true crown jewel of this residence is the private rooftop deck. This exclusive open-air retreat offers a serene escape from the hustle and bustle, making it the perfect setting for morning yoga, evening cocktail hours, or watching the sunset over the city. It acts as your own personal sanctuary elevated right above the neighborhood. Commuting is a breeze with a short, convenient walk to the Metro station, connecting you effortlessly to the rest of the city. For outdoor recreation, and leisure, you are just a short stroll from the vibrant Lincoln Park and the premier sports and community spaces at the Fields at RFK Campus. Note, photos are from the unit on the other side. This unit has a similar layout. Includes Parking (wired for an EV Charger.) Don't miss your chance to own a modern, sun-drenched masterpiece in a prime neighborhood. Expect more retail and restaurants as the new RFK Stadium opens soon. Parking and Patio area are virtually staged.
New construction
$775,000
1516 N Carolina Ave NE, Washington, DC 20002
3beds
1,357sqft
Townhouse
Built in 2026
1,347 Square Feet Lot
$-- Zestimate®
$571/sqft
$345/mo HOA
What's special
- 6 days
- 120
- 4
Zillow last checked:
Listing updated:
Listed by:
Brad Griffin 202-744-7722,
Coldwell Banker Realty
Source: Bright MLS,MLS#: DCDC2284270
Facts & features
Interior
Bedrooms & bathrooms
- Bedrooms: 3
- Bathrooms: 4
- Full bathrooms: 3
- 1/2 bathrooms: 1
- Main level bathrooms: 1
Basement
- Area: 320
Heating
- Forced Air, Heat Pump, Natural Gas
Cooling
- Central Air, Electric
Appliances
- Included: Microwave, Dishwasher, Disposal, Dryer, Dual Flush Toilets, Energy Efficient Appliances, ENERGY STAR Qualified Washer, ENERGY STAR Qualified Dishwasher, ENERGY STAR Qualified Freezer, ENERGY STAR Qualified Refrigerator, Exhaust Fan, Refrigerator, Stainless Steel Appliance(s), Washer, Oven, Electric Water Heater
- Laundry: Dryer In Unit, Washer In Unit
Features
- Basement: Full,Finished,Heated,Improved,Interior Entry,Concrete
- Has fireplace: No
Interior area
- Total structure area: 1,357
- Total interior livable area: 1,357 sqft
- Finished area above ground: 1,037
- Finished area below ground: 320
Property
Parking
- Total spaces: 1
- Parking features: Surface, Driveway, Off Street, Other
- Uncovered spaces: 1
Accessibility
- Accessibility features: None
Features
- Levels: Four
- Stories: 4
- Patio & porch: Deck, Patio
- Pool features: None
- Fencing: Wrought Iron,Full
Lot
- Size: 1,347 Square Feet
- Features: Corner Lot, Rear Yard, Other, Urban Land-Sassafras-Chillum
Details
- Additional structures: Above Grade, Below Grade
- Parcel number: 000//0000
- Zoning: RF-1
- Special conditions: Standard
Construction
Type & style
- Home type: Townhouse
- Architectural style: Contemporary
- Property subtype: Townhouse
Materials
- HardiPlank Type
- Foundation: Concrete Perimeter
- Roof: Unknown
Condition
- Excellent
- New construction: Yes
- Year built: 2026
Utilities & green energy
- Sewer: Public Sewer
- Water: Public
Community & HOA
Community
- Subdivision: Capitol Hill East
HOA
- Has HOA: Yes
- Amenities included: None
- Services included: Maintenance Structure, Insurance, Reserve Funds, Sewer, Trash, Water
- HOA fee: $345 monthly
Location
- Region: Washington
Financial & listing details
- Price per square foot: $571/sqft
- Tax assessed value: $423,960
- Annual tax amount: $50,740
- Date on market: 9/21/2026
- Listing agreement: Exclusive Right To Sell
- Ownership: Fee Simple
Estimated market value
Not available
Estimated sales range
Not available
Not available
Price history
| Date | Event | Price |
|---|---|---|
| 9/21/2026 | Listed for sale | $775,000-48.3%$571/sqft |
Source:  Bright MLS #DCDC2284270 Report a problem Bright MLS #DCDC2284270 Report a problem | ||
| 6/13/2023 | Listing removed | $1,499,990$1,105/sqft |
Source: Bright MLS #DCDC2086080 Report a problem | ||
| 3/9/2023 | Listed for sale | $1,499,990+36.4%$1,105/sqft |
Source: Bright MLS #DCDC2086080 Report a problem | ||
| 9/6/2022 | Sold | $1,100,000+86.8%$811/sqft |
Source: Bright MLS #DCDC2060116 Report a problem | ||
| 9/5/2022 | Pending sale | $589,000$434/sqft |
Source: Bright MLS #DCDC2060116 Report a problem | ||
| 8/14/2022 | Contingent | $589,000$434/sqft |
Source: Bright MLS #DCDC2060116 Report a problem | ||
| 7/28/2022 | Listed for sale | $589,000$434/sqft |
Source: Bright MLS #DCDC2060116 Report a problem | ||
| 7/10/2022 | Listing removed | $589,000$434/sqft |
Source: Bright MLS #DCDC526596 Report a problem | ||
| 6/11/2021 | Listed for sale | $589,000$434/sqft |
Source: Bright MLS #DCDC526596 Report a problem | ||
| 5/16/2021 | Listing removed | $589,000$434/sqft |
Source: Bright MLS #DCDC455286 Report a problem | ||
| 9/6/2020 | Listed for sale | $589,000$434/sqft |
Source: Coldwell Banker Residential Brokerage #DCDC455286 Report a problem | ||
| 8/11/2020 | Pending sale | $589,000$434/sqft |
Source: Coldwell Banker Residential Brokerage #DCDC455286 Report a problem | ||
| 1/21/2020 | Listed for sale | $589,000$434/sqft |
Source: Coldwell Banker Residential Brokerage #DCDC455286 Report a problem | ||
Public tax history
| Year | Property taxes | Tax assessment |
|---|---|---|
| 2026 | $50,740 +140.6% | $423,960 +0.5% |
| 2025 | $21,092 +323.8% | $421,840 +0.5% |
| 2024 | $4,977 +1.9% | $419,740 -27% |
| 2023 | $4,885 -81.3% | $574,740 +9.8% |
| 2022 | $26,169 +515.8% | $523,380 +4.7% |
| 2021 | $4,249 -82% | $499,920 +5.9% |
| 2020 | $23,602 +536.5% | $472,030 +8.2% |
| 2018 | $3,708 +5.2% | $436,260 +5.2% |
| 2017 | $3,524 +11.5% | $414,580 +11.5% |
| 2016 | $3,160 +12.5% | $371,750 +12.5% |
| 2015 | $2,808 +15.9% | $330,390 +15.9% |
| 2014 | $2,423 +4.4% | $285,000 +4.4% |
| 2013 | $2,320 -0.8% | $272,930 -0.8% |
| 2012 | $2,340 | $275,260 |
| 2011 | $2,340 -85.1% | $275,260 -5% |
| 2010 | $15,724 +520.5% | $289,840 -2.8% |
| 2009 | $2,534 +1360.9% | $298,130 +26.9% |
| 2007 | $173 +5.2% | $234,980 +86.1% |
| 2006 | $165 -57.6% | $126,290 +13.1% |
| 2005 | $389 +12% | $111,660 +39.1% |
| 2004 | $347 +12% | $80,270 +19.8% |
| 2003 | $310 +25% | $67,000 +20% |
| 2002 | $248 | $55,830 |
| 2001 | $248 | $55,830 |
Find assessor info on the county website
Monthly payment
Est. payment
Payment breakdown
Explore the cost of this home by adjusting the details. Changes won't be saved.Climate risks
Neighborhood: Kingman Park
Nearby schools
Schools provided by the listing agent
- District: District Of Columbia Public Schools
Source: Bright MLS. This data may not be complete. We recommend contacting the local school district to confirm school assignments for this home.
- $725,0003 bd4 ba1.3k sqft1516 N Carolina Ave NE #1, Washington, DC 20002New Construction

- $461,5003 bd4 ba1.9k sqft1518 N Carolina Ave NE, Washington, DC 20002Off Market
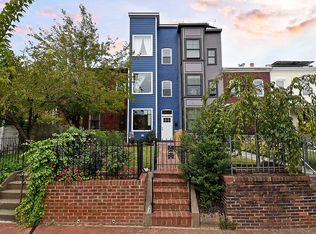
- $1,049,7003 bd3 ba1.6k sqft1518 N Carolina Ave NE, Washington, DC 20002Off Market
- $962,1003 bd4 ba1.7k sqft1520 N Carolina Ave NE, Washington, DC 20002Off Market
Similar homes
- $749,0003 bd3 ba1.3k sqft163 U St NE #2, Washington, DC 20002For Sale

 MLS ID #DCDC2282638, Renee Peres, Compass. Bright MLS
 - $875,0003 bd3 ba1.6k sqft1110 6th St NE APT 2, Washington, DC 20002For Sale
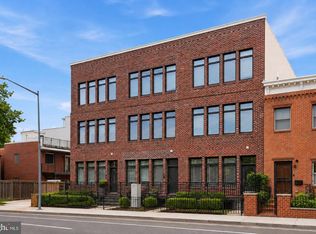 MLS ID #DCDC2284282, Megan Meekin, Compass. Bright MLS
 - $800,0005 bd4 ba1.6k sqft1201 Queen St NE, Washington, DC 20002For Sale
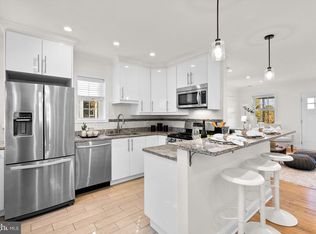 MLS ID #DCDC2247372, Joe Smith, Next Step Realty. Bright MLS
 - $739,0002 bd3 ba1k sqft1417 Maryland Ave NE #3, Washington, DC 20002New Construction
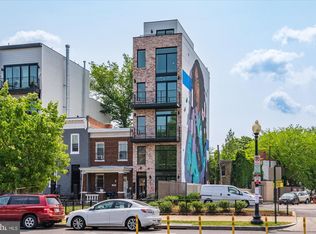 MLS ID #DCDC2260220, Barak Sky, Serhant. Bright MLS
 - $799,0003 bd1 ba1.3k sqft131 11th St NE #B, Washington, DC 20002New ConstructionMLS ID #DCDC2271288, Mattia D'Affuso, TTR Sotheby's International Realty. Bright MLS
- $700,0003 bd4 ba1.3k sqftTrinidad, Washington, DC 20002For SaleMLS ID #DCDC2274664, Jonathan Bartlett, Engel & Volkers Washington, DC. Bright MLS
- $575,0003 bd2 ba1k sqft649 16th St NE, Washington, DC 20002For SaleMLS ID #DCDC2269254, Joel Nelson, Keller Williams Capital Properties. Bright MLS
- $999,0006 bd4 ba2k sqft113 15th St SE, Washington, DC 20003For SaleMLS ID #DCDC2284346, Dina Shaminova, TTR Sotheby's International Realty. Bright MLS
- $879,0003 bd2 ba1.5k sqft1925 6th St NW, Washington, DC 20001For SaleMLS ID #DCDC2283930, Renee Peres, Compass. Bright MLS
- $820,0004 bd4 ba2k sqft1704 Independence Ave SE, Washington, DC 20003For SaleMLS ID #DCDC2255828, Dalys Keith, Coldwell Banker Realty. Bright MLS
- $824,9974 bd4 ba1.7k sqft2126 3rd St NE #B, Washington, DC 20002For SaleMLS ID #DCDC2266416, Boris Miric, Fathom Realty DC, LLC. Bright MLS
- $575,0003 bd3 ba1.3k sqft1512 F St NE APT 2, Washington, DC 20002For SaleMLS ID #DCDC2277076, Jason Townsend, Real Broker, LLC. Bright MLS
- $599,0002 bd1 ba1.4k sqft131 11th St NE #A, Washington, DC 20002New ConstructionMLS ID #DCDC2271284, Mattia D'Affuso, TTR Sotheby's International Realty. Bright MLS
- $949,9003 bd3 ba1.6k sqftZoya On Independence, Washington, DC 20003For SaleMLS ID #DCDC2278362, Rachel Valentino, Keller Williams Realty. Bright MLS
- $470,0002 bd2 ba1k sqftTrinidad, Washington, DC 20002For SaleMLS ID #DCDC2283402, Anthony Salinas, TTR Sotheby's International Realty. Bright MLS
- $625,0003 bd3 ba1.7k sqftTrinidad, Washington, DC 20002For SaleMLS ID #DCDC2254264, John Coleman, Keller Williams Capital Properties. Bright MLS
- $774,9004 bd3 ba1.5k sqft4509 12th St NE, Washington, DC 20017For SaleMLS ID #DCDC2264670, Jill Judge, Real Broker, LLC. Bright MLS
- $815,0003 bd3 ba1.8k sqft433 Park Rd NW #2, Washington, DC 20010New ConstructionMLS ID #DCDC2282402, Philip DiRuggiero, Engel & Volkers Washington, DC. Bright MLS
- $699,0003 bd3 ba1.8k sqft1224 Euclid St Nw, Washington, DC 20009For SaleMLS ID #DCDC2283294, Cailin Monahan, Washington Fine Properties, LLC. Bright MLS
- $799,9994 bd4 ba1.6k sqft219 Jefferson St NW, Washington, DC 20011For SaleMLS ID #DCDC2283118, Phillip Gentile, Vylla Home. Bright MLS
