Private off-street parking with an installed EV Charger station, exceptional natural light, and a house-like two-story layout distinguish this beautifully maintained end-unit condominium in Trinidad. With windows on three sides, 1210 Queen Street, NE #1 offers an unusual sense of openness, privacy, and comfort—more like a home than a typical condo.
The main level features an inviting open floor plan with beautiful white oak flooring, recessed lighting, a spacious living area, and a well-appointed kitchen with quartz countertops, stainless steel GE appliances, and a well-proportioned island. A bedroom with a private ensuite bath provides the flexibility to use either level as the primary suite, while a stylish powder room serves the living areas. The current owners thoughtfully transformed the original laundry closet into a beautifully designed laundry center with built-in storage and workspace, and added substantial storage to the main-level bedroom.
Upstairs, the private primary suite offers its own ensuite bath, while a third bedroom enjoys generous closet space and convenient access to a separate full hallway bath. The primary suite also opens to a balcony reserved for the unit's use, while a handsome wood accent wall in the living room and a recently updated powder-room vanity add warmth and character to an already polished home.
With three bedrooms, 3.5 baths, two levels, two private bedroom suites, exceptional light, a balcony, and dedicated parking, this is a condominium that lives remarkably like a home.
Set in Trinidad near neighborhood restaurants, shops, Union Market, H Street, Whole Foods, Gallaudet University, and other everyday amenities, with convenient connections to Union Station, downtown Washington, Maryland, and Northern Virginia. Beautifully cared for and thoughtfully improved, 1210 Queen Street, NE #1 offers the comfort, privacy, flexibility, and convenience of a true home in the city.
For sale
$700,000
1210 Queen St NE #1, Washington, DC 20002
3beds
1,331sqft
Townhouse
Built in 2024
-- sqft lot
$688,000 Zestimate®
$526/sqft
$200/mo HOA
What's special
Dedicated parkingRecently updated powder-room vanityHouse-like two-story layoutInviting open floor planBeautiful white oak flooringWindows on three sidesSeparate full hallway bath
- 35 days
- 216
- 37
Zillow last checked:
Listing updated:
Listed by:
Jonathan Bartlett 202-436-6066,
Engel & Volkers Washington, DC
Source: Bright MLS,MLS#: DCDC2274664
Facts & features
Interior
Bedrooms & bathrooms
- Bedrooms: 3
- Bathrooms: 4
- Full bathrooms: 3
- 1/2 bathrooms: 1
- Main level bathrooms: 2
- Main level bedrooms: 1
Rooms
- Room types: Living Room, Kitchen, Laundry
Kitchen
- Level: Main
Laundry
- Level: Main
Living room
- Level: Main
Heating
- Heat Pump, Electric
Cooling
- Heat Pump, Electric
Appliances
- Included: Electric Water Heater
- Laundry: Main Level, Laundry Room
Features
- Dry Wall
- Has basement: No
- Has fireplace: No
Interior area
- Total structure area: 1,331
- Total interior livable area: 1,331 sqft
- Finished area above ground: 1,331
- Finished area below ground: 0
Property
Parking
- Total spaces: 1
- Parking features: Off Street
Accessibility
- Accessibility features: None
Features
- Levels: Two
- Stories: 2
- Pool features: None
Lot
- Features: Urban Land-Cristiana-Sunnysider
Details
- Additional structures: Above Grade, Below Grade
- Parcel number: 4057//2064
- Zoning: GR8
- Special conditions: Standard
Construction
Type & style
- Home type: Townhouse
- Architectural style: Contemporary
- Property subtype: Townhouse
Materials
- Concrete
- Foundation: Concrete Perimeter
- Roof: Flat
Condition
- Excellent
- New construction: No
- Year built: 2024
Utilities & green energy
- Sewer: Public Sewer
- Water: Public
Community & HOA
Community
- Condo and coop fee: $200 monthly
- Subdivision: Trinidad
HOA
- Has HOA: No
- Amenities included: None
- Services included: Water, Trash, Sewer, Reserve Funds, Insurance, Maintenance Structure, Lawn Care Front, Maintenance Grounds, Snow Removal
Location
- Region: Washington
Financial & listing details
- Price per square foot: $526/sqft
- Tax assessed value: $749,000
- Annual tax amount: $3,183
- Date on market: 8/28/2026
- Listing agreement: Exclusive Agency
- Listing terms: Bank Portfolio,Cash,Conventional,FHA,VA Loan
- Ownership: Condominium
Estimated market value
$688,000
$654,000 - $722,000
$4,461/mo
Price history
| Date | Event | Price |
|---|---|---|
| 8/28/2026 | Listed for sale | $700,000+10.2%$526/sqft |
Source:  Bright MLS #DCDC2274664 Report a problem Bright MLS #DCDC2274664 Report a problem | ||
| 12/19/2024 | Sold | $635,000-2.3%$477/sqft |
Source: Bright MLS #DCDC2157320 Report a problem | ||
| 12/10/2024 | Pending sale | $649,999$488/sqft |
Source: Bright MLS #DCDC2157320 Report a problem | ||
| 11/14/2024 | Contingent | $649,999$488/sqft |
Source: Bright MLS #DCDC2157320 Report a problem | ||
| 10/24/2024 | Price change | $649,999-7.1%$488/sqft |
Source: Bright MLS #DCDC2157320 Report a problem | ||
| 9/17/2024 | Price change | $699,999-3.4%$526/sqft |
Source: Bright MLS #DCDC2157320 Report a problem | ||
| 9/5/2024 | Listed for sale | $724,999-3.3%$545/sqft |
Source: Bright MLS #DCDC2157320 Report a problem | ||
| 8/14/2024 | Listing removed | $750,000$563/sqft |
Source: Bright MLS #DCDC2146140 Report a problem | ||
| 7/30/2024 | Price change | $750,000-2.5%$563/sqft |
Source: Bright MLS #DCDC2146140 Report a problem | ||
| 6/27/2024 | Listed for sale | $769,000$578/sqft |
Source: Bright MLS #DCDC2146140 Report a problem | ||
Public tax history
| Year | Property taxes | Tax assessment |
|---|---|---|
| 2026 | $6,367 | $749,000 |
| 2025 | -- | -- |
Find assessor info on the county website
Monthly payment
Est. payment
Payment breakdown
Explore the cost of this home by adjusting the details. Changes won't be saved.Climate risks
Neighborhood: Trinidad
Nearby schools
Schools provided by the listing agent
- District: District Of Columbia Public Schools
Source: Bright MLS. This data may not be complete. We recommend contacting the local school district to confirm school assignments for this home.
Similar homes
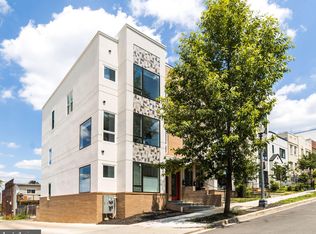
- $650,0003 bd3 ba1.6k sqftTrinidad, Washington, DC 20002For Sale

 MLS ID #DCDC2285646, Stephen Gabauer, CENTURY 21 New Millennium. Bright MLS
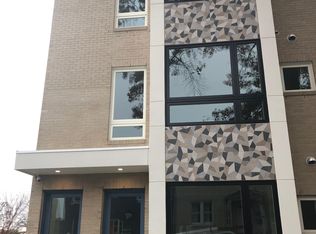
 - $700,0003 bd3 ba1.5k sqftNone Available, Washington, DC 20002New Construction
 MLS ID #DCDC2269694, Adrienne Szabo, TTR Sotheby's International Realty. Bright MLS
 - $699,0002 bd2 ba1.3k sqftNone Available, Washington, DC 20002For Sale
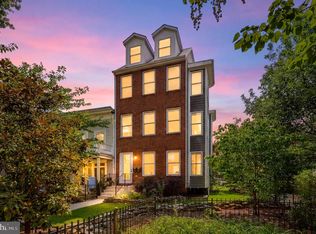 MLS ID #DCDC2281070, Drew Carpenter, Compass. Bright MLS
 - $769,9003 bd3 ba1.4k sqft1411 Montello Ave NE, Washington, DC 20002For Sale
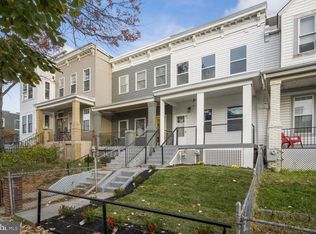 MLS ID #DCDC2235524, Larry Lessin, Homes By Owner. Bright MLS
 - $625,0003 bd3 ba1.7k sqftTrinidad, Washington, DC 20002For SaleMLS ID #DCDC2254264, John Coleman, Keller Williams Capital Properties. Bright MLS
- $775,0003 bd4 ba1.3k sqft1516 N Carolina Ave NE, Washington, DC 20002New ConstructionMLS ID #DCDC2284270, Brad Griffin, Coldwell Banker Realty. Bright MLS
- $929,0004 bd3 ba1.6k sqft914 5th St NE, Washington, DC 20002For SaleMLS ID #DCDC2286038, Chris Jackson, Keller Williams Preferred Properties. Bright MLS
- $800,0005 bd4 ba1.6k sqft1201 Queen St NE, Washington, DC 20002For SaleMLS ID #DCDC2247372, Joe Smith, Next Step Realty. Bright MLS
- $629,0002 bd2 ba1.2k sqft705 18th St NE, Washington, DC 20002For SaleMLS ID #DCDC2281218, Gregory Hangemanole, Long & Foster Real Estate, Inc.. Bright MLS
- $650,0003 bd3 ba1.4k sqft1828 Providence St NE, Washington, DC 20002For SaleMLS ID #DCDC2257658, Jessica Leonard, Long & Foster Real Estate, Inc.. Bright MLS
- $699,0003 bd3 ba1.8k sqft1224 Euclid St Nw, Washington, DC 20009For SaleMLS ID #DCDC2283294, Cailin Monahan, Washington Fine Properties, LLC. Bright MLS
- $470,0002 bd2 ba1k sqftTrinidad, Washington, DC 20002For SaleMLS ID #DCDC2283402, Anthony Salinas, TTR Sotheby's International Realty. Bright MLS
- $875,0003 bd3 ba1.6k sqft1110 6th St NE APT 2, Washington, DC 20002For SaleMLS ID #DCDC2284282, Megan Meekin, Compass. Bright MLS
- $575,0003 bd3 ba1.3k sqft1512 F St NE APT 2, Washington, DC 20002For SaleMLS ID #DCDC2277076, Jason Townsend, Real Broker, LLC. Bright MLS
- $765,0002 bd2 ba1.5k sqftOld City 1, Washington, DC 20002For SaleMLS ID #DCDC2281454, Joe Martin, Keller Williams Capital Properties. Bright MLS
- $549,9002 bd3 ba1.1k sqftEckington, Washington, DC 20002For SaleMLS ID #DCDC2283056, Sean Vann, Compass. Bright MLS
- $799,0003 bd3 ba1.1k sqft431 Ridge St NW, Washington, DC 20001For SaleMLS ID #DCDC2283046, Joyce Wehrle, RE/MAX Allegiance. Bright MLS
- $865,0004 bd4 ba1.9k sqft517 Florida Ave NE, Washington, DC 20002For SaleMLS ID #DCDC2272828, Natasha Uppal, Samson Properties. Bright MLS
- $699,9992 bd3 ba1.2k sqftColumbia Heights, Washington, DC 20010For SaleMLS ID #DCDC2281032, Blake Hering, Samson Properties. Bright MLS
- $579,0003 bd4 ba1.6k sqft1383 Adams St NE, Washington, DC 20018For SaleMLS ID #DCDC2283856, Cynthia McIver, Cranford & Associates. Bright MLS
