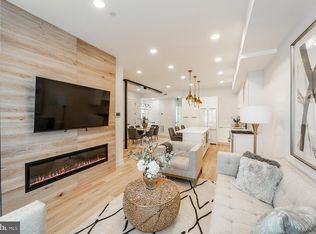
BRAND-NEW BOUTIQUE DEVELOPMENT | ONLY TWO PENTHOUSES REMAIN 3.5% INTEREST RATE AVAILABLE OR UP TO A $10,000 GRANT toward down payment and closing costs—ask the listing agent for eligibility requirements and details. Only two penthouse duplexes remain at Marlas Condominiums, an intimate three-residence boutique development in Trinidad offering spacious townhome-style living, low condo fees, and the ease of brand-new construction. Each penthouse residence offers: • More than 1,500 square feet • Three bedrooms and three-and-a-half baths • Private rooftop deck with sweeping city views • Multiple private outdoor spaces • Open-concept living and entertaining areas • European-inspired finishes • Wide-plank oak flooring • Designer kitchen with premium appliances • Spa-inspired baths with radiant heated floors • Thoughtful layouts designed for comfortable everyday living Clean lines, elevated finishes, generous indoor-outdoor space, and no deferred maintenance make Marlas a rare opportunity to enjoy the space and privacy of a townhome at a price point in the $700s. Move-in ready and available now. Contact Adrienne for private showings, current incentives, and offer instructions. Builder contract required. Square footage is approximate. Financing and grant programs are subject to buyer qualification, lender approval, program availability, and applicable terms.
New construction
$700,000
1215 Holbrook Ter NE #3, Washington, DC 20002
3beds
1,500sqft
Condominium
Built in ----
-- sqft lot
$690,200 Zestimate®
$467/sqft
$350/mo HOA
What's special
European-inspired finishesClean linesSpacious townhome-style livingElevated finishesWide-plank oak flooringMultiple private outdoor spacesGenerous indoor-outdoor space
- 100 days
- 80
- 7
Zillow last checked:
Listing updated:
Listed by:
Adrienne Szabo 202-445-0206,
TTR Sotheby's International Realty,
Co-Listing Agent: Luke Trainor 202-412-0445,
TTR Sotheby's International Realty
Source: Bright MLS,MLS#: DCDC2269694
Facts & features
Interior
Bedrooms & bathrooms
- Bedrooms: 3
- Bathrooms: 3
- Full bathrooms: 3
- Main level bathrooms: 1
- Main level bedrooms: 1
Basement
- Area: 0
Heating
- Forced Air, Natural Gas
Cooling
- Central Air, Electric
Appliances
- Included: Microwave, Dishwasher, Dryer, Energy Efficient Appliances, ENERGY STAR Qualified Washer, ENERGY STAR Qualified Dishwasher, ENERGY STAR Qualified Refrigerator, Exhaust Fan, Ice Maker, Oven/Range - Gas, Washer, Water Heater, Tankless Water Heater, Gas Water Heater
- Laundry: In Unit
Features
- Bathroom - Walk-In Shower, Bathroom - Tub Shower, Ceiling Fan(s), Dining Area, Entry Level Bedroom, Open Floorplan, Kitchen - Gourmet, Kitchen Island, Primary Bath(s), Recessed Lighting, Walk-In Closet(s)
- Flooring: Wood
- Windows: Window Treatments
- Has basement: No
- Number of fireplaces: 1
Interior area
- Total structure area: 1,500
- Total interior livable area: 1,500 sqft
- Finished area above ground: 1,500
- Finished area below ground: 0
Video & virtual tour
Property
Parking
- Parking features: Concrete, Enclosed, Lighted, Private, Off Street, Driveway
- Has uncovered spaces: Yes
Accessibility
- Accessibility features: Other
Features
- Levels: Bi-Level,Two
- Stories: 2
- Pool features: None
Lot
- Features: Unknown Soil Type
Details
- Additional structures: Above Grade, Below Grade
- Parcel number: 4057//0195
- Zoning: R-4
- Special conditions: Standard
Construction
Type & style
- Home type: Condo
- Architectural style: Contemporary
- Property subtype: Condominium
- Attached to another structure: Yes
Materials
- Brick
Condition
- Excellent
- New construction: Yes
Utilities & green energy
- Sewer: Public Sewer
- Water: Public
Community & HOA
Community
- Security: Fire Sprinkler System
- Condo and coop fee: $350 monthly
- Subdivision: Trinidad
HOA
- Has HOA: No
- Amenities included: Other
- Services included: Water, Maintenance Structure, Reserve Funds, Snow Removal, Sewer, Trash
- HOA name: Marlac Condominium
Location
- Region: Washington
Financial & listing details
- Price per square foot: $467/sqft
- Date on market: 6/26/2026
- Listing agreement: Exclusive Agency
- Ownership: Condominium
Estimated market value
$690,200
$656,000 - $725,000
$4,054/mo
Price history
| Date | Event | Price |
|---|---|---|
| 6/26/2026 | Listed for sale | $700,000$467/sqft |
Source:  Bright MLS #DCDC2269694 Report a problem Bright MLS #DCDC2269694 Report a problem | ||
Public tax history
Tax history is unavailable.
Monthly payment
Est. payment
Payment breakdown
Explore the cost of this home by adjusting the details. Changes won't be saved.Climate risks
Neighborhood: Trinidad
Nearby schools
Schools provided by the listing agent
- District: District Of Columbia Public Schools
Source: Bright MLS. This data may not be complete. We recommend contacting the local school district to confirm school assignments for this home.
- $699,9003 bd3 ba1.5k sqft1215 Holbrook Ter NE APT 1, Washington, DC 20002Sold

- $699,0003 bd3 ba1.5k sqft1215 Holbrook Ter NE APT 2, Washington, DC 20002New Construction
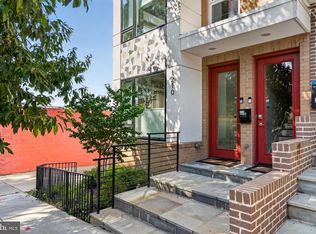
- $779,370-- bd-- ba3.1k sqft1215 Holbrook Ter NE, Washington, DC 20002Off Market
- $233,8002 bd1 ba700 sqft1219 Holbrook Ter NE APT 1, Washington, DC 20002Off Market
Similar homes
- $650,0003 bd3 ba1.6k sqftTrinidad, Washington, DC 20002For Sale

 MLS ID #DCDC2285646, Stephen Gabauer, CENTURY 21 New Millennium. Bright MLS
 - $699,0003 bd3 ba1.5k sqftNone Available, Washington, DC 20002New ConstructionMLS ID #DCDC2248778, Adrienne Szabo, TTR Sotheby's International Realty. Bright MLS
- $748,0003 bd3 ba1.7k sqft1415 Trinidad Ave NE, Washington, DC 20002For Sale
 MLS ID #DCDC2282532, Mehrnaz Bazargan, Redfin Corp. Bright MLS
 - $700,0003 bd4 ba1.3k sqftTrinidad, Washington, DC 20002For Sale
 MLS ID #DCDC2274664, Jonathan Bartlett, Engel & Volkers Washington, DC. Bright MLS
 - $649,9003 bd3 ba1.3k sqft1140 Oates St NE #201, Washington, DC 20002For SaleMLS ID #DCDC2263334, Dina Shaminova, TTR Sotheby's International Realty. Bright MLS
- $719,9004 bd3 ba2k sqftEckington, Washington, DC 20002For SaleMLS ID #DCDC2282824, Barak Sky, Serhant. Bright MLS
- $625,0003 bd3 ba1.7k sqftTrinidad, Washington, DC 20002For SaleMLS ID #DCDC2254264, John Coleman, Keller Williams Capital Properties. Bright MLS
- $765,0002 bd2 ba1.5k sqftOld City 1, Washington, DC 20002For SaleMLS ID #DCDC2281454, Joe Martin, Keller Williams Capital Properties. Bright MLS
- $650,0003 bd3 ba1.4k sqft1828 Providence St NE, Washington, DC 20002For SaleMLS ID #DCDC2257658, Jessica Leonard, Long & Foster Real Estate, Inc.. Bright MLS
- $649,0003 bd3 ba1.7k sqft1528 Oates St NE #1, Washington, DC 20002New ConstructionMLS ID #DCDC2269362, Jenn Smira, Compass. Bright MLS
- $799,0003 bd1 ba1.3k sqft131 11th St NE #B, Washington, DC 20002New ConstructionMLS ID #DCDC2271288, Mattia D'Affuso, TTR Sotheby's International Realty. Bright MLS
- $899,9994 bd4 ba1.8k sqftOld City 1, Washington, DC 20002For SaleMLS ID #DCDC2271538, Bethany Stalder, KW Metro Center. Bright MLS
- $1,024,0003 bd3 ba2k sqftTrinidad, Washington, DC 20002New ConstructionMLS ID #DCDC2285410, Giovanna Piskulich, Compass. Bright MLS
- $525,0003 bd3 ba1.2k sqft1140 Oates St NE #101, Washington, DC 20002For SaleMLS ID #DCDC2265812, Dina Shaminova, TTR Sotheby's International Realty. Bright MLS
- $775,0002 bd3 ba1.3k sqft3320 New Hampshire Ave NW #2, Washington, DC 20010For SaleMLS ID #DCDC2285712, Amir Tabatabai, TTR Sotheby's International Realty. Bright MLS
- $625,0004 bd5 ba1.9k sqft1810 Central Pl NE #1, Washington, DC 20002New ConstructionMLS ID #DCDC2269898, Dina Shaminova, TTR Sotheby's International Realty. Bright MLS
- $575,0002 bd2 ba1.1k sqftOld City 1, Washington, DC 20002For SaleMLS ID #DCDC2282222, Nicole Arslanagic, Compass. Bright MLS
- $850,0003 bd3 ba1.3k sqft1317 Emerald St NE, Washington, DC 20002For SaleMLS ID #DCDC2279554, Jenn Smira, Compass. Bright MLS
- $460,0002 bd3 ba942 sqftTrinidad, Washington, DC 20002For SaleMLS ID #DCDC2276336, Andy Biggers, KW United. Bright MLS
- $699,0003 bd3 ba1.8k sqft1224 Euclid St Nw, Washington, DC 20009For SaleMLS ID #DCDC2283294, Cailin Monahan, Washington Fine Properties, LLC. Bright MLS
