Welcome to 1415 Trinidad Ave NE, a distinctive DC rowhome where timeless character and architectural details meet modern living across three thoughtfully designed levels. With 3 bedrooms, 2 full bathrooms, a powder room, an expansive deck, additional outdoor space, and coveted off-street parking in the heart of Trinidad and just steps from the Union Market District, this home offers a rare combination of character, flexibility, and city convenience. MAIN LEVEL: Exposed brick walls and reclaimed maple hardwood floors, salvaged from a century-old Pennsylvania pencil factory, give this home a story and character all its own. The open-concept floor plan flows naturally from the living area to the kitchen and dining area, creating an inviting setting for everyday living and entertaining. A KITCHEN BUILT FOR CONNECTION: Granite countertops, stainless steel appliances, gas cooking, and a generous center island with breakfast bar seating make the kitchen a natural gathering place. Whether preparing dinner, enjoying a casual meal at the island, or entertaining friends, the open layout keeps the kitchen connected to the surrounding living and dining spaces. A main-level powder room adds everyday convenience. YOUR OWN PRIVATE OUTDOOR RETREAT: Exit through the rear door onto the expansive deck, an impressive extension of the home's living space with plenty of room for outdoor dining, entertaining, and relaxing. Enjoy morning coffee, weekend BBQs with friends and family, or warm evenings outdoors. Below, an additional outdoor area provides even more space for gathering, gardening, or relaxing. Coveted off-street parking completes the outdoor space and adds one of city living's most valuable conveniences. UPPER LEVEL: Three bedrooms and a full bathroom occupy the upper level, keeping the home's primary sleeping spaces together and separate from the main living and entertaining areas. LOWER LEVEL: The finished lower level adds tremendous flexibility with a second living area, full bathroom, and rear exterior exit. Use it as a guest retreat, home office, media room, fitness space, playroom, or a combination that evolves with your needs. A LOCATION THAT HAS IT ALL: And then there's the neighborhood. Trinidad and the nearby Union Market District put you close to some of Northeast DC's most exciting destinations. Whole Foods and Trader Joe's are nearby, while the Michelin-starred restaurants, buzzing cafés, specialty food destinations, and eclectic shops of the Union Market District, along with the legendary H Street Corridor and Atlas District, bring exceptional dining, nightlife, arts, and entertainment close to home. Gallaudet University, NoMa, Capitol Hill, and Union Station are all within easy reach, with convenient access to Metro, Metrobus, and the DC Streetcar. This is city living at its best, combining the tree-lined, residential character of Trinidad with the energy, culture, and convenience of one of DC's most dynamic areas. CHARACTER. FLEXIBILITY. OUTDOOR SPACE. PARKING. LOCATION. 1415 Trinidad Ave NE brings it all together.
For sale
Price cut: $5K (10/9)
$743,000
1415 Trinidad Ave NE, Washington, DC 20002
3beds
1,791sqft
Townhouse
Built in 1966
1,415 Square Feet Lot
$736,900 Zestimate®
$415/sqft
$-- HOA
What's special
Coveted off-street parkingExposed brick wallsReclaimed maple hardwood floorsOpen-concept floor planRear exterior exitGranite countertopsGas cooking
- 31 days
- 570
- 94
Likely to sell faster than
Zillow last checked:
Listing updated:
Listed by:
Mehrnaz Bazargan 301-366-1970,
Redfin Corp
Source: Bright MLS,MLS#: DCDC2282532
Facts & features
Interior
Bedrooms & bathrooms
- Bedrooms: 3
- Bathrooms: 3
- Full bathrooms: 2
- 1/2 bathrooms: 1
- Main level bathrooms: 1
Basement
- Area: 540
Heating
- Forced Air, Natural Gas
Cooling
- Central Air, Natural Gas
Appliances
- Included: Cooktop, Microwave, Refrigerator, Ice Maker, Dishwasher, Disposal, Washer, Dryer, Gas Water Heater
Features
- Windows: Window Treatments
- Basement: Other
- Has fireplace: No
Interior area
- Total structure area: 1,872
- Total interior livable area: 1,791 sqft
- Finished area above ground: 1,332
- Finished area below ground: 459
Property
Parking
- Total spaces: 2
- Parking features: Parking Space Conveys, Driveway, Off Street
- Uncovered spaces: 2
Accessibility
- Accessibility features: None
Features
- Levels: Three
- Stories: 3
- Pool features: None
Lot
- Size: 1,415 Square Feet
- Features: Unknown Soil Type
Details
- Additional structures: Above Grade, Below Grade
- Parcel number: 4061//0121
- Zoning: SEE ZONING MAP
- Special conditions: Standard
Construction
Type & style
- Home type: Townhouse
- Architectural style: Colonial
- Property subtype: Townhouse
Materials
- Brick, Combination
- Foundation: Concrete Perimeter, Other
Condition
- New construction: No
- Year built: 1966
Utilities & green energy
- Sewer: Public Sewer
- Water: Public
Community & HOA
Community
- Security: Electric Alarm
- Subdivision: Trinidad
HOA
- Has HOA: No
Location
- Region: Washington
Financial & listing details
- Price per square foot: $415/sqft
- Tax assessed value: $754,680
- Annual tax amount: $6,572
- Date on market: 9/11/2026
- Listing agreement: Exclusive Right To Sell
- Ownership: Fee Simple
Estimated market value
$736,900
$700,000 - $774,000
$3,901/mo
Price history
| Date | Event | Price |
|---|---|---|
| 10/9/2026 | Price change | $743,000-0.7%$415/sqft |
Source:  Bright MLS #DCDC2282532 Report a problem Bright MLS #DCDC2282532 Report a problem | ||
| 9/11/2026 | Listed for sale | $748,000-6.4%$418/sqft |
Source: Bright MLS #DCDC2282532 Report a problem | ||
| 7/19/2025 | Listed for rent | $1,400+3.7%$1/sqft |
Source: Zillow Rentals Report a problem | ||
| 8/8/2023 | Listing removed | -- |
Source: Zillow Rentals Report a problem | ||
| 7/18/2023 | Listed for rent | $1,350$1/sqft |
Source: Zillow Rentals Report a problem | ||
| 9/9/2022 | Listing removed | -- |
Source: Zillow Rental Manager Report a problem | ||
| 8/10/2022 | Listed for rent | $1,350$1/sqft |
Source: Zillow Rental Manager Report a problem | ||
| 8/10/2022 | Listing removed | $799,000$446/sqft |
Source: Bright MLS #DCDC2054752 Report a problem | ||
| 7/15/2022 | Price change | $799,000-3.2%$446/sqft |
Source: Bright MLS #DCDC2054752 Report a problem | ||
| 6/23/2022 | Listed for sale | $825,000+19.4%$461/sqft |
Source: Bright MLS #DCDC2054752 Report a problem | ||
| 6/21/2017 | Sold | $691,000+1.6%$386/sqft |
Source: Public Record Report a problem | ||
| 5/11/2017 | Pending sale | $679,900$380/sqft |
Source: Compass #DC9938616 Report a problem | ||
| 5/5/2017 | Listed for sale | $679,900+76.6%$380/sqft |
Source: Compass #DC9938616 Report a problem | ||
| 6/24/2011 | Sold | $385,000+270.2%$215/sqft |
Source: Public Record Report a problem | ||
| 4/17/2010 | Listing removed | $104,000$58/sqft |
Source: NRT MidAtlantic #DC7296757 Report a problem | ||
| 4/3/2010 | Listed for sale | $104,000-56.7%$58/sqft |
Source: NRT MidAtlantic #DC7296757 Report a problem | ||
| 3/1/2005 | Sold | $240,000+150.8%$134/sqft |
Source: Public Record Report a problem | ||
| 1/18/2001 | Sold | $95,700$53/sqft |
Source: Public Record Report a problem | ||
Public tax history
| Year | Property taxes | Tax assessment |
|---|---|---|
| 2026 | $6,572 -3.9% | $773,200 -3.9% |
| 2025 | $6,839 -5.9% | $804,620 -5.9% |
| 2024 | $7,265 +13.3% | $854,750 +1.9% |
| 2023 | $6,415 +4.5% | $838,680 +4.7% |
| 2022 | $6,137 +7.8% | $800,720 +7.3% |
| 2021 | $5,694 +1.1% | $746,240 +1.1% |
| 2020 | $5,630 +4.6% | $738,000 +16.5% |
| 2018 | $5,383 +72.7% | $633,350 +13.4% |
| 2017 | $3,117 +9.8% | $558,420 +9.8% |
| 2016 | $2,840 +9.9% | $508,420 +11.6% |
| 2015 | $2,584 +9.5% | $455,600 +31% |
| 2014 | $2,359 +0.3% | $347,740 +0.5% |
| 2013 | $2,353 +1.3% | $345,900 +1.5% |
| 2012 | $2,323 | $340,830 |
| 2011 | $2,323 +7.6% | $340,830 +34.1% |
| 2010 | $2,160 -17.6% | $254,110 -17.6% |
| 2009 | $2,622 +27.3% | $308,420 +31.8% |
| 2007 | $2,059 +41.4% | $233,960 +47.8% |
| 2006 | $1,456 +33% | $158,300 +38.8% |
| 2005 | $1,095 +254.8% | $114,040 +11.5% |
| 2004 | $309 +0.3% | $102,280 +8.7% |
| 2003 | $308 +3% | $94,070 +2% |
| 2002 | $299 +13.9% | $92,221 +9% |
| 2001 | $262 | $84,606 |
Find assessor info on the county website
Monthly payment
Est. payment
Payment breakdown
Explore the cost of this home by adjusting the details. Changes won't be saved.Climate risks
Neighborhood: Trinidad
Nearby schools
Schools provided by the listing agent
- District: District Of Columbia Public Schools
Source: Bright MLS. This data may not be complete. We recommend contacting the local school district to confirm school assignments for this home.
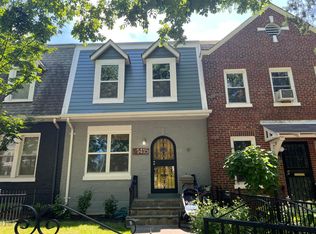
- $580,3003 bd2 ba1.8k sqft1415 Trinidad Ave NE APT A, Washington, DC 20002Off Market
- $496,1002 bd2 ba1.1k sqft1413 Trinidad Ave NE, Washington, DC 20002Off Market
- $683,4004 bd4 ba1.4k sqft1417 Trinidad Ave NE, Washington, DC 20002Off Market
- $393,6003 bd1 ba1.2k sqft1411 Trinidad Ave NE, Washington, DC 20002Off Market
Similar homes
- $779,0004 bd4 ba2k sqft1236 Owen Pl NE, Washington, DC 20002For Sale
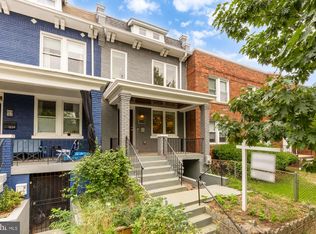
 MLS ID #DCDC2284340, Katri Hunter, Compass. Bright MLS
 - $769,9003 bd3 ba1.4k sqft1411 Montello Ave NE, Washington, DC 20002For Sale
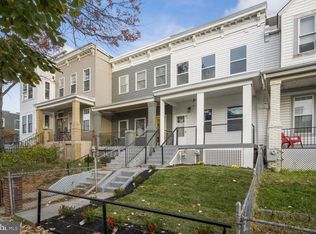 MLS ID #DCDC2235524, Larry Lessin, Homes By Owner. Bright MLS
 - $839,0003 bd3 ba1.3k sqft1317 Emerald St NE, Washington, DC 20002For Sale
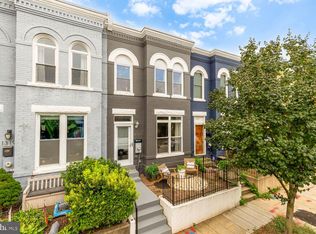 MLS ID #DCDC2279554, Jenn Smira, Compass. Bright MLS
 - $775,0002 bd2 ba1k sqft119 15th St NE, Washington, DC 20002For Sale
 MLS ID #DCDC2279986, Avery Boyce, Compass. Bright MLS
 - $800,0005 bd4 ba1.6k sqft1201 Queen St NE, Washington, DC 20002For SaleMLS ID #DCDC2247372, Joe Smith, Next Step Realty. Bright MLS
- $699,0002 bd2 ba1.3k sqftNone Available, Washington, DC 20002For SaleMLS ID #DCDC2281070, Drew Carpenter, Compass. Bright MLS
- $814,4003 bd2 ba1.3k sqft1332 Emerald St NE, Washington, DC 20002For SaleMLS ID #DCDC2257626, Brett Rubin, Compass. Bright MLS
- $929,0004 bd3 ba1.6k sqft914 5th St NE, Washington, DC 20002For SaleMLS ID #DCDC2286038, Chris Jackson, Keller Williams Preferred Properties. Bright MLS
- $545,0003 bd3 ba1.4k sqft2001 Gales St NE, Washington, DC 20002For SaleMLS ID #DCDC2283638, Justin Tanner, RE/MAX Allegiance. Bright MLS
- $595,0003 bd2 ba1.5k sqft1722 Lang Pl NE, Washington, DC 20002For SaleMLS ID #DCDC2250942, Katie Geffken, TTR Sotheby's International Realty. Bright MLS
- $865,0004 bd4 ba1.9k sqft517 Florida Ave NE, Washington, DC 20002For SaleMLS ID #DCDC2272828, Natasha Uppal, Samson Properties. Bright MLS
- $1,075,0004 bd3 ba1.9k sqft1027 7th St NE, Washington, DC 20002For SaleMLS ID #DCDC2280262, Jenn Smira, Compass. Bright MLS
- $575,0003 bd2 ba1k sqft649 16th St NE, Washington, DC 20002For SaleMLS ID #DCDC2269254, Joel Nelson, Keller Williams Capital Properties. Bright MLS
- $675,0003 bd3 ba1.4k sqftEckington, Washington, DC 20002For SaleMLS ID #DCDC2258586, Marlena McWilliams, Keller Williams Capital Properties. Bright MLS
- $824,9003 bd3 ba1.6k sqftLedroit Park, Washington, DC 20001For SaleMLS ID #DCDC2286720, Lina Criales-McAuliffe, RLAH @properties. Bright MLS
- $535,9002 bd2 ba924 sqft813 12th St NE, Washington, DC 20002For SaleMLS ID #DCDC2284846, Taylor McNeal, Samson Properties. Bright MLS
- $579,0004 bd4 ba1.1k sqft1268 16th St NE, Washington, DC 20002For SaleMLS ID #DCDC2262158, Andrew Pariser, Long & Foster Real Estate, Inc.. Bright MLS
- $699,9002 bd2 ba1.3k sqft142 Bates St NW, Washington, DC 20001For SaleMLS ID #DCDC2286104, Kevin Gray, Compass. Bright MLS
- $749,9003 bd3 ba1.8k sqft510 Irving St NW, Washington, DC 20010For SaleMLS ID #DCDC2285506, Koki Adasi, Compass. Bright MLS
- $780,0003 bd2 ba1.2k sqft704 Rhode Island Ave NW, Washington, DC 20001For SaleMLS ID #DCDC2282738, Joe DeFilippo, Compass. Bright MLS
