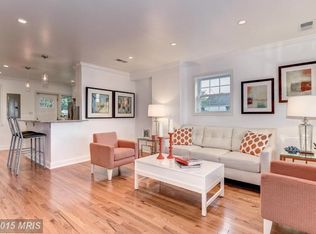
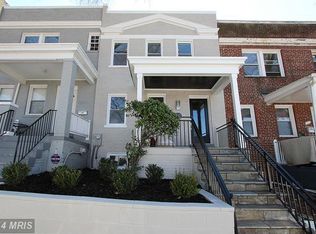
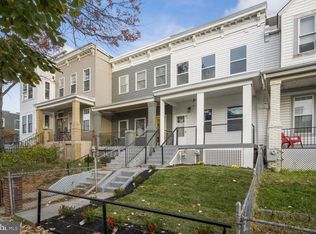
Live in one space and generate income from the other. End-unit townhome in Trinidad near H Street offering a rare combination of space, parking, and built-in income potential with a fully separate lower-level residence, all just minutes from Gallaudet University, Union Market, and the H Street Corridor. The main home features 3 bedrooms and 2.5 baths with hardwood floors, recessed lighting, and a bright open layout. The kitchen is upgraded with stainless steel appliances, modern cabinetry, and premium countertops, flowing easily into the main living and dining areas for everyday living and entertaining. Upstairs, the primary suite provides a comfortable retreat alongside two additional bedrooms and a full bath. Step outside to a private fenced backyard with secure parking behind an automatic garage door, a true advantage in the city. The lower level is a completely independent unit with its own entrance, 2 bedrooms, 1 full bath, separate laundry, dedicated electric meter, and private parking pad. Ideal for rental income, Airbnb, guests, or multigenerational living. Owned solar panels add even more value by reducing utility costs and generating potential solar credit income. Located just blocks from the energy of H Street’s restaurants, nightlife, Whole Foods, Union Market, and major commuter routes, with quick access to downtown DC, this home delivers both lifestyle convenience and long-term investment upside.
For sale
Price cut: $25K (8/6)
$800,000
1201 Queen St NE, Washington, DC 20002
5beds
1,625sqft
Townhouse
Built in 1939
1,484 Square Feet Lot
$-- Zestimate®
$492/sqft
$-- HOA
What's special
Private parking padPrivate fenced backyardBright open layoutEnd-unit townhomeSeparate laundryPremium countertopsRecessed lighting
- 211 days
- 113
- 18
Zillow last checked:
Listing updated:
Listed by:
Joe Smith 410-991-9414,
Next Step Realty,
Co-Listing Agent: Agron Deski 240-602-0098,
Next Step Realty
Source: Bright MLS,MLS#: DCDC2247372
Facts & features
Interior
Bedrooms & bathrooms
- Bedrooms: 5
- Bathrooms: 4
- Full bathrooms: 3
- 1/2 bathrooms: 1
- Main level bathrooms: 1
Basement
- Area: 485
Heating
- Forced Air, Wall Unit, Electric, Solar
Cooling
- Central Air, Wall Unit(s), Electric
Appliances
- Included: Microwave, Oven/Range - Electric, Refrigerator, Dishwasher, Washer/Dryer Stacked, Washer, Dryer, Electric Water Heater
- Laundry: Washer In Unit, Dryer In Unit
Features
- Breakfast Area, Dining Area, Primary Bath(s), Upgraded Countertops, Crown Molding, Recessed Lighting, Open Floorplan, Floor Plan - Traditional
- Flooring: Wood
- Doors: ENERGY STAR Qualified Doors
- Windows: Double Pane Windows
- Basement: Side Entrance,Exterior Entry,Full,Finished,Walk-Out Access,Windows,Sump Pump
- Has fireplace: No
Interior area
- Total structure area: 1,625
- Total interior livable area: 1,625 sqft
- Finished area above ground: 1,140
- Finished area below ground: 485
Property
Parking
- Total spaces: 3
- Parking features: Concrete, Enclosed, Secured, Off Street, Driveway
- Has uncovered spaces: Yes
Accessibility
- Accessibility features: Other
Features
- Levels: Three
- Stories: 3
- Patio & porch: Deck, Porch
- Pool features: None
- Fencing: Back Yard
Lot
- Size: 1,484 Square Feet
- Features: Corner Lot, Rear Yard, Front Yard, Unknown Soil Type
Details
- Additional structures: Above Grade, Below Grade
- Parcel number: 4057//0213
- Zoning: R
- Special conditions: Standard
Construction
Type & style
- Home type: Townhouse
- Architectural style: Federal
- Property subtype: Townhouse
Materials
- Brick
- Foundation: Other
Condition
- New construction: No
- Year built: 1939
- Major remodel year: 2016
Utilities & green energy
- Sewer: Public Sewer
- Water: Public
Green energy
- Energy efficient items: HVAC, Appliances
- Energy generation: PV Solar Array(s) Owned
- Indoor air quality: Moisture Control
Community & HOA
Community
- Security: Smoke Detector(s), Security System
- Subdivision: Trinidad
HOA
- Has HOA: No
Location
- Region: Washington
Financial & listing details
- Price per square foot: $492/sqft
- Tax assessed value: $837,840
- Annual tax amount: $6,516
- Date on market: 3/5/2026
- Listing agreement: Exclusive Right To Sell
- Ownership: Fee Simple
Estimated market value
Not available
Estimated sales range
Not available
Not available
Price history
| Date | Event | Price |
|---|---|---|
| 8/6/2026 | Price change | $800,000-3%$492/sqft |
Source:  Bright MLS #DCDC2247372 Report a problem Bright MLS #DCDC2247372 Report a problem | ||
| 7/10/2026 | Price change | $825,000-1.2%$508/sqft |
Source: Bright MLS #DCDC2247372 Report a problem | ||
| 5/11/2026 | Price change | $835,000-1.8%$514/sqft |
Source: Bright MLS #DCDC2247372 Report a problem | ||
| 4/21/2026 | Price change | $850,000+0%$523/sqft |
Source: Bright MLS #DCDC2247372 Report a problem | ||
| 3/26/2026 | Price change | $849,9000%$523/sqft |
Source: Bright MLS #DCDC2247372 Report a problem | ||
| 3/5/2026 | Listed for sale | $850,000+25.9%$523/sqft |
Source: Bright MLS #DCDC2247372 Report a problem | ||
| 9/14/2015 | Sold | $674,900+201.3%$415/sqft |
Source: Public Record Report a problem | ||
| 3/28/2013 | Sold | $224,000+474.4%$138/sqft |
Source: Public Record Report a problem | ||
| 4/4/2002 | Sold | $39,000$24/sqft |
Source: Public Record Report a problem | ||
Public tax history
| Year | Property taxes | Tax assessment |
|---|---|---|
| 2026 | $6,340 -2.7% | $837,840 -2.2% |
| 2025 | $6,516 -5% | $856,420 -4.2% |
| 2024 | $6,859 +1.8% | $893,980 +2% |
| 2023 | $6,739 +3.7% | $876,870 +3.9% |
| 2022 | $6,501 +7.9% | $843,560 +7.5% |
| 2021 | $6,024 +3.8% | $785,030 +1.9% |
| 2020 | $5,803 +20.5% | $770,360 +20.4% |
| 2018 | $4,815 +8.7% | $639,820 +7.8% |
| 2017 | $4,431 +24.8% | $593,690 +7.3% |
| 2016 | $3,550 +166.7% | $553,060 +43.8% |
| 2015 | $1,331 | $384,640 |
Find assessor info on the county website
Monthly payment
Est. payment
Payment breakdown
Explore the cost of this home by adjusting the details. Changes won't be saved.Climate risks
Neighborhood: Trinidad
Nearby schools
Schools provided by the listing agent
- District: District Of Columbia Public Schools
Source: Bright MLS. This data may not be complete. We recommend contacting the local school district to confirm school assignments for this home.
Similar homes
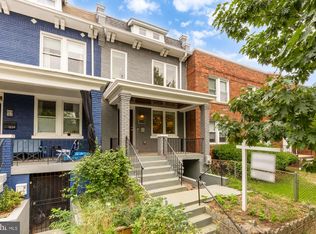
- $779,0004 bd4 ba2k sqft1236 Owen Pl NE, Washington, DC 20002For Sale
 MLS ID #DCDC2284340, Katri Hunter, Compass. Bright MLS
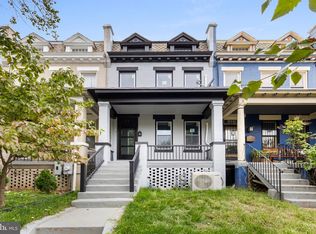
 - $929,0004 bd3 ba1.6k sqft914 5th St NE, Washington, DC 20002For Sale
 MLS ID #DCDC2286038, Chris Jackson, Keller Williams Preferred Properties. Bright MLS
 - $650,0003 bd3 ba1.6k sqftTrinidad, Washington, DC 20002For Sale
 MLS ID #DCDC2285646, Stephen Gabauer, CENTURY 21 New Millennium. Bright MLS
 - $769,9003 bd3 ba1.4k sqft1411 Montello Ave NE, Washington, DC 20002For Sale
 MLS ID #DCDC2235524, Larry Lessin, Homes By Owner. Bright MLS
 - $865,0004 bd4 ba1.9k sqft517 Florida Ave NE, Washington, DC 20002For SaleMLS ID #DCDC2272828, Natasha Uppal, Samson Properties. Bright MLS
- $850,0003 bd3 ba1.3k sqft1317 Emerald St NE, Washington, DC 20002For SaleMLS ID #DCDC2279554, Jenn Smira, Compass. Bright MLS
- $799,9994 bd4 ba1.6k sqft219 Jefferson St NW, Washington, DC 20011For SaleMLS ID #DCDC2283118, Phillip Gentile, Vylla Home. Bright MLS
- $820,0004 bd4 ba2k sqft1704 Independence Ave SE, Washington, DC 20003For SaleMLS ID #DCDC2255828, Dalys Keith, Coldwell Banker Realty. Bright MLS
- $625,0003 bd3 ba1.7k sqftTrinidad, Washington, DC 20002For SaleMLS ID #DCDC2254264, John Coleman, Keller Williams Capital Properties. Bright MLS
- $799,0003 bd3 ba1.1k sqft431 Ridge St NW, Washington, DC 20001For SaleMLS ID #DCDC2283046, Joyce Wehrle, RE/MAX Allegiance. Bright MLS
- $750,0005 bd3 ba1.9k sqft504 Buchanan St NW, Washington, DC 20011For SaleMLS ID #DCDC2283616, Parker McCarthy, Compass. Bright MLS
- $700,0003 bd4 ba1.3k sqftTrinidad, Washington, DC 20002For SaleMLS ID #DCDC2274664, Jonathan Bartlett, Engel & Volkers Washington, DC. Bright MLS
- $819,0002 bd2 ba1.4k sqft108 14th St SE, Washington, DC 20003For SaleMLS ID #DCDC2281610, Nathan Julian Guggenheim, Washington Fine Properties, LLC. Bright MLS
- $815,0004 bd4 ba2.1k sqft1231 Wynton Pl NE, Washington, DC 20017For SaleMLS ID #DCDC2282968, Thomas Doyle, RLAH @properties. Bright MLS
- $535,9002 bd2 ba924 sqft813 12th St NE, Washington, DC 20002For SaleMLS ID #DCDC2284846, Taylor McNeal, Samson Properties. Bright MLS
- $899,5004 bd4 ba2k sqft8 Adams St NW, Washington, DC 20001For SaleMLS ID #DCDC2282888, Renee Peres, Compass. Bright MLS
- $449,0003 bd2 ba1.2k sqft1101 16th St NE, Washington, DC 20002For SaleMLS ID #DCDC2282764, Jacob Abbott, Berkshire Hathaway HomeServices PenFed Realty. Bright MLS
- $629,0002 bd2 ba1.2k sqft705 18th St NE, Washington, DC 20002For SaleMLS ID #DCDC2281218, Gregory Hangemanole, Long & Foster Real Estate, Inc.. Bright MLS
- $849,0003 bd2 ba1.3k sqft1365 E St SE, Washington, DC 20003For SaleMLS ID #DCDC2282096, David Thomas, Keller Williams Capital Properties. Bright MLS
- $719,9004 bd3 ba2k sqftEckington, Washington, DC 20002For SaleMLS ID #DCDC2282824, Barak Sky, Serhant. Bright MLS
