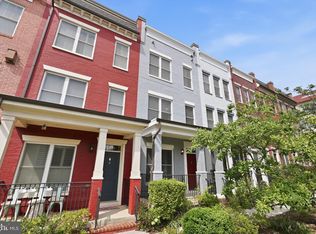
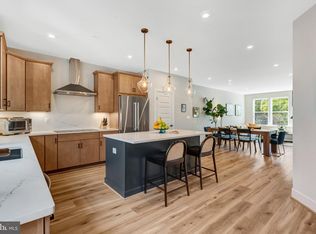
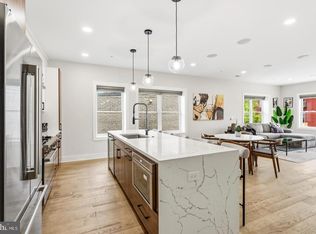
New Price! At 1231 Wynton Pl you will find a beautifully maintained home on three levels with all the comforts and none of the hassle. Built in 2021, this Brookland townhome is one of the largest models in the neighborhood. Spread across three levels, the layout gives everyone room to breathe. Walk into the home and you will find tons of natural light! The first floor has a bedroom, full bath, and family room that opens to a private fenced backyard; which is a genuine rarity in the neighborhood. In the backyard you will find a shed for extra storage. On the main level, you will find an open living area, a kitchen with stainless appliances and a large kitchen island for entertaining, plus a powder room and pantry. The top floor includes three bedrooms with custom built-in closets. The primary suite is there with two closets and spa-style en-suite with double vanities. Also on that floor are two other bedrooms and a hallway bathroom. On this floor you will find a closet for a second washer/dryer hookup. The washer and dryer are currently located on the 1st floor. Dedicated parking is right out front. Did someone say low utility bill?! The townhome comes with OWNED solar panels, which keep the electric bill around $20/month, and have generated $3,000–$4,000 in annual SREC cash credits for the current owners. The roof is still under construction warranty with about six years left on the warranty. The HOA fees include taking care of landscaping, snow removal, and trash, which makes the day-to-day maintenance list very short. The location delivers too. The home is about a mile away from many of the things that make Brookland so popular, including Brookland’s Art Walk, neighborhood restaurants (including Primrose), the new Trader Joes, and the Brookland-CUA Metro stop is right there too. Low overhead, generous space, rare outdoor living. This one's hard to replicate.
For sale
Price cut: $10K (10/2)
$805,000
1231 Wynton Pl NE, Washington, DC 20017
4beds
2,100sqft
Townhouse
Built in 2021
1,358 Square Feet Lot
$798,300 Zestimate®
$383/sqft
$218/mo HOA
What's special
Owned solar panelsHallway bathroomShed for extra storagePrivate fenced backyardKitchen with stainless appliancesPowder roomTons of natural light
- 24 days
- 370
- 49
Zillow last checked:
Listing updated:
Listed by:
Thomas Doyle 202-540-0776,
RLAH @properties
Source: Bright MLS,MLS#: DCDC2282968
Facts & features
Interior
Bedrooms & bathrooms
- Bedrooms: 4
- Bathrooms: 4
- Full bathrooms: 3
- 1/2 bathrooms: 1
- Main level bathrooms: 1
- Main level bedrooms: 1
Heating
- Central, Natural Gas
Cooling
- Central Air, Electric
Appliances
- Included: Microwave, Dishwasher, Disposal, Dryer, Exhaust Fan, Ice Maker, Oven/Range - Gas, Range Hood, Refrigerator, Stainless Steel Appliance(s), Washer, Tankless Water Heater, Gas Water Heater
- Laundry: Has Laundry, Dryer In Unit, Lower Level, Upper Level, Washer In Unit
Features
- Combination Kitchen/Living, Combination Kitchen/Dining, Combination Dining/Living, Entry Level Bedroom, Family Room Off Kitchen, Open Floorplan, Kitchen - Gourmet, Kitchen Island, Pantry, Walk-In Closet(s), Bathroom - Walk-In Shower, Built-in Features, Dry Wall
- Flooring: Hardwood, Luxury Vinyl, Wood
- Windows: Double Hung, Screens, Window Treatments
- Has basement: No
- Has fireplace: No
Interior area
- Total structure area: 2,100
- Total interior livable area: 2,100 sqft
- Finished area above ground: 2,100
Property
Parking
- Total spaces: 1
- Parking features: Assigned, Lighted, On Street, Other, Parking Lot
- Has uncovered spaces: Yes
- Details: Assigned Parking, Assigned Space #: 76
Accessibility
- Accessibility features: None
Features
- Levels: Three
- Stories: 3
- Exterior features: Lighting, Street Lights, Storage
- Pool features: None
- Fencing: Full,Privacy,Wood
Lot
- Size: 1,358 Square Feet
- Features: Landscaped, Rear Yard, Urban Land-Sassafras-Chillum
Details
- Additional structures: Above Grade, Outbuilding
- Parcel number: 3917//0876
- Zoning: R-2
- Special conditions: Standard
Construction
Type & style
- Home type: Townhouse
- Architectural style: Contemporary
- Property subtype: Townhouse
Materials
- Brick
- Foundation: Brick/Mortar
- Roof: Shingle
Condition
- Excellent
- New construction: No
- Year built: 2021
Utilities & green energy
- Sewer: Public Sewer
- Water: Public
Green energy
- Energy efficient items: Incentives
- Energy generation: Net-Meter Renew Energy Credits, PV Solar Array(s) Owned
Community & HOA
Community
- Security: Security System, 24 Hour Security, Carbon Monoxide Detector(s), Smoke Detector(s), Fire Sprinkler System
- Subdivision: Brookland
HOA
- Has HOA: Yes
- HOA fee: $218 monthly
- HOA name: TOWNHOMES AT MICHIGAN PARK
Location
- Region: Washington
Financial & listing details
- Price per square foot: $383/sqft
- Tax assessed value: $6,740
- Annual tax amount: $6,740
- Date on market: 9/14/2026
- Listing agreement: Exclusive Agency
- Listing terms: Cash,Conventional,FHA,VA Loan
- Ownership: Fee Simple
Estimated market value
$798,300
$758,000 - $838,000
$4,758/mo
Price history
| Date | Event | Price |
|---|---|---|
| 10/2/2026 | Price change | $805,000-1.2%$383/sqft |
Source:  Bright MLS #DCDC2282968 Report a problem Bright MLS #DCDC2282968 Report a problem | ||
| 9/14/2026 | Listed for sale | $815,000$388/sqft |
Source: Bright MLS #DCDC2282968 Report a problem | ||
Public tax history
| Year | Property taxes | Tax assessment |
|---|---|---|
| 2026 | $6,740 +0.6% | $808,930 +0.6% |
| 2025 | $6,701 +1.1% | $803,970 +1.2% |
| 2024 | $6,625 +2.3% | $794,580 +4.3% |
| 2023 | $6,478 +193% | $762,070 +193% |
| 2022 | $2,211 +165.8% | $260,080 +165.8% |
| 2021 | $832 | $97,830 |
Find assessor info on the county website
Monthly payment
Est. payment
Payment breakdown
Explore the cost of this home by adjusting the details. Changes won't be saved.Climate risks
Neighborhood: Michigan Park
Nearby schools
Schools provided by the listing agent
- District: District Of Columbia Public Schools
Source: Bright MLS. This data may not be complete. We recommend contacting the local school district to confirm school assignments for this home.
Similar homes
- $774,9004 bd3 ba1.5k sqft4509 12th St NE, Washington, DC 20017For Sale

 MLS ID #DCDC2264670, Jill Judge, Real Broker, LLC. Bright MLS
 - $799,5003 bd4 ba1.9k sqft2881 Chancellors Way NE, Washington, DC 20017For Sale
 MLS ID #DCDC2282668, Renee Peres, Compass. Bright MLS
 - $975,0004 bd4 ba2k sqft406 Brookland Grove Dr NE, Washington, DC 20017For Sale
 MLS ID #DCDC2285964, Donnell Kearney, Compass. Bright MLS
 - $925,0004 bd3 ba2k sqft615 Irving St NW #2, Washington, DC 20010New Construction
 MLS ID #DCDC2284702, Paloma Costa, Compass. Bright MLS
 - $895,9994 bd4 ba2.1k sqft413 Hamilton St NW, Washington, DC 20011For SaleMLS ID #DCDC2267958, Joe Martin, Keller Williams Capital Properties. Bright MLS
- $975,0004 bd4 ba2k sqft1428 Parkwood Pl NW, Washington, DC 20010For SaleMLS ID #DCDC2283110, Mitch Curtis, KW United. Bright MLS
- $775,0003 bd4 ba1.3k sqft1516 N Carolina Ave NE, Washington, DC 20002New ConstructionMLS ID #DCDC2284270, Brad Griffin, Coldwell Banker Realty. Bright MLS
- $579,0003 bd4 ba1.6k sqft1383 Adams St NE, Washington, DC 20018For SaleMLS ID #DCDC2283856, Cynthia McIver, Cranford & Associates. Bright MLS
- $1,075,0004 bd4 ba1.9k sqft503 Randolph St NW, Washington, DC 20011For SaleMLS ID #DCDC2277350, John McCambridge, Samson Properties. Bright MLS
- $775,0003 bd3 ba1.5k sqftColumbia Heights, Washington, DC 20010For SaleMLS ID #DCDC2277918, Wemmy Collins, Redfin Corp. Bright MLS
- $999,9002 bd3 ba1.2k sqft435 Ridge St NW, Washington, DC 20001For SaleMLS ID #DCDC2285828, Mary Noone, Compass. Bright MLS
- $899,9994 bd4 ba1.8k sqftOld City 1, Washington, DC 20002For SaleMLS ID #DCDC2271538, Bethany Stalder, KW Metro Center. Bright MLS
- $875,0003 bd3 ba1.6k sqft1110 6th St NE APT 2, Washington, DC 20002For SaleMLS ID #DCDC2284282, Megan Meekin, Compass. Bright MLS
- $995,0004 bd4 ba2.6k sqft418 Allison St NW, Washington, DC 20011New ConstructionMLS ID #DCDC2269876, Tumi Demuren, TTR Sotheby's International Realty. Bright MLS
- $925,0004 bd4 ba2.5k sqft130 Cambria Walk, Alexandria, VA 22304For SaleMLS ID #VAAX2067098, Irina Babb, Samson Properties. Bright MLS
- $825,0003 bd4 ba2.5k sqft1910 Chapman Ave #4, Rockville, MD 20852For SaleMLS ID #MDMC2250448, Danielle Mannix, Compass. Bright MLS
- $650,0003 bd3 ba1.6k sqftTrinidad, Washington, DC 20002For SaleMLS ID #DCDC2285646, Stephen Gabauer, CENTURY 21 New Millennium. Bright MLS
- $565,0003 bd5 ba2k sqft5626 Little Branch Run, Hyattsville, MD 20782For SaleMLS ID #MDPG2216750, Kevin Hughes, Compass. Bright MLS
- $1,150,0004 bd4 ba2.6k sqft226 S St NE, Washington, DC 20002For SaleMLS ID #DCDC2268482, Portia Bagley, HomeSmart. Bright MLS
- $775,0004 bd5 ba2.9k sqft8269 Front Loop, Rockville, MD 20855For SaleMLS ID #MDMC2255664, Erin Johnson, Compass. Bright MLS
