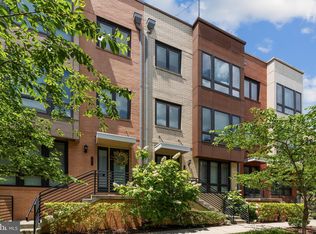
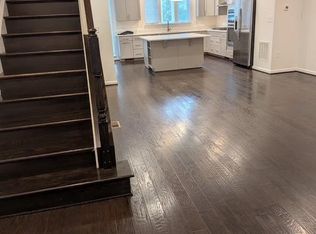
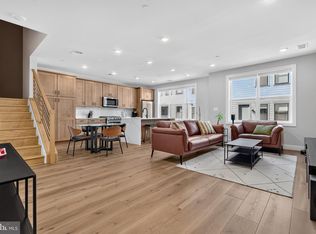
Welcome to this stunning 4-level townhome in sought-after Cambria Square, where style, space, and functionality come together beautifully. A tranquil courtyard with charming cherry blossom trees welcomes you to the front door. Inside, an upgraded interior features hardwood floors, soaring ceilings, upgraded lighting, new carpeting, designer paint, and custom shades throughout. The open-concept main level is filled with natural light from oversized windows and offers an exceptional flow for everyday living and entertaining. The gourmet kitchen features granite countertops, gas cooktop, stainless steel appliances, spacious pantry, and an expansive center island with breakfast bar and built-ins. The adjacent dining area provides an inviting setting for gatherings. Two upper levels offer four bedrooms and two full baths, including a spacious primary suite with two walk-in closets and a private bath with dual vanity. A conveniently located laundry closet adds to the ease of daily living. The top level is designed for entertaining, featuring a rooftop terrace and wet bar—perfect for relaxing, dining, or enjoying the outdoors. The lower level offers a versatile flex space ideal for a recreation room, home office, or au pair suite, along with a full bath. Additional highlights include a 2-car attached garage with private parking and direct lower-level access, plus ample guest parking throughout the community. Enjoy scenic walking paths through Cameron Station to Ben Brenman Park, with convenient access to I-395, I-495, Old Town Alexandria, DC, the Pentagon, and Arlington. The monthly condo fee includes common-area and exterior building maintenance, insurance, lawn care, and snow removal for peace of mind and easy living. A beautifully maintained community and an ideal location—this home is not to be missed.
For sale
Price cut: $8K (10/25)
$917,000
130 Cambria Walk, Alexandria, VA 22304
4beds
2,543sqft
Townhouse
Built in 2017
-- sqft lot
$909,900 Zestimate®
$361/sqft
$428/mo HOA
What's special
- 21 days
- 277
- 21
Zillow last checked:
Listing updated:
Listed by:
Irina Babb 571-217-2571,
Samson Properties (703) 378-8810
Source: Bright MLS,MLS#: VAAX2067098
Facts & features
Interior
Bedrooms & bathrooms
- Bedrooms: 4
- Bathrooms: 4
- Full bathrooms: 3
- 1/2 bathrooms: 1
- Main level bathrooms: 1
Heating
- Forced Air, Natural Gas
Cooling
- Central Air, Electric
Appliances
- Included: Microwave, Cooktop, Down Draft, Dishwasher, Disposal, Dryer, Oven, Range Hood, Refrigerator, Stainless Steel Appliance(s), Washer, Gas Water Heater
- Laundry: Upper Level
Features
- Bathroom - Walk-In Shower, Combination Kitchen/Living, Crown Molding, Dining Area, Open Floorplan, Family Room Off Kitchen, Kitchen - Gourmet, Eat-in Kitchen, Kitchen Island, Pantry, Recessed Lighting, Walk-In Closet(s), Upgraded Countertops, 9'+ Ceilings
- Flooring: Carpet, Ceramic Tile, Engineered Wood, Hardwood
- Basement: Finished,Garage Access
- Has fireplace: No
Interior area
- Total structure area: 2,543
- Total interior livable area: 2,543 sqft
- Finished area above ground: 2,543
Property
Parking
- Total spaces: 2
- Parking features: Garage Faces Rear, Attached
- Attached garage spaces: 2
- Details: Garage Sqft: 449
Accessibility
- Accessibility features: None
Features
- Levels: Four
- Stories: 4
- Patio & porch: Roof Deck
- Pool features: None
Details
- Additional structures: Above Grade
- Parcel number: 60035940
- Zoning: CRMU/M
- Special conditions: Standard
Construction
Type & style
- Home type: Townhouse
- Architectural style: Contemporary
- Property subtype: Townhouse
Materials
- Composition
- Foundation: Slab
Condition
- Very Good
- New construction: No
- Year built: 2017
- Major remodel year: 2017
Details
- Builder name: Pulte
Utilities & green energy
- Sewer: Public Sewer
- Water: Public
- Utilities for property: Electricity Available, Natural Gas Available, Sewer Available, Underground Utilities, Water Available
Community & HOA
Community
- Security: Smoke Detector(s), Fire Sprinkler System
- Condo and coop fee: $428 monthly
- Subdivision: Cambria Square
HOA
- Has HOA: No
- Amenities included: Common Grounds
- Services included: Common Area Maintenance, Maintenance Structure, Maintenance Grounds, Management, Road Maintenance, Snow Removal, Trash
- HOA name: Cambria Square Condominium
Location
- Region: Alexandria
Financial & listing details
- Price per square foot: $361/sqft
- Tax assessed value: $833,554
- Annual tax amount: $9,460
- Date on market: 10/5/2026
- Listing agreement: Exclusive Right To Sell
- Listing terms: Cash,Conventional,VA Loan
- Ownership: Condominium
Estimated market value
$909,900
$864,000 - $955,000
$4,780/mo
Price history
| Date | Event | Price |
|---|---|---|
| 10/25/2026 | Price change | $917,000-0.9%$361/sqft |
Source:  Bright MLS #VAAX2067098 Report a problem | ||
| 10/7/2026 | Listed for sale | $925,000$364/sqft |
Source: Bright MLS #VAAX2067098 Report a problem | ||
| 10/3/2026 | Listing removed | $925,000$364/sqft |
Source:  MRED as distributed by MLS GRID #12761333 Report a problem | ||
| 9/16/2026 | Listed for sale | $925,000+21.7%$364/sqft |
Source: MRED as distributed by MLS GRID #12761333 Report a problem | ||
| 6/12/2020 | Sold | $760,000$299/sqft |
Source: Public Record Report a problem | ||
Public tax history
| Year | Property taxes | Tax assessment |
|---|---|---|
| 2026 | $9,461 | $833,554 |
| 2025 | $9,461 +4.3% | $833,554 +4.3% |
| 2024 | $9,073 +2.3% | $799,363 |
| 2023 | $8,873 +3.9% | $799,363 +3.9% |
| 2022 | $8,542 -2.9% | $769,586 +3.9% |
| 2021 | $8,798 | $740,809 |
| 2020 | -- | $740,809 +4.2% |
| 2019 | -- | $711,252 +2.7% |
| 2018 | -- | $692,423 |
| 2017 | -- | -- |
Find assessor info on the county website
Monthly payment
Est. payment
Payment breakdown
Explore the cost of this home by adjusting the details. Changes won't be saved.Climate risks
Neighborhood: Landmark-Van Dom
Nearby schools
Schools provided by the listing agent
- Elementary: Samuel W. Tucker
- Middle: Francis C Hammond
- High: Alexandria City
- District: Alexandria City Public Schools
Source: Bright MLS. This data may not be complete. We recommend contacting the local school district to confirm school assignments for this home.

Similar homes
- $949,9004 bd4 ba2.6k sqftCameron Station, Alexandria, VA 22304For Sale
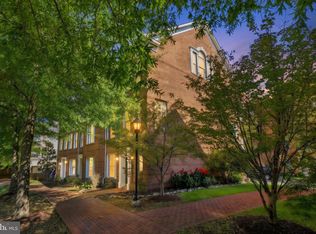
 MLS ID #VAAX2063552, Bob Chew, Samson Properties. Bright MLS
- $807,0003 bd3 ba2.5k sqftCameron Station, Alexandria, VA 22304For Sale
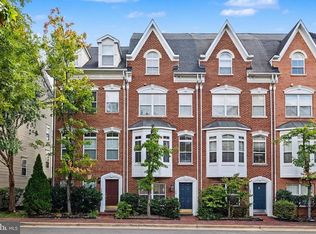 MLS ID #VAAX2065756, Irina Babb, Samson Properties. Bright MLS
- $799,0003 bd3 ba2k sqft4971 Eisenhower Ave, Alexandria, VA 22304For Sale
 MLS ID #VAAX2067014, Daniel Quiroga, Samson Properties. Bright MLS
- $1,035,0004 bd5 ba1.9k sqft1017 Bernard St, Alexandria, VA 22314For Sale
 MLS ID #VAAX2067260, Kristen Jones, Compass. Bright MLS
- $728,0003 bd4 ba1.8k sqft3819 Eisenhower Ave, Alexandria, VA 22304For SaleMLS ID #VAAX2065836, Angel Wong, Samson Properties. Bright MLS
- $1,030,0004 bd5 ba2.5k sqft1120 S Lincoln St, Arlington, VA 22204For SaleMLS ID #VAAR2079858, Jessica Fauteux, RE/MAX Allegiance. Bright MLS
- $655,0003 bd4 ba1.6k sqft3839 Watkins Mill Dr, Alexandria, VA 22304For SaleMLS ID #VAAX2063880, Keith James, Keller Williams Capital Properties. Bright MLS
- $1,050,0004 bd5 ba2.4k sqft1132 S Glebe Rd, Arlington, VA 22204For SaleMLS ID #VAAR2078008, Kara Chaffin Donofrio, Long & Foster Real Estate, Inc.. Bright MLS
- $829,0004 bd4 ba2.4k sqft7220 Mountaineer Dr, Alexandria, VA 22306For SaleMLS ID #VAFX2342966, Dilara Wentz, KW Metro Center. Bright MLS
- $838,5005 bd5 ba2.5k sqft7277 Nittany Ln, Alexandria, VA 22306For SaleMLS ID #VAFX2331130, Vikas Chaudhary, Samson Properties. Bright MLS
- $699,9004 bd3 ba2k sqft5438 Summer Leaf Ln, Alexandria, VA 22312For SaleMLS ID #VAFX2332118, Kamran Saleem, Redfin Corporation. Bright MLS
- $1,199,0003 bd4 ba2.4k sqft603 E Alexandria Ave, Alexandria, VA 22301For SaleMLS ID #VAAX2066364, Kristen Jones, Compass. Bright MLS
- $850,0003 bd5 ba3.5k sqftPotomac Overlook Condo, Oxon Hill, MD 20745For SaleMLS ID #MDPG2221930, Nez Hakimi, Samson Properties. Bright MLS
- $985,0004 bd4 ba2.6k sqft418 Allison St NW, Washington, DC 20011New ConstructionMLS ID #DCDC2289414, Tumi Demuren, TTR Sotheby's International Realty. Bright MLS
- $699,9003 bd4 ba2k sqft2837 Hokie Ln, Alexandria, VA 22306For SaleMLS ID #VAFX2342326, Ana Rivas-Beck, Weichert, REALTORS. Bright MLS
- $819,5004 bd5 ba2.8k sqft13640 Air And Space Museum Pkwy, Herndon, VA 20171For SaleMLS ID #VAFX2345882, Gail Carter, RLAH @properties. Bright MLS
- $899,9004 bd4 ba2.5k sqft4911 Longmire Way, Chantilly, VA 20151For SaleMLS ID #VAFX2345524, Saad Jamil, Samson Properties. Bright MLS
- $1,100,0003 bd5 ba2.5k sqft1739 13th St S, Arlington, VA 22204For SaleMLS ID #VAAR2080290, Joshua Chapman, Compass. Bright MLS
- $975,0004 bd4 ba2k sqft406 Brookland Grove Dr NE, Washington, DC 20017For SaleMLS ID #DCDC2285964, Donnell Kearney, Compass. Bright MLS
