Discover the pinnacle of urban luxury in this 'better-than-new' 4-level masterpiece. Nestled in a premium private enclave, this residence artfully blends modern sophistication with everyday functionality. The heart of the home is a stunning chef-inspired kitchen, featuring designer-curated colors, high-end appliances, and an expansive quartz island illuminated by exquisite pendant lighting. The living experience culminates on the top floor, where a versatile loft with a built-in bar and refrigerator leads to your own private rooftop terrace—the ultimate setting for al fresco dining or quiet reflection under the stars. With an entry-level rec room perfect for a home gym or guest suite, and an opulent owner’s retreat on the third level, every inch of this home exudes quality. Ideally located just minutes from Huntington Metro and Kingstowne, this property is situated in a rapidly developing corridor, offering both an unparalleled lifestyle today and a remarkable investment for tomorrow. Welcome home to the elegance you deserve. Lastly, Main floor has full- bath and high-voltage electric auto charger ready in the garage
For sale
Price cut: $20K (7/24)
$829,000
2843 Hokie Ln, Alexandria, VA 22306
4beds
2,400sqft
:
Get pre-qualified$5,398/mo
Townhouse
Built in 2022
1,400 Square Feet Lot
$826,700 Zestimate®
$345/sqft
$96/mo HOA
What's special
Designer-curated colorsPrivate rooftop terracePremium private enclaveHigh-end appliancesStunning chef-inspired kitchenExpansive quartz islandExquisite pendant lighting
- 118 days |
- 313 |
- 18 |
Zillow last checked:
Listing updated:
Listed by:
K Soung 703-928-5990,
Realty ONE Group Capital 7032145100,
Listing Team: The Schneider Team
Source: Bright MLS,MLS#: VAFX2301706
Facts & features
Interior
Bedrooms & bathrooms
- Bedrooms: 4
- Bathrooms: 4
- Full bathrooms: 3
- 1/2 bathrooms: 1
- Main level bathrooms: 1
- Main level bedrooms: 1
Basement
- Area: 0
Heating
- Forced Air, Natural Gas
Cooling
- Central Air, Electric
Appliances
- Included: Gas Water Heater
Features
- Has basement: No
- Has fireplace: No
Interior area
- Total structure area: 2,790
- Total interior livable area: 2,400 sqft
- Finished area above ground: 2,400
- Finished area below ground: 0
Video & virtual tour
Property
Parking
- Total spaces: 2
- Parking features: Garage Faces Rear, Attached
- Attached garage spaces: 2
Accessibility
- Accessibility features: None
Features
- Levels: Four
- Stories: 4
- Patio & porch: Roof Deck
- Exterior features: Bump-outs
- Pool features: None
Lot
- Size: 1,400 Square Feet
Details
- Additional structures: Above Grade, Below Grade
- Parcel number: 0933 32 0127
- Zoning: 320
- Special conditions: Standard
Construction
Type & style
- Home type: Townhouse
- Architectural style: Contemporary,Colonial
- Property subtype: Townhouse
Materials
- Brick, Other
- Foundation: Other, Slab
Condition
- New construction: No
- Year built: 2022
Utilities & green energy
- Sewer: Other
- Water: Public
Community & HOA
Community
- Subdivision: North Hill
HOA
- Has HOA: Yes
- HOA fee: $96 monthly
Location
- Region: Alexandria
Financial & listing details
- Price per square foot: $345/sqft
- Tax assessed value: $736,310
- Annual tax amount: $9,893
- Date on market: 4/8/2026
- Listing agreement: Exclusive Right To Sell
- Ownership: Fee Simple
Estimated market value
$826,700
$785,000 - $868,000
$4,674/mo
Price history
| Date | Event | Price |
|---|---|---|
| 7/24/2026 | Price change | $829,000-2.4%$345/sqft |
Source:  Bright MLS #VAFX2301706 Report a problem Bright MLS #VAFX2301706 Report a problem | ||
| 6/29/2026 | Price change | $849,000-1.3%$354/sqft |
Source: Bright MLS #VAFX2301706 Report a problem | ||
| 4/8/2026 | Listed for sale | $860,000-3.6%$358/sqft |
Source: Bright MLS #VAFX2301706 Report a problem | ||
| 9/19/2022 | Sold | $891,896$372/sqft |
Source: Public Record Report a problem | ||
Public tax history
| Year | Property taxes | Tax assessment |
|---|---|---|
| 2025 | $9,893 +2% | $803,040 +1.8% |
| 2024 | $9,696 +4.6% | $789,040 +1.4% |
| 2023 | $9,270 +277.1% | $778,040 +261.9% |
| 2022 | $2,459 | $215,000 |
Find assessor info on the county website
Monthly payment
Est. payment
Payment breakdown
Explore the cost of this home by adjusting the details. Changes won't be saved.Climate risks
Neighborhood: Hybla Valley
Nearby schools
GreatSchools rating
- 4/10Bucknell Elementary SchoolGrades: PK-6Distance: 0.6 mi
- 5/10Sandburg Middle SchoolGrades: 7-8Distance: 2.4 mi
- 4/10West Potomac High SchoolGrades: 9-12Distance: 1.1 mi
Schools provided by the listing agent
- High: West Potomac
- District: Fairfax County Public Schools
Source: Bright MLS. This data may not be complete. We recommend contacting the local school district to confirm school assignments for this home.
- $785,0004 bd5 ba2.5k sqft2841 Hokie Ln, Alexandria, VA 22306For Sale

- $1,3004 bd4 ba2.3k sqft2839 Hokie Ln, Alexandria, VA 22306For Rent
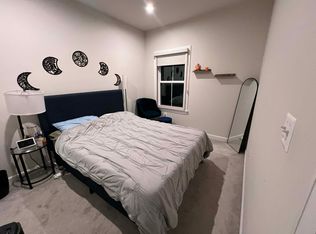
- $726,5003 bd4 ba2k sqft2837 Hokie Ln, Alexandria, VA 22306For Sale

- $701,8003 bd2 ba2k sqft2854 Dart Dr, Alexandria, VA 22306Off Market

- $868,0004 bd5 ba2.5k sqft2861 Hokie Ln, Alexandria, VA 22306For Sale
- $868,4001,120 Square Feet2835 Hokie Ln, Alexandria, VA 22306Off Market
- $766,0001,120 Square Feet2823 Hokie Ln, Alexandria, VA 22306Off Market
- $762,5004 bd3 ba2k sqft2863 Hokie Ln, Alexandria, VA 22306Off Market
A local agent can set up tours, give advice and negotiate with sellers.
Similar homes
- $852,0005 bd5 ba2.5k sqft7277 Nittany Ln, Alexandria, VA 22306For Sale

 MLS ID #VAFX2331130, Vikas Chaudhary, Samson Properties. Bright MLS
 - $785,0004 bd5 ba2.5k sqft2841 Hokie Ln, Alexandria, VA 22306For SaleMLS ID #VAFX2320786, Nicole Canole, KW Metro Center. Bright MLS
- $868,0004 bd5 ba2.5k sqft2861 Hokie Ln, Alexandria, VA 22306For Sale
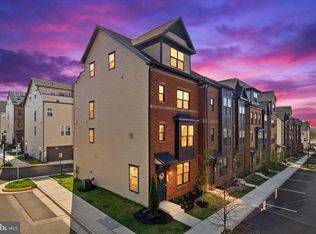 MLS ID #VAFX2325516, Anthony Lacey, Keller Williams Realty Centre. Bright MLS
 - $828,0004 bd4 ba2.4k sqft7220 Mountaineer Dr, Alexandria, VA 22306For Sale
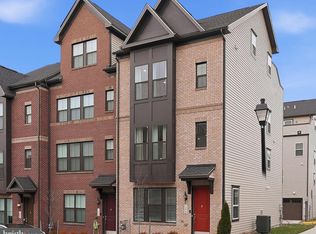 MLS ID #VAFX2300068, Dilara Wentz, Keller Williams Capital Properties. Bright MLS
 - $775,0003 bd4 ba2.2k sqft7203 Mountaineer Dr, Alexandria, VA 22306For SaleMLS ID #VAFX2331228, HAMRAJ Grewal, Smart Realty, LLC. Bright MLS
- $885,0004 bd5 ba2.7k sqft7202 Mountaineer Dr, Alexandria, VA 22306For SaleMLS ID #VAFX2323198, Krissy Cruse, Pearson Smith Realty, LLC. Bright MLS
- $726,5003 bd4 ba2k sqft2837 Hokie Ln, Alexandria, VA 22306For SaleMLS ID #VAFX2312388, Nicole Canole, KW Metro Center. Bright MLS
- $849,0003 bd5 ba3.4k sqftPotomac Overlook Condo, Oxon Hill, MD 20745For SaleMLS ID #MDPG2192828, Rick Mubarak, Samson Properties. Bright MLS
- $875,0003 bd4 ba2.2k sqft1316 S Quinn St, Arlington, VA 22204For SaleMLS ID #VAAR2076348, Blake Davenport, TTR Sotheby's International Realty. Bright MLS
- $849,0003 bd5 ba3.3k sqftPotomac Overlook Condo, Oxon Hill, MD 20745For SaleMLS ID #MDPG2187784, Erin Jones, KW Metro Center. Bright MLS
- $925,0004 bd5 ba3.4k sqftPotomac Overlook Condo, Oxon Hill, MD 20745For SaleMLS ID #MDPG2209074, Alex Martinez, The Agency DC. Bright MLS
- $635,0004 bd4 ba1.5k sqft8510 Hallie Rose Pl, Alexandria, VA 22309For SaleMLS ID #VAFX2319282, Vernon Giscombe, KW United. Bright MLS
- $799,0004 bd4 ba2k sqft3126 Valentino Ct, Oakton, VA 22124For SaleMLS ID #VAFX2330682, Farida Saafi, RE/MAX Galaxy. Bright MLS
- $834,9004 bd4 ba1.9k sqft217 Jefferson St NW, Washington, DC 20011For SaleMLS ID #DCDC2271292, Lymar Curry, Keller Williams Preferred Properties. Bright MLS
- $853,9933 bd5 ba2.6k sqft622 Catamaran Way, National Harbor, MD 20745New ConstructionMLS ID #MDPG2193750, Arnita Greene, Compass. Bright MLS
- $1,035,0003 bd3 ba2.9k sqftPotomac Yard, Alexandria, VA 22301For SaleMLS ID #VAAX2062570, Irina Babb, Samson Properties. Bright MLS
- $813,3503 bd3 ba1.9k sqft140 Pepperell St, Alexandria, VA 22304New ConstructionTRI Pointe Homes
- $890,0004 bd5 ba2.3k sqft7413 Rocky Creek Ter, Annandale, VA 22003For SaleMLS ID #VAFX2308252, Elena Gorbounova, RE/MAX Allegiance. Bright MLS
- $879,9004 bd4 ba2.3k sqft417 Ingraham St NW, Washington, DC 20011For SaleMLS ID #DCDC2271524, Sam Jacknin, Jacknin LLC. Bright MLS
- $1,050,0004 bd5 ba2.1k sqft2236 S Glebe Rd, Arlington, VA 22206For SaleMLS ID #VAAR2073698, Nathan Julian Guggenheim, Washington Fine Properties, LLC. Bright MLS
