Welcome to this exceptional all-brick end-unit townhome in the highly sought-after Oakton Village community! Offering 4 bedrooms, 3 full baths, and 1 half bath, this beautifully updated home combines timeless elegance with today's open-concept living. The sellers thoughtfully renovated the main level by removing the kitchen wall to create an open, light-filled floor plan perfect for entertaining and everyday living. The gourmet kitchen features abundant custom cabinetry, granite countertops, a spacious center island, a custom refrigerator, newer appliances, and a charming bay window that fills the space with natural light. The adjoining dining and living areas showcase beautiful hardwood flooring and oversized windows, creating a warm and inviting atmosphere. Upstairs, the spacious primary suite features a beautifully renovated spa-inspired bath, while the additional full bath has also been tastefully updated. High-quality hardwood flooring extends throughout the upper level, complementing the home's elegant finishes. The fully finished walkout lower level offers exceptional flexibility with a fourth bedroom, a renovated full bath, and a spacious recreation room with direct access to one of the largest fenced backyards in the community. The custom concrete patio was designed for entertaining, outdoor recreation, and even accommodates a basketball hoop. A large storage shed provides valuable additional storage. Recent improvements include renovated primary, hall, and lower-level bathrooms, an updated powder room and foyer, newer windows, a newer patio door, newer kitchen appliances, a newer Hybrid large capacity water heater, professionally refinished patio, fresh interior paint, updated lighting, professionally cleaned air ducts, and a recently serviced HVAC system for added peace of mind. Residents of Oakton Village enjoy outstanding amenities, including a community pool, tennis courts, tot lots, walking trails, and beautifully maintained common areas. Ideally located just minutes from the Vienna/Fairfax-GMU Metro, I-66, Route 123, shopping, dining, parks, and top-rated Fairfax County schools, this move-in-ready home offers an exceptional combination of space, quality, location, and lifestyle. A rare opportunity to own one of the community's premier end-unit townhomes with one of its largest private yards.
For sale
$799,000
3126 Valentino Ct, Oakton, VA 22124
4beds
2,090sqft
:
Get pre-qualified$5,265/mo
Townhouse
Built in 1980
2,640 Square Feet Lot
$787,400 Zestimate®
$382/sqft
$155/mo HOA
What's special
Large storage shedOpen light-filled floor planFresh interior paintBeautiful hardwood flooringProfessionally refinished patioGranite countertopsAll-brick end-unit townhome
- 3 days |
- 399 |
- 32 |
Zillow last checked:
Listing updated:
Listed by:
Farida Saafi 571-275-1105,
RE/MAX Galaxy 8888843396
Source: Bright MLS,MLS#: VAFX2330682
Facts & features
Interior
Bedrooms & bathrooms
- Bedrooms: 4
- Bathrooms: 4
- Full bathrooms: 3
- 1/2 bathrooms: 1
- Main level bathrooms: 1
Basement
- Area: 418
Heating
- Heat Pump, Central, Electric
Cooling
- Central Air, Heat Pump, Electric
Appliances
- Included: Microwave, Dishwasher, Disposal, Dryer, Exhaust Fan, Self Cleaning Oven, Oven, Oven/Range - Electric, Refrigerator, Stainless Steel Appliance(s), Washer, Water Heater, Electric Water Heater
- Laundry: In Basement, Dryer In Unit, Lower Level
Features
- Attic, Bathroom - Walk-In Shower, Breakfast Area, Combination Kitchen/Dining, Dining Area, Floor Plan - Traditional, Open Floorplan, Formal/Separate Dining Room, Kitchen - Gourmet, Kitchen Island, Pantry, Primary Bath(s), Recessed Lighting, Upgraded Countertops, Walk-In Closet(s)
- Flooring: Hardwood, Stone, Carpet
- Basement: Full,Connecting Stairway,Finished,Improved,Exterior Entry,Rear Entrance,Walk-Out Access
- Number of fireplaces: 1
- Fireplace features: Wood Burning
Interior area
- Total structure area: 2,090
- Total interior livable area: 2,090 sqft
- Finished area above ground: 1,672
- Finished area below ground: 418
Video & virtual tour
Property
Parking
- Total spaces: 2
- Parking features: Assigned, Off Site
- Details: Assigned Parking, Assigned Space #: 50
Accessibility
- Accessibility features: None
Features
- Levels: Three
- Stories: 3
- Patio & porch: Patio
- Pool features: Community
- Fencing: Full,Wood
- Has view: Yes
- View description: Scenic Vista
Lot
- Size: 2,640 Square Feet
- Features: Rear Yard
Details
- Additional structures: Above Grade, Below Grade
- Parcel number: 0474 17 0050
- Zoning: 320
- Special conditions: Standard
Construction
Type & style
- Home type: Townhouse
- Architectural style: Traditional
- Property subtype: Townhouse
Materials
- Brick, Brick Front, Concrete
- Foundation: Concrete Perimeter
Condition
- Very Good
- New construction: No
- Year built: 1980
Details
- Builder model: BLUERIDGE
Utilities & green energy
- Sewer: Public Sewer
- Water: Community, Public
- Utilities for property: Electricity Available, Sewer Available, Water Available
Community & HOA
Community
- Subdivision: Flint Hill
HOA
- Has HOA: Yes
- Amenities included: Pool
- Services included: Trash, Snow Removal, Pool(s)
- HOA fee: $465 quarterly
- HOA name: FLINT HILL HOA
Location
- Region: Oakton
Financial & listing details
- Price per square foot: $382/sqft
- Tax assessed value: $721,870
- Annual tax amount: $8,326
- Date on market: 7/24/2026
- Listing agreement: Exclusive Right To Sell
- Listing terms: FHA,Conventional,Cash
- Ownership: Fee Simple
Estimated market value
$787,400
$748,000 - $827,000
$3,384/mo
Price history
| Date | Event | Price |
|---|---|---|
| 7/24/2026 | Listed for sale | $799,000+41.4%$382/sqft |
Source:  Bright MLS #VAFX2330682 Report a problem Bright MLS #VAFX2330682 Report a problem | ||
| 5/2/2018 | Sold | $565,000$270/sqft |
Source: Public Record Report a problem | ||
| 4/7/2018 | Pending sale | $565,000$270/sqft |
Source: Keller Williams Realty Dulles #1000309302 Report a problem | ||
| 3/27/2018 | Listed for sale | $565,000-0.7%$270/sqft |
Source: Keller Williams Realty Dulles #1000309302 Report a problem | ||
| 12/1/2017 | Listing removed | $569,000$272/sqft |
Source: Dulles #1003868117 Report a problem | ||
| 11/8/2017 | Price change | $569,000-6%$272/sqft |
Source: Keller Williams Realty Dulles #1003868117 Report a problem | ||
| 8/22/2017 | Price change | $605,000-3.8%$289/sqft |
Source: RE/MAX Allegiance #FX10014736 Report a problem | ||
| 7/28/2017 | Listed for sale | $629,000+16.5%$301/sqft |
Source: RE/MAX Allegiance #FX10014736 Report a problem | ||
| 9/12/2005 | Sold | $540,000+24.1%$258/sqft |
Source: Public Record Report a problem | ||
| 5/3/2004 | Sold | $435,000$208/sqft |
Source: Public Record Report a problem | ||
Public tax history
| Year | Property taxes | Tax assessment |
|---|---|---|
| 2025 | $8,159 +11.4% | $705,810 +11.6% |
| 2024 | $7,327 -1.8% | $632,460 -4.3% |
| 2023 | $7,461 +7.7% | $661,110 +9.2% |
| 2022 | $6,926 | $605,660 +5.7% |
| 2021 | -- | $572,830 +2.4% |
| 2020 | $6,620 +3.6% | $559,390 +3.6% |
| 2019 | $6,390 +5.9% | $539,900 +5.9% |
| 2018 | $6,035 -2.7% | $509,900 -4.6% |
| 2017 | $6,204 +6.6% | $534,360 +6.3% |
| 2016 | $5,822 +7.4% | $502,560 +3.5% |
| 2015 | $5,420 -1.1% | $485,650 -1.3% |
| 2014 | $5,481 | $492,190 +11.9% |
| 2013 | -- | $439,770 +4.6% |
| 2012 | -- | $420,490 -3.9% |
| 2011 | -- | $437,430 +3.9% |
| 2010 | -- | $420,880 -7.5% |
| 2009 | -- | $454,790 -1.3% |
| 2008 | -- | $461,000 -1.1% |
| 2007 | -- | $465,940 +59.6% |
| 2003 | -- | $292,000 +34% |
| 2002 | -- | $217,865 +10% |
| 2001 | -- | $198,060 |
Find assessor info on the county website
Monthly payment
Est. payment
Payment breakdown
Explore the cost of this home by adjusting the details. Changes won't be saved.Climate risks
Neighborhood: 22124
Nearby schools
GreatSchools rating
- 10/10Oakton Elementary SchoolGrades: PK-6Distance: 0.7 mi
- 9/10Thoreau Middle SchoolGrades: 7-8Distance: 3.2 mi
- 9/10Oakton High SchoolGrades: 9-12Distance: 0.8 mi
Schools provided by the listing agent
- Elementary: Oakton
- Middle: Thoreau
- High: Oakton
- District: Fairfax County Public Schools
Source: Bright MLS. This data may not be complete. We recommend contacting the local school district to confirm school assignments for this home.
- $738,5004 bd4 ba2.2k sqft3128 Valentino Ct #3128, Oakton, VA 22124Off Market
- $768,7004 bd4 ba2.2k sqft3128 Valentino Ct, Oakton, VA 22124Off Market
- $760,0004 bd4 ba2.1k sqft3130 Valentino Ct, Oakton, VA 22124Sold

- $752,9004 bd4 ba2.5k sqft3132 Valentino Ct, Oakton, VA 22124Off Market
- $802,5004 bd3 ba2.3k sqft3124 Valentino Ct, Oakton, VA 22124Off Market
- $762,0004 bd3 ba1.5k sqft3122 Valentino Ct, Oakton, VA 22124Off Market
- $708,2003 bd3 ba1.6k sqft3120 Valentino Ct, Oakton, VA 22124Off Market
- $736,8004 bd3 ba1.6k sqft3134 Valentino Ct, Oakton, VA 22124Off Market
A local agent can set up tours, give advice and negotiate with sellers.
Similar homes
- $850,0004 bd4 ba1.7k sqft3009 Barden Oaks Ct, Oakton, VA 22124For Sale
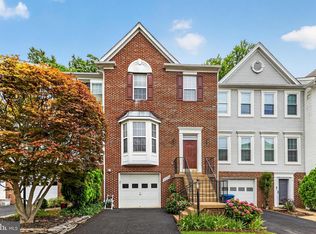
 MLS ID #VAFX2310392, Carol Ellickson, TTR Sothebys International Realty. Bright MLS
 - $--3 bd3 ba1.2k sqft10342 Granite Creek Ln, Oakton, VA 22124Auction
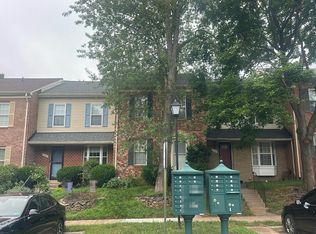 Auction.com 2
 - $709,0003 bd4 ba2.5k sqft2986 Borge St, Oakton, VA 22124For Sale
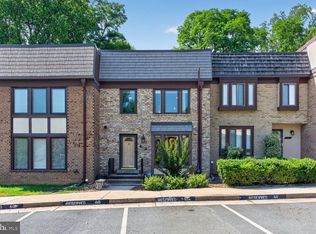 MLS ID #VAFX2320726, Tatiana Moody, Samson Properties. Bright MLS
 - $649,9003 bd4 ba1.7k sqftOakleigh, Oakton, VA 22124For Sale
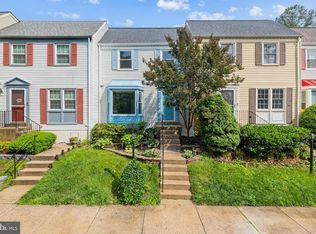 MLS ID #VAFX2327548, Albert Pasquali, Redfin Corporation. Bright MLS
 - $795,0004 bd2 ba2.6k sqft3414 Country Hill Dr, Fairfax, VA 22030For SaleMLS ID #VAFC2008806, Daniel Pierson, Compass. Bright MLS
- $765,0003 bd4 ba2.2k sqft11432 Tiger Lily Ln, Fairfax, VA 22030For SaleMLS ID #VAFX2331092, Paul Thistle, Take 2 Real Estate LLC. Bright MLS
- $899,0005 bd3 ba2.1k sqft9812 Oleander Ave, Vienna, VA 22181For SaleMLS ID #VAFX2301884, Syam Tadavarthy, Century 21 Redwood Realty. Bright MLS
- $610,0003 bd3 ba1.2k sqft9948 Capperton Dr, Oakton, VA 22124For SaleMLS ID #VAFX2323616, Eric Tone, Redfin Corporation. Bright MLS
- $850,0004 bd3 ba2.4k sqft4300 Tartan Oak Ct, Fairfax, VA 22032For SaleMLS ID #VAFX2327670, Jennifer Mack, EXP Realty, LLC. Bright MLS
- $900,0005 bd3 ba1.6k sqft10420 Miller Rd, Oakton, VA 22124For SaleMLS ID #VAFX2314302, Tom Compton, Crossroads, Realtors. Bright MLS
- $599,0003 bd4 ba2k sqftTreebrooke Condo, Oakton, VA 22124For SaleMLS ID #VAFX2310850, Scott Wohl, eXp Realty LLC. Bright MLS
- $894,5004 bd3 ba2.7k sqft3629 Parklane Rd, Fairfax, VA 22030For SaleMLS ID #VAFC2008692, NADER HOMOS, Keller Williams Realty/Lee Beaver & Assoc.. Bright MLS
- $888,8883 bd4 ba2.5k sqft4370 Patriot Park Ct, Fairfax, VA 22030For SaleMLS ID #VAFX2330182, Ryan Nicholas, EXP Realty, LLC. Bright MLS
- $1,050,0005 bd3 ba3.1k sqft9927 Barnsbury Ct, Fairfax, VA 22031For SaleMLS ID #VAFX2326442, Nikki Ryan, Real Broker, LLC. Bright MLS
- $785,0003 bd4 ba2.2k sqft9608 Masterworks Dr, Vienna, VA 22181For SaleMLS ID #VAFX2316102, RAJU BHUPATHIRAJU, Alluri Realty, Inc.. Bright MLS
- $995,0004 bd3 ba2.2k sqft3120 Jerman Ln, Oakton, VA 22124For SaleMLS ID #VAFX2322090, Dana Jackins, Samson Properties. Bright MLS
- $729,9503 bd4 ba2.1k sqft2836 Kelly Sq, Vienna, VA 22181For SaleMLS ID #VAFX2326502, Brett Motiff, Weichert, REALTORS. Bright MLS
- $729,0005 bd3 ba1.4k sqft10104 Scout Dr, Fairfax, VA 22030For SaleMLS ID #VAFC2008562, Stephanie Jones, CENTURY 21 New Millennium. Bright MLS
- $1,000,0004 bd3 ba2.5k sqft3211 Fox Mill Rd, Oakton, VA 22124For SaleMLS ID #VAFX2310916, Verria Hairston, Open Door Brokerage, LLC. Bright MLS
- $725,0003 bd4 ba1.9k sqft228 Commons Dr NW, Vienna, VA 22180For SaleMLS ID #VAFX2326898, Jane Peil, Long & Foster Real Estate, Inc.. Bright MLS
