Welcome home to this beautifully updated 3-bedroom, 2.5-bathroom townhome nestled in the highly sought-after community of Oakton, Virginia! From the moment you step inside, you will notice the meticulous care and upgrades throughout, including all-new, stylish 6-panel interior doors with matching contemporary hardware. The heart of the home features a fully renovated kitchen. It boasts quartz countertops, pristine new cabinetry, and brand-new appliances—perfect for everyday cooking and entertaining. Flowing effortlessly from the living spaces is your private backyard oasis, complete with a brand-new privacy fence, creating the ideal backdrop for weekend BBQs or a quiet morning coffee. Rest easy knowing the big-ticket maintenance items have already been taken care of for you: the HVAC system was replaced in 2018, and both the windows and attic fan were updated in 2017 for maximum energy efficiency. Location is everything, and this home delivers. It's situated just blocks away from top-rated Oakton Elementary and Oakton High School. Commuters will love the short distance to the Vienna Metro station, providing quick access to Washington, D.C. Best of all, the community boasts a remarkably low HOA fee that covers your snow removal, front lawn maintenance, and trash removal. Complete with two dedicated, assigned parking spaces right out front, this turn-key gem truly has it all. Don't miss your chance to call it home!
For sale
$610,000
9948 Capperton Dr, Oakton, VA 22124
3beds
1,210sqft
:
Get pre-qualified$4,021/mo
Townhouse
Built in 1977
1,400 Square Feet Lot
$601,900 Zestimate®
$504/sqft
$120/mo HOA
What's special
Brand-new privacy fencePrivate backyard oasisFully renovated kitchenQuartz countertopsPristine new cabinetryBrand-new appliances
- 20 days |
- 620 |
- 40 |
Likely to sell faster than
Zillow last checked:
Listing updated:
Listed by:
Eric Tone 202-306-5730,
Redfin Corporation 703-665-6665
Source: Bright MLS,MLS#: VAFX2323616
Facts & features
Interior
Bedrooms & bathrooms
- Bedrooms: 3
- Bathrooms: 3
- Full bathrooms: 2
- 1/2 bathrooms: 1
- Main level bathrooms: 1
Basement
- Area: 0
Heating
- Heat Pump, Electric
Cooling
- Heat Pump, Electric
Appliances
- Included: Microwave, Dryer, Washer, Dishwasher, Disposal, Refrigerator, Cooktop, Electric Water Heater
Features
- Has basement: No
- Has fireplace: No
Interior area
- Total structure area: 1,210
- Total interior livable area: 1,210 sqft
- Finished area above ground: 1,210
- Finished area below ground: 0
Property
Parking
- Total spaces: 2
- Parking features: Assigned, Parking Lot
- Details: Assigned Parking
Accessibility
- Accessibility features: None
Features
- Levels: Two
- Stories: 2
- Pool features: None
Lot
- Size: 1,400 Square Feet
Details
- Additional structures: Above Grade, Below Grade
- Parcel number: 0481 14 0035
- Zoning: 213
- Special conditions: Standard
Construction
Type & style
- Home type: Townhouse
- Architectural style: Colonial
- Property subtype: Townhouse
Materials
- Aluminum Siding
- Foundation: Permanent
Condition
- New construction: No
- Year built: 1977
Utilities & green energy
- Sewer: Public Sewer
- Water: Public
Community & HOA
Community
- Subdivision: Blakelee
HOA
- Has HOA: Yes
- HOA fee: $120 monthly
Location
- Region: Oakton
Financial & listing details
- Price per square foot: $504/sqft
- Tax assessed value: $527,430
- Annual tax amount: $6,084
- Date on market: 7/9/2026
- Listing agreement: Exclusive Right To Sell
- Ownership: Fee Simple
Estimated market value
$601,900
$572,000 - $632,000
$2,858/mo
Price history
| Date | Event | Price |
|---|---|---|
| 7/9/2026 | Listed for sale | $610,000+57.6%$504/sqft |
Source:  Bright MLS #VAFX2323616 Report a problem Bright MLS #VAFX2323616 Report a problem | ||
| 5/31/2007 | Sold | $387,000+193.2%$320/sqft |
Source: Public Record Report a problem | ||
| 12/1/1995 | Sold | $132,000$109/sqft |
Source: Public Record Report a problem | ||
Public tax history
| Year | Property taxes | Tax assessment |
|---|---|---|
| 2025 | $5,685 +2% | $491,770 +2.2% |
| 2024 | $5,573 +3.4% | $481,060 +0.7% |
| 2023 | $5,392 +6.3% | $477,810 +7.8% |
| 2022 | $5,071 | $443,440 +13.2% |
| 2021 | -- | $391,590 +8% |
| 2020 | $4,292 +4% | $362,630 +4% |
| 2019 | $4,128 -5.1% | $348,760 -5.1% |
| 2018 | $4,350 +5.4% | $367,590 +3.4% |
| 2017 | $4,127 +0.2% | $355,430 |
| 2016 | $4,118 +3.8% | $355,430 |
| 2015 | $3,967 +5.3% | $355,430 +5.1% |
| 2014 | $3,765 | $338,140 +8% |
| 2013 | -- | $313,010 +4.4% |
| 2012 | -- | $299,870 |
| 2011 | -- | $299,870 +5.4% |
| 2010 | -- | $284,470 -7% |
| 2009 | -- | $305,950 -12.6% |
| 2008 | -- | $350,150 -1.8% |
| 2007 | -- | $356,580 +89.6% |
| 2003 | -- | $188,045 +26.7% |
| 2002 | -- | $148,430 +18.5% |
| 2001 | -- | $125,310 |
Find assessor info on the county website
Monthly payment
Est. payment
Payment breakdown
Explore the cost of this home by adjusting the details. Changes won't be saved.Climate risks
Neighborhood: 22124
Nearby schools
GreatSchools rating
- 10/10Oakton Elementary SchoolGrades: PK-6Distance: 0.8 mi
- 9/10Thoreau Middle SchoolGrades: 7-8Distance: 2.9 mi
- 9/10Oakton High SchoolGrades: 9-12Distance: 0.6 mi
Schools provided by the listing agent
- District: Fairfax County Public Schools
Source: Bright MLS. This data may not be complete. We recommend contacting the local school district to confirm school assignments for this home.
- $536,7003 bd1 ba1.2k sqft9946 Capperton Dr, Oakton, VA 22124Off Market

- $550,0003 bd2 ba1.2k sqft9950 Capperton Dr, Oakton, VA 22124Sold
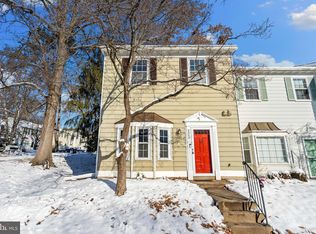
- $537,7003 bd1 ba1.2k sqft9944 Capperton Dr, Oakton, VA 22124Off Market
- $677,6003 bd3 ba1.6k sqft9978 Capperton Dr, Oakton, VA 22124Off Market
- $525,7003 bd1 ba1.2k sqft9942 Capperton Dr, Oakton, VA 22124Off Market
- $648,0004 bd2 ba1.7k sqft9980 Capperton Dr, Oakton, VA 22124Off Market
- $555,3003 bd2 ba1.2k sqft9940 Capperton Dr, Oakton, VA 22124Off Market
- $644,1003 bd3 ba1.7k sqft9982 Capperton Dr, Oakton, VA 22124Off Market
A local agent can set up tours, give advice and negotiate with sellers.
Similar homes
- $619,9003 bd4 ba1.4k sqft3046 Talking Rock Dr, Fairfax, VA 22031For Sale

 MLS ID #VAFX2326194, Bishal Karki, DMV Realty, INC.. Bright MLS
 - $850,0004 bd4 ba1.7k sqft3009 Barden Oaks Ct, Oakton, VA 22124For Sale
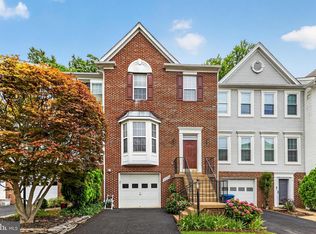 MLS ID #VAFX2310392, Carol Ellickson, TTR Sothebys International Realty. Bright MLS
 - $625,0003 bd3 ba1.1k sqft6568 Osprey Point Ln, Alexandria, VA 22315For Sale
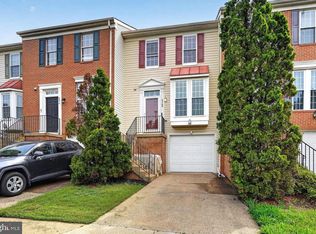 MLS ID #VAFX2330384, Jonathan Eng, Century 21 Redwood Realty. Bright MLS
 - $630,0002 bd4 ba1.7k sqft9029 Route 29, Fairfax, VA 22031For Sale
 MLS ID #VAFX2304780, Troy J Sponaugle, Samson Properties. Bright MLS
 - $639,9993 bd4 ba1.4k sqft10456 Malone Ct, Fairfax, VA 22032For SaleMLS ID #VAFX2285982, Nathan Johnson, Keller Williams Capital Properties. Bright MLS
- $595,0003 bd3 ba1.3k sqft11924 Travistock Ct, Reston, VA 20191For SaleMLS ID #VAFX2320412, Mehrnaz Bazargan, Redfin Corp. Bright MLS
- $584,9003 bd3 ba1.3k sqft7821 Groveland Sq, Springfield, VA 22153For SaleMLS ID #VAFX2329420, Tammy Rasheed, D.S.A. Properties & Investments LLC. Bright MLS
- $649,9003 bd4 ba1.4k sqft8398 Uxbridge Ct, Springfield, VA 22151For SaleMLS ID #VAFX2323094, Chris Lee, Samson Properties. Bright MLS
- $549,0003 bd4 ba1.2k sqft5537 Kendrick Ln, Burke, VA 22015For SaleMLS ID #VAFX2317006, LeAlem Fisseha, Samson Properties. Bright MLS
- $601,0004 bd3 ba1.5k sqft1017 Copperstone Ct, Rockville, MD 20852For SaleMLS ID #MDMC2246938, Anthony Carr, Samson Properties. Bright MLS
- $624,9003 bd4 ba1.6k sqft9009 Sweet Birch Ct, Springfield, VA 22152For SaleMLS ID #VAFX2303272, Paola Daniela Zorrilla, Spring Hill Real Estate, LLC.. Bright MLS
- $524,9503 bd3 ba1.3k sqft6521 Yadkin Ct, Alexandria, VA 22310For SaleMLS ID #VAFX2327086, Cindy Schneider, Long & Foster Real Estate, Inc.. Bright MLS
- $555,0003 bd3 ba1.1k sqft5804 Wescott Hills Way, Alexandria, VA 22315For SaleMLS ID #VAFX2326890, Breshkie Gardizi, EXP Realty, LLC. Bright MLS
- $598,6003 bd2 ba1.5k sqft26084 Lands End Dr, Chantilly, VA 20152For SaleMLS ID #VALO2130140, Steven Koleno, BEYCOME BROKERAGE REALTY LLC. Bright MLS
- $579,9993 bd3 ba1.3k sqft6426 Silver Ridge Cir, Alexandria, VA 22315For SaleMLS ID #VAFX2318800, Michael Gallagher, Redfin Corporation. Bright MLS
- $629,0003 bd4 ba1.7k sqftCameron Knolls, Alexandria, VA 22304For SaleMLS ID #VAAX2063596, Joseph Dao, Redfin Corporation. Bright MLS
- $650,0003 bd4 ba1.4k sqft5408 Crystalford Ln, Centreville, VA 20120For SaleMLS ID #VAFX2321182, Nathan Johnson, Keller Williams Capital Properties. Bright MLS
- $560,0004 bd4 ba1.6k sqft11944 Barrel Cooper Ct, Reston, VA 20191For SaleMLS ID #VAFX2307356, Lori Fountain Bales, Keller Williams Realty. Bright MLS
- $589,0003 bd3 ba1.4k sqft7710 Baird Ct, Lorton, VA 22079For SaleMLS ID #VAFX2324522, Ashley Saahir, Coldwell Banker Realty. Bright MLS
- $549,0003 bd2 ba1.3k sqft8051 Felecity Ct, Springfield, VA 22153For SaleMLS ID #VAFX2324734, Karen Wine, Samson Properties. Bright MLS
