Join us for an open house this Sunday, August 02 from 12 PM - 2PM. Over 40K of recent updates in 2026 *HVAC 2022, ROOF 2020* Beautifully updated from top to bottom, this exceptional three-level townhome offers the perfect combination of modern upgrades, functional living, and an unbeatable Fairfax location just minutes from the Vienna Metro. Lovingly maintained and extensively renovated by the current owners with quality finishes throughout, this move-in-ready home features 3 bedrooms(with potential of 4th) , 3.5 baths, and inviting indoor and outdoor living spaces designed for today's lifestyle. Whether you're entertaining guests, relaxing in the private fenced backyard, or enjoying your morning coffee, this home delivers comfort, style, and convenience at every turn. Main Level: Step inside to a bright and welcoming floor plan where natural light fills the spacious living room, creating a warm and inviting atmosphere. The beautifully updated kitchen is equipped with stainless steel appliances, ample cabinetry, and a charming bay window that brings in abundant sunlight while adding architectural character. Adjacent to the kitchen, the dining area offers the perfect setting for everyday meals or entertaining and opens through sliding glass doors to the private backyard—ideal for outdoor dining or relaxing. A conveniently located powder room completes the main level. Upper Level: Upstairs, you'll find three generously sized bedrooms with ample closet space and large windows that provide plenty of natural light. The spacious primary suite serves as a relaxing retreat with a tastefully renovated en-suite bathroom. Two additional bedrooms share an updated full hall bath featuring stylish, modern finishes. Lower Level: The fully finished basement provides incredible flexibility to fit your needs, whether as a recreation room, home theater, fitness area, guest suite, or private office. A full bathroom and custom built-in cabinetry add both functionality and convenience, making this level an ideal extension of the home's living space. Residents enjoy plentiful community parking and an outstanding location just approximately 1.5 miles from both the Vienna Metro Station and the vibrant Mosaic District. With easy access to Route 50, I-66, I-495, Tysons Corner, shopping, dining, parks, and entertainment, commuting and everyday errands are effortless. This beautifully updated home offers the perfect blend of location, quality, and lifestyle.
For sale
Price cut: $10K (7/28)
$619,900
3046 Talking Rock Dr, Fairfax, VA 22031
3beds
1,456sqft
:
Get pre-qualified$4,149/mo
Townhouse
Built in 1977
1,591 Square Feet Lot
$616,100 Zestimate®
$426/sqft
$95/mo HOA
What's special
Private fenced backyardArchitectural characterBeautifully updated kitchenTastefully renovated en-suite bathroomWarm and inviting atmosphereCharming bay windowAbundant sunlight
- 26 days |
- 1,640 |
- 74 |
Likely to sell faster than
Zillow last checked:
Listing updated:
Listed by:
Bishal Karki 703-869-2665,
DMV Realty, INC. 703-346-2293,
Co-Listing Agent: Asmita Subedi 703-231-0970,
DMV Realty, INC.
Source: Bright MLS,MLS#: VAFX2326194
Facts & features
Interior
Bedrooms & bathrooms
- Bedrooms: 3
- Bathrooms: 4
- Full bathrooms: 3
- 1/2 bathrooms: 1
- Main level bathrooms: 1
Basement
- Area: 528
Heating
- Forced Air, Electric
Cooling
- Central Air, Electric
Appliances
- Included: Electric Water Heater
Features
- Kitchen - Table Space, Dining Area, Pantry, Recessed Lighting, Upgraded Countertops
- Basement: Connecting Stairway,Full
- Has fireplace: No
Interior area
- Total structure area: 1,584
- Total interior livable area: 1,456 sqft
- Finished area above ground: 1,056
- Finished area below ground: 400
Property
Parking
- Parking features: Assigned, On Street
- Has uncovered spaces: Yes
- Details: Assigned Parking
Accessibility
- Accessibility features: None
Features
- Levels: Three
- Stories: 3
- Pool features: None
Lot
- Size: 1,591 Square Feet
Details
- Additional structures: Above Grade, Below Grade
- Parcel number: 48417 369
- Zoning: 181
- Special conditions: Standard
Construction
Type & style
- Home type: Townhouse
- Architectural style: Contemporary
- Property subtype: Townhouse
Materials
- Vinyl Siding
- Foundation: Other
Condition
- New construction: No
- Year built: 1977
Utilities & green energy
- Sewer: Public Septic, Public Sewer
- Water: Public
Community & HOA
Community
- Subdivision: Covington
HOA
- Has HOA: Yes
- HOA fee: $284 quarterly
Location
- Region: Fairfax
Financial & listing details
- Price per square foot: $426/sqft
- Tax assessed value: $585,360
- Annual tax amount: $6,752
- Date on market: 7/9/2026
- Listing agreement: Exclusive Right To Sell
- Listing terms: Cash,Conventional,FHA,VA Loan,USDA Loan,Other
- Ownership: Fee Simple
Estimated market value
$616,100
$585,000 - $647,000
$3,044/mo
Price history
| Date | Event | Price |
|---|---|---|
| 7/28/2026 | Price change | $619,900-1.6%$426/sqft |
Source:  Bright MLS #VAFX2326194 Report a problem Bright MLS #VAFX2326194 Report a problem | ||
| 7/9/2026 | Listed for sale | $629,900+142.3%$433/sqft |
Source: Bright MLS #VAFX2326194 Report a problem | ||
| 6/1/2009 | Sold | $260,000-37.3%$179/sqft |
Source: Public Record Report a problem | ||
| 5/1/2006 | Sold | $415,000$285/sqft |
Source: Public Record Report a problem | ||
Public tax history
| Year | Property taxes | Tax assessment |
|---|---|---|
| 2025 | $6,396 +6.4% | $553,250 +6.6% |
| 2024 | $6,014 +1.9% | $519,090 -0.8% |
| 2023 | $5,904 +8.8% | $523,160 +10.3% |
| 2022 | $5,425 | $474,400 +7.5% |
| 2021 | -- | $441,470 +4.3% |
| 2020 | $5,011 +4.2% | $423,390 +4.2% |
| 2019 | $4,807 +2.2% | $406,180 +2.2% |
| 2018 | $4,703 +6% | $397,410 +4% |
| 2017 | $4,437 +3.2% | $382,160 +3% |
| 2016 | $4,297 +5.1% | $370,940 +1.3% |
| 2015 | $4,089 +4.5% | $366,360 +4.3% |
| 2014 | $3,913 | $351,420 +7.4% |
| 2013 | -- | $327,170 +8.1% |
| 2012 | -- | $302,770 |
| 2011 | -- | $302,770 +2.3% |
| 2010 | -- | $296,040 -4.9% |
| 2009 | -- | $311,280 -11.7% |
| 2008 | -- | $352,390 -5.1% |
| 2007 | -- | $371,280 +75.3% |
| 2003 | -- | $211,835 +23% |
| 2002 | -- | $172,225 +21.5% |
| 2001 | -- | $141,705 |
Find assessor info on the county website
Monthly payment
Est. payment
Payment breakdown
Explore the cost of this home by adjusting the details. Changes won't be saved.Climate risks
Neighborhood: Merrifield
Nearby schools
GreatSchools rating
- 8/10Fairhill Elementary SchoolGrades: PK-6Distance: 0.6 mi
- 4/10Jackson Middle SchoolGrades: 7-8Distance: 1.6 mi
- 4/10Falls Church High SchoolGrades: 9-12Distance: 2.8 mi
Schools provided by the listing agent
- District: Fairfax County Public Schools
Source: Bright MLS. This data may not be complete. We recommend contacting the local school district to confirm school assignments for this home.
- $540,5003 bd2 ba1.3k sqft3048 Talking Rock Dr, Fairfax, VA 22031Off Market
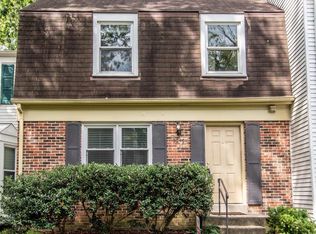
- $558,1003 bd2 ba1k sqft3044 Talking Rock Dr, Fairfax, VA 22031Off Market
- $572,6003 bd2 ba1k sqft3042 Talking Rock Dr, Fairfax, VA 22031Off Market
- $622,0004 bd3 ba1.1k sqft3050 Talking Rock Dr, Fairfax, VA 22031Off Market
- $665,0003 bd3 ba1.6k sqft9022 Jersey Dr, Fairfax, VA 22031Sold
- $548,1003 bd2 ba1k sqft3040 Talking Rock Dr, Fairfax, VA 22031Off Market
- $585,0003 bd4 ba1.8k sqft3099 Covington St, Fairfax, VA 22031Sold
- $562,9004 bd2 ba1k sqft9020 Jersey Dr, Fairfax, VA 22031Off Market
A local agent can set up tours, give advice and negotiate with sellers.
Similar homes
- $679,9004 bd4 ba1.7k sqftLinden Sq. Homes Association, Fairfax, VA 22031For Sale

 MLS ID #VAFX2325938, Mukaram Ghani, RE/MAX Galaxy. Bright MLS
 - $630,0002 bd4 ba1.7k sqft9029 Route 29, Fairfax, VA 22031For Sale
 MLS ID #VAFX2304780, Troy J Sponaugle, Samson Properties. Bright MLS
 - $700,0003 bd4 ba1.9k sqft3170 Readsborough Ct, Fairfax, VA 22031For Sale
 MLS ID #VAFX2317282, Bic DeCaro, EXP Realty, LLC. Bright MLS
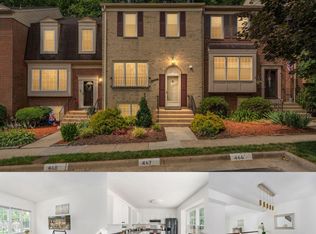
 - $639,9993 bd4 ba1.4k sqft10456 Malone Ct, Fairfax, VA 22032For Sale
 MLS ID #VAFX2285982, Nathan Johnson, Keller Williams Capital Properties. Bright MLS
 - $760,0003 bd4 ba1.9k sqft9664 Scotch Haven Dr, Vienna, VA 22181For SaleMLS ID #VAFX2331982, Louise Molton, RE/MAX Distinctive Real Estate, Inc.. Bright MLS
- $620,0003 bd4 ba1.7k sqft7400 Meadowleigh Way, Alexandria, VA 22315For SaleMLS ID #VAFX2317770, Khaneisha Pagan, KW Metro Center. Bright MLS
- $615,0003 bd3 ba1.6k sqft6033 Hydrangea Dr, Alexandria, VA 22310For SaleMLS ID #VAFX2329348, Zabrine Stair, Compass. Bright MLS
- $624,9003 bd4 ba1.6k sqft6226 Mockingbird Pond Ter, Burke, VA 22015For SaleMLS ID #VAFX2327798, Mr. Jay D'Alessandro, eXp Realty LLC. Bright MLS
- $699,9993 bd4 ba1.8k sqft4620 Luxberry Dr, Fairfax, VA 22032For SaleMLS ID #VAFX2322730, Courtney Hansen, EXP Realty, LLC. Bright MLS
- $589,9002 bd3 ba1.3k sqft6382 Patience Ct, Alexandria, VA 22315For SaleMLS ID #VAFX2332922, Edie Chuluunbat, KW United. Bright MLS
- $649,9003 bd4 ba1.4k sqft8398 Uxbridge Ct, Springfield, VA 22151For SaleMLS ID #VAFX2323094, Chris Lee, Samson Properties. Bright MLS
- $624,9003 bd4 ba1.6k sqft9009 Sweet Birch Ct, Springfield, VA 22152For SaleMLS ID #VAFX2303272, Paola Daniela Zorrilla, Spring Hill Real Estate, LLC.. Bright MLS
- $760,0003 bd2 ba1.9k sqft3912 Fairview Dr, Fairfax, VA 22031For SaleMLS ID #VAFC2008480, Rachel Feghali, BARCROFT REALTY GROUP, LLC. Bright MLS
- $599,0003 bd4 ba2k sqftTreebrooke Condo, Oakton, VA 22124For SaleMLS ID #VAFX2310850, Scott Wohl, eXp Realty LLC. Bright MLS
- $639,0003 bd4 ba1.9k sqft7403 Houndsbury Ct, Alexandria, VA 22315For SaleMLS ID #VAFX2327956, Paula Pummill, Century 21 Redwood Realty. Bright MLS
- $660,0004 bd3 ba1.6k sqft11041 Saffold Way, Reston, VA 20190For SaleMLS ID #VAFX2324306, PJ Sikand, Long & Foster Real Estate, Inc.. Bright MLS
- $584,9003 bd3 ba1.3k sqft7821 Groveland Sq, Springfield, VA 22153For SaleMLS ID #VAFX2329420, Tammy Rasheed, D.S.A. Properties & Investments LLC. Bright MLS
- $675,0003 bd4 ba2k sqft2814 Hyson Ln, Falls Church, VA 22043For SaleMLS ID #VAFX2310616, Chris Loizou, Samson Properties. Bright MLS
- $649,0004 bd4 ba2k sqft8550 Bauer Dr, Springfield, VA 22152For SaleMLS ID #VAFX2327074, Jenny Canales, Redfin Corporation. Bright MLS
- $709,0003 bd3 ba1.7k sqft3318 Ardley Ct, Falls Church, VA 22041For SaleMLS ID #VAFX2329318, Enrique Calle-Matute, Samson Properties. Bright MLS
