Open House Saturday 8/1 from 1-3pm! Exceptionally-located with a gorgeous wooded view and backing to parkland, this charming and spacious townhouse features 3 bedrooms and 3.5 baths on three fully finished levels with 2 reserved parking spaces! The main level foyer welcomes you and leads to a sun-filled living room with large bay window and spacious dining area. A wonderfully updated kitchen is at the heart of the home and features upgraded countertops, island with seating and extra storage, stainless steel appliances, stylish pendant lighting and pantry. The kitchen also enjoys plenty of extra space for a breakfast area with sliding glass doors opening out onto a private and serene fenced-in patio, framed by a beautiful wooded backdrop. The upper level features an incredibly spacious owner's bedroom with an en suite bath, along with two additional bedrooms and another hall bath. Options abound for the lower level which includes a large family room with fireplace, an additional full bath, and a large laundry room with generous extra storage space. Tucked into the established Country Creek community, this home enjoys an amazing location just half a mile to the Vienna Metro and mere minutes to 66 or 495, downtown Vienna, Mosaic District and Tysons Corner; a truly rare combination of privacy, natural beauty, and exceptional convenience!
For sale
$760,000
9664 Scotch Haven Dr, Vienna, VA 22181
3beds
1,987sqft
:
Get pre-qualified$4,983/mo
Townhouse
Built in 1980
1,700 Square Feet Lot
$-- Zestimate®
$382/sqft
$122/mo HOA
What's special
Main level foyerWonderfully updated kitchenUpgraded countertopsBacking to parklandLarge bay windowBeautiful wooded backdropGorgeous wooded view
- 3 days |
- 428 |
- 24 |
Likely to sell faster than
Zillow last checked:
Listing updated:
Listed by:
Louise Molton 703-244-1992,
RE/MAX Distinctive Real Estate, Inc. 7038211840,
Co-Listing Agent: Kristin Sharifi 512-565-0102,
RE/MAX Distinctive Real Estate, Inc.
Source: Bright MLS,MLS#: VAFX2331982
Facts & features
Interior
Bedrooms & bathrooms
- Bedrooms: 3
- Bathrooms: 4
- Full bathrooms: 3
- 1/2 bathrooms: 1
- Main level bathrooms: 1
Rooms
- Room types: Living Room, Dining Room, Primary Bedroom, Bedroom 2, Bedroom 3, Kitchen, Game Room, Family Room
Primary bedroom
- Features: Flooring - Carpet
- Level: Upper
- Area: 330 Square Feet
- Dimensions: 15 X 22
Bedroom 2
- Features: Flooring - Carpet
- Level: Upper
- Area: 110 Square Feet
- Dimensions: 10 X 11
Bedroom 3
- Features: Flooring - Carpet
- Level: Upper
- Area: 99 Square Feet
- Dimensions: 9 X 11
Dining room
- Features: Flooring - HardWood
- Level: Main
- Area: 104 Square Feet
- Dimensions: 8 X 13
Family room
- Features: Flooring - HardWood
- Level: Main
- Area: 121 Square Feet
- Dimensions: 11 X 11
Game room
- Features: Flooring - Carpet, Fireplace - Wood Burning
- Level: Lower
- Area: 352 Square Feet
- Dimensions: 16 X 22
Kitchen
- Features: Flooring - HardWood
- Level: Main
- Area: 121 Square Feet
- Dimensions: 11 X 11
Living room
- Features: Flooring - HardWood
- Level: Main
- Area: 210 Square Feet
- Dimensions: 14 X 15
Heating
- Forced Air, Electric
Cooling
- Central Air, Electric
Appliances
- Included: Dishwasher, Disposal, Dryer, Microwave, Oven/Range - Electric, Refrigerator, Washer, Electric Water Heater
- Laundry: In Basement
Features
- Kitchen Island, Dining Area, Eat-in Kitchen, Primary Bath(s), Upgraded Countertops, Crown Molding, Floor Plan - Traditional
- Flooring: Hardwood, Carpet, Ceramic Tile, Wood
- Doors: Sliding Glass, Storm Door(s)
- Windows: Bay/Bow
- Basement: Finished,Interior Entry
- Number of fireplaces: 1
- Fireplace features: Mantel(s), Wood Burning
Interior area
- Total structure area: 1,987
- Total interior livable area: 1,987 sqft
- Finished area above ground: 1,518
- Finished area below ground: 469
Property
Parking
- Parking features: Assigned, Parking Lot
- Details: Assigned Parking, Assigned Space #: 3059
Accessibility
- Accessibility features: None
Features
- Levels: Three
- Stories: 3
- Patio & porch: Patio
- Exterior features: Sidewalks
- Pool features: None
- Fencing: Board,Back Yard
- Has view: Yes
- View description: Trees/Woods
Lot
- Size: 1,700 Square Feet
- Features: Backs to Trees, Wooded
Details
- Additional structures: Above Grade, Below Grade
- Parcel number: 0481 24 0059
- Zoning: R-5
- Special conditions: Standard
Construction
Type & style
- Home type: Townhouse
- Architectural style: Colonial
- Property subtype: Townhouse
Materials
- Brick, Vinyl Siding
- Foundation: Slab
- Roof: Shingle
Condition
- Very Good
- New construction: No
- Year built: 1980
Utilities & green energy
- Sewer: Public Sewer
- Water: Public
Community & HOA
Community
- Subdivision: Country Creek
HOA
- Has HOA: Yes
- Amenities included: Tot Lots/Playground
- Services included: Common Area Maintenance, Management, Reserve Funds, Road Maintenance, Snow Removal
- HOA fee: $366 quarterly
- HOA name: COUNTRY CREEK
Location
- Region: Vienna
Financial & listing details
- Price per square foot: $382/sqft
- Tax assessed value: $733,150
- Annual tax amount: $8,457
- Date on market: 7/30/2026
- Listing agreement: Exclusive Right To Sell
- Ownership: Fee Simple
Estimated market value
Not available
Estimated sales range
Not available
Not available
Price history
| Date | Event | Price |
|---|---|---|
| 7/30/2026 | Listed for sale | $760,000+31%$382/sqft |
Source:  Bright MLS #VAFX2331982 Report a problem Bright MLS #VAFX2331982 Report a problem | ||
| 8/10/2024 | Listing removed | -- |
Source: Bright MLS #VAFX2191890 Report a problem | ||
| 8/5/2024 | Listed for rent | $3,000+5.3%$2/sqft |
Source: Bright MLS #VAFX2191890 Report a problem | ||
| 4/3/2021 | Listing removed | -- |
Source:  RE/MAX International Report a problem RE/MAX International Report a problem | ||
| 3/30/2021 | Listed for rent | $2,850+1.8%$1/sqft |
Source: RE/MAX International #VAFX1187030 Report a problem | ||
| 3/17/2017 | Listing removed | $2,800$1/sqft |
Source: RE/MAX WEST END #FX9874718 Report a problem | ||
| 3/2/2017 | Listed for rent | $2,800$1/sqft |
Source: RE/MAX WEST END #FX9874718 Report a problem | ||
| 3/1/2017 | Sold | $580,000+0.1%$292/sqft |
Source: Public Record Report a problem | ||
| 2/5/2017 | Pending sale | $579,500$292/sqft |
Source: Long & Foster Real Estate, Inc. #FX9852312 Report a problem | ||
| 2/1/2017 | Listed for sale | $579,500+6.3%$292/sqft |
Source: Long & Foster Real Estate, Inc. #FX9852312 Report a problem | ||
| 9/9/2005 | Sold | $545,000+180.9%$274/sqft |
Source: Public Record Report a problem | ||
| 7/27/1998 | Sold | $194,000$98/sqft |
Source: Public Record Report a problem | ||
Public tax history
| Year | Property taxes | Tax assessment |
|---|---|---|
| 2025 | $8,257 +7.3% | $714,260 +7.5% |
| 2024 | $7,695 +5.4% | $664,210 +2.7% |
| 2023 | $7,298 +0.4% | $646,670 +1.7% |
| 2022 | $7,268 | $635,620 +5.6% |
| 2021 | -- | $601,920 +5.7% |
| 2020 | $6,741 +2.1% | $569,570 +2.1% |
| 2019 | $6,600 +3.8% | $557,640 +3.8% |
| 2018 | $6,358 +1.9% | $537,240 |
| 2017 | $6,237 +2.4% | $537,240 +2.1% |
| 2016 | $6,094 +7.5% | $526,020 +3.5% |
| 2015 | $5,670 +7.8% | $508,050 +7.6% |
| 2014 | $5,259 | $472,320 +10% |
| 2013 | -- | $429,380 +2.6% |
| 2012 | -- | $418,300 |
| 2011 | -- | $418,300 |
| 2010 | -- | $418,300 -1.7% |
| 2009 | -- | $425,350 -10.2% |
| 2008 | -- | $473,690 +4.2% |
| 2007 | -- | $454,530 +64.4% |
| 2003 | -- | $276,545 +13% |
| 2002 | -- | $244,730 +18.5% |
| 2001 | -- | $206,610 |
Find assessor info on the county website
Monthly payment
Est. payment
Payment breakdown
Explore the cost of this home by adjusting the details. Changes won't be saved.Climate risks
Neighborhood: 22181
Nearby schools
GreatSchools rating
- 10/10Mosby Woods Elementary SchoolGrades: PK-6Distance: 1 mi
- 9/10Thoreau Middle SchoolGrades: 7-8Distance: 2.1 mi
- 9/10Oakton High SchoolGrades: 9-12Distance: 0.3 mi
Schools provided by the listing agent
- Elementary: Mosaic
- Middle: Thoreau
- High: Oakton
- District: Fairfax County Public Schools
Source: Bright MLS. This data may not be complete. We recommend contacting the local school district to confirm school assignments for this home.
- $687,7003 bd2 ba1.4k sqft9662 Scotch Haven Dr, Vienna, VA 22181Off Market
- $708,9003 bd2 ba1.4k sqft9666 Scotch Haven Dr, Vienna, VA 22181Off Market
- $705,4003 bd2 ba1.4k sqft9668 Scotch Haven Dr, Vienna, VA 22181Off Market
- $750,0003 bd4 ba1.6k sqft9660 Scotch Haven Dr, Vienna, VA 22181Sold

- $704,2003 bd2 ba1.4k sqft9658 Scotch Haven Dr, Vienna, VA 22181Off Market
- $717,6003 bd3 ba1.5k sqft9670 Scotch Haven Dr, Vienna, VA 22181Off Market
- $733,7003 bd3 ba1.5k sqft9656 Scotch Haven Dr, Vienna, VA 22181Off Market
- $735,0003 bd3 ba1.5k sqft9669 Scotch Haven Dr, Vienna, VA 22181Off Market
A local agent can set up tours, give advice and negotiate with sellers.
Similar homes
- $849,9004 bd4 ba2.6k sqft3011 Oakton Meadows Ct, Oakton, VA 22124For Sale

 MLS ID #VAFX2320678, Kay Graff, Weichert, REALTORS. Bright MLS
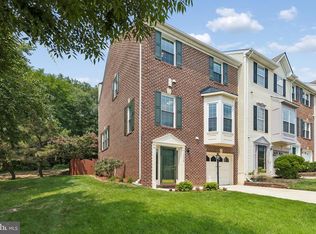
 - $759,9003 bd4 ba2k sqft5556 Jowett Ct, Alexandria, VA 22315For Sale
 MLS ID #VAFX2331594, Bonita Harris, Weichert, REALTORS. Bright MLS
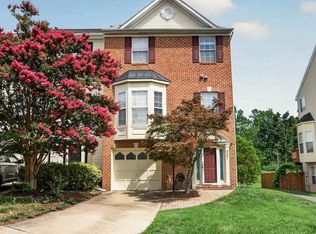
 - $749,9003 bd4 ba2k sqft5201 Ballycastle Cir, Alexandria, VA 22315For Sale
 MLS ID #VAFX2331298, Muayyad Nour, Realty ONE Group Capital. Bright MLS
 - $820,0004 bd3 ba2.3k sqft5621 Ravenel Ln, Springfield, VA 22151For Sale
 MLS ID #VAFX2331496, Florentins Amurrio, Samson Properties. Bright MLS
 - $749,0004 bd3 ba2.1k sqft1104 Clarke St, Herndon, VA 20170For SaleMLS ID #VAFX2329204, Megan Sills, EXP Realty, LLC. Bright MLS
- $555,0003 bd3 ba1.4k sqftCarriage Park Condo, Fairfax, VA 22030For SaleMLS ID #VAFX2323204, Amanda Ingram, Pearson Smith Realty, LLC. Bright MLS
- $699,9993 bd4 ba1.8k sqft4620 Luxberry Dr, Fairfax, VA 22032For SaleMLS ID #VAFX2322730, Courtney Hansen, EXP Realty, LLC. Bright MLS
- $754,0003 bd4 ba2.2k sqft13121 Misty Glen Ln, Fairfax, VA 22033For SaleMLS ID #VAFX2321562, Thambi Gangadhar, Gaja Associates Inc.. Bright MLS
- $695,0004 bd3 ba2.2k sqft9151 Silvershadow Ct, Lorton, VA 22079For SaleMLS ID #VAFX2315404, Anna Mackler, Serhant. Bright MLS
- $620,0003 bd4 ba1.7k sqft7400 Meadowleigh Way, Alexandria, VA 22315For SaleMLS ID #VAFX2317770, Khaneisha Pagan, KW Metro Center. Bright MLS
- $699,9004 bd4 ba2.5k sqft7204 Gentian Ct, Springfield, VA 22152For SaleMLS ID #VAFX2330892, Mike Tikkala, Samson Properties. Bright MLS
- $879,9004 bd3 ba2k sqft9202 Setter Pl, Springfield, VA 22153For SaleMLS ID #VAFX2330606, Kim Chamberlain, Samson Properties. Bright MLS
- $575,0003 bd4 ba1.6k sqft8764 Newington Commons Rd, Lorton, VA 22079For SaleMLS ID #VAFX2331264, Kyle Toomey, Compass. Bright MLS
- $775,0004 bd4 ba1.6k sqft1537 Park Glen Ct, Reston, VA 20190For SaleMLS ID #VAFX2326040, Kate Dolby, Samson Properties. Bright MLS
- $675,0003 bd4 ba2k sqft2814 Hyson Ln, Falls Church, VA 22043For SaleMLS ID #VAFX2310616, Chris Loizou, Samson Properties. Bright MLS
- $574,9903 bd3 ba1.7k sqft8565 Tyrolean Way, Springfield, VA 22153For SaleMLS ID #VAFX2330770, Mina Iskandar, EXP Realty, LLC. Bright MLS
- $699,9883 bd3 ba2.1k sqft12541 Alder Woods Dr, Fairfax, VA 22033For SaleMLS ID #VAFX2293450, Delia Marie Gordon, Pearson Smith Realty, LLC. Bright MLS
- $630,0002 bd4 ba1.7k sqft9029 Route 29, Fairfax, VA 22031For SaleMLS ID #VAFX2304780, Troy J Sponaugle, Samson Properties. Bright MLS
- $824,9004 bd3 ba2.3k sqft5010 Gainsborough Dr, Fairfax, VA 22032For SaleMLS ID #VAFX2330438, Chelsea Betah, Century 21 Redwood Realty. Bright MLS
- $545,0003 bd3 ba1.7k sqft6189 Stonepath Cir, Centreville, VA 20120For SaleMLS ID #VAFX2331290, Christina Hunt, Samson Properties. Bright MLS
