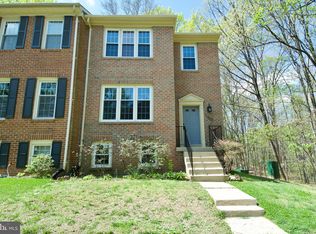
Welcome Home to this Stunning Bedford Model in Daventry/Hunter Village! This 4-bedroom, 3 full baths, 1 half-bath townhome is meticulously maintained by the original owner! Upon entry, you'll be greeted by an airy foyer that gracefully flows into an expansive main living area with beautiful Hardwood Floors. Renovated kitchen w/granite counters, under-cabinet lighting, & Stainless steel appliances - newer refrigerator (2023) & Built-in Microwave (2025) & Gas Stove cooking! The spacious primary bedroom has a big walk in closet. The Primary Bathroom and Upper Hallway Full Baths have been beautifully remodeled. Recessed lighting on main level and in rec room. New Gas Fireplace (July 2026) in the large rec room; a walk-out Full Finished Basement with 4th Bedroom & 3rd full bath; the rec room is light & bright with windows and a sliding glass door that walks out to a slate patio in a fully fenced yard; New roof (2025). New Windows (2021) and HVAC (2021), HWH (2022), Interior completely freshly painted (July 2026), New Carpet(July 2026), most windows have Up/Down Blinds. The Daventry Community offers an Outdoor Community Pool, Lawn Care (front), Trash Pickup, Basketball and Tennis Courts, Jog/Walk Paths, and Tot Lots! Minutes to grocery stores, restaurants, Slug Lines, and Highways! This is a must-see!
For sale
$699,900
7204 Gentian Ct, Springfield, VA 22152
4beds
2,553sqft
:
Get pre-qualified$4,630/mo
Townhouse
Built in 1985
1,700 Square Feet Lot
$694,400 Zestimate®
$274/sqft
$154/mo HOA
What's special
Slate patioFully fenced yardSpacious primary bedroomBeautiful hardwood floorsAiry foyerUnder-cabinet lightingStainless steel appliances
- 6 days |
- 297 |
- 15 |
Likely to sell faster than
Zillow last checked:
Listing updated:
Listed by:
Mike Tikkala 703-675-5155,
Samson Properties (703) 378-8810
Source: Bright MLS,MLS#: VAFX2330892
Facts & features
Interior
Bedrooms & bathrooms
- Bedrooms: 4
- Bathrooms: 4
- Full bathrooms: 3
- 1/2 bathrooms: 1
- Main level bathrooms: 1
Rooms
- Room types: Living Room, Dining Room, Primary Bedroom, Bedroom 2, Bedroom 3, Bedroom 4, Kitchen, Recreation Room
Primary bedroom
- Features: Bathroom - Walk-In Shower, Ceiling Fan(s), Flooring - Carpet, Primary Bedroom - Dressing Area, Primary Bedroom - Sitting Area, Walk-In Closet(s)
- Level: Upper
- Area: 204 Square Feet
- Dimensions: 12 X 17
Bedroom 2
- Features: Flooring - Carpet
- Level: Upper
- Area: 110 Square Feet
- Dimensions: 10 X 11
Bedroom 3
- Features: Flooring - Carpet
- Level: Upper
- Area: 110 Square Feet
- Dimensions: 10 X 11
Bedroom 4
- Features: Flooring - Carpet
- Level: Lower
- Area: 143 Square Feet
- Dimensions: 11 X 13
Dining room
- Features: Flooring - HardWood
- Level: Main
- Area: 160 Square Feet
- Dimensions: 10 X 16
Kitchen
- Features: Granite Counters, Flooring - Luxury Vinyl Tile, Eat-in Kitchen, Kitchen - Gas Cooking
- Level: Main
- Area: 168 Square Feet
- Dimensions: 12 X 14
Living room
- Features: Flooring - HardWood, Recessed Lighting
- Level: Main
- Area: 273 Square Feet
- Dimensions: 13 X 21
Recreation room
- Features: Basement - Finished, Fireplace - Gas, Flooring - Carpet, Recessed Lighting
- Level: Lower
- Area: 308 Square Feet
- Dimensions: 14 X 22
Heating
- Forced Air, Natural Gas
Cooling
- Central Air, Ceiling Fan(s), Electric
Appliances
- Included: Microwave, Dishwasher, Disposal, Dryer, Exhaust Fan, Ice Maker, Water Heater, Washer, Cooktop, Refrigerator, Gas Water Heater
- Laundry: Lower Level
Features
- Breakfast Area, Bathroom - Walk-In Shower, Floor Plan - Traditional, Open Floorplan, Eat-in Kitchen, Recessed Lighting, Primary Bath(s), Kitchen - Table Space, Walk-In Closet(s)
- Flooring: Carpet, Hardwood, Ceramic Tile, Wood
- Doors: Six Panel, Sliding Glass
- Windows: Double Pane Windows
- Basement: Finished,Full,Walk-Out Access,Windows,Rear Entrance
- Number of fireplaces: 1
- Fireplace features: Glass Doors, Gas/Propane
Interior area
- Total structure area: 2,553
- Total interior livable area: 2,553 sqft
- Finished area above ground: 1,702
- Finished area below ground: 851
Property
Parking
- Total spaces: 1
- Parking features: Assigned, Parking Lot
- Details: Assigned Parking, Assigned Space #: 326
Accessibility
- Accessibility features: None
Features
- Levels: Three
- Stories: 3
- Patio & porch: Patio
- Exterior features: Sidewalks
- Pool features: Community
- Fencing: Back Yard
- Has view: Yes
- View description: Trees/Woods
Lot
- Size: 1,700 Square Feet
- Features: Adjoins - Open Space, Backs - Open Common Area, Backs to Trees, Wooded
Details
- Additional structures: Above Grade, Below Grade
- Parcel number: 0894 15 0326
- Zoning: 303
- Special conditions: Standard
Construction
Type & style
- Home type: Townhouse
- Architectural style: Colonial
- Property subtype: Townhouse
Materials
- Brick, Aluminum Siding
- Foundation: Other
- Roof: Asphalt
Condition
- Very Good
- New construction: No
- Year built: 1985
Utilities & green energy
- Sewer: Public Sewer
- Water: Public
- Utilities for property: Underground Utilities, Fiber Optic
Community & HOA
Community
- Subdivision: Daventry
HOA
- Has HOA: Yes
- Amenities included: Bike Trail, Common Grounds, Jogging Path, Pool, Tennis Court(s), Tot Lots/Playground
- Services included: Common Area Maintenance, Lawn Care Front, Pool(s), Trash, Snow Removal, Maintenance Grounds
- HOA fee: $154 monthly
Location
- Region: Springfield
Financial & listing details
- Price per square foot: $274/sqft
- Tax assessed value: $645,600
- Annual tax amount: $7,447
- Date on market: 7/29/2026
- Listing agreement: Exclusive Right To Sell
- Ownership: Fee Simple
Estimated market value
$694,400
$660,000 - $729,000
$4,142/mo
Price history
| Date | Event | Price |
|---|---|---|
| 7/29/2026 | Listed for sale | $699,900+406.8%$274/sqft |
Source:  Bright MLS #VAFX2330892 Report a problem Bright MLS #VAFX2330892 Report a problem | ||
| 6/3/2013 | Sold | $138,110$54/sqft |
Source: Agent Provided Report a problem | ||
| 2/5/1986 | Sold | $138,110$54/sqft |
Source: Agent Provided Report a problem | ||
Public tax history
| Year | Property taxes | Tax assessment |
|---|---|---|
| 2025 | $7,463 +8.2% | $645,600 +8.4% |
| 2024 | $6,899 +2.6% | $595,520 -0.1% |
| 2023 | $6,727 +9.6% | $596,090 +11.1% |
| 2022 | $6,138 | $536,740 +9.7% |
| 2021 | -- | $489,400 +5.2% |
| 2020 | $5,504 +4.2% | $465,060 +4.2% |
| 2019 | $5,281 +4.9% | $446,190 +4.9% |
| 2018 | $5,035 +1.9% | $425,410 |
| 2017 | $4,939 +0.2% | $425,410 |
| 2016 | $4,928 +7.2% | $425,410 +3.3% |
| 2015 | $4,596 +5.7% | $411,810 +5.5% |
| 2014 | $4,346 | $390,310 +8.9% |
| 2013 | -- | $358,350 +2.9% |
| 2012 | -- | $348,120 |
| 2011 | -- | $348,120 +2.2% |
| 2010 | -- | $340,530 -6.4% |
| 2009 | -- | $363,820 -10% |
| 2008 | -- | $404,280 -2.9% |
| 2007 | -- | $416,160 +56.1% |
| 2003 | -- | $266,590 +16% |
| 2002 | -- | $229,820 +20% |
| 2001 | -- | $191,515 |
Find assessor info on the county website
Monthly payment
Est. payment
Payment breakdown
Explore the cost of this home by adjusting the details. Changes won't be saved.Climate risks
Neighborhood: 22152
Nearby schools
GreatSchools rating
- 10/10West Springfield Elementary SchoolGrades: PK-6Distance: 0.6 mi
- 8/10Irving Middle SchoolGrades: 7-8Distance: 1.5 mi
- 10/10West Springfield High SchoolGrades: 9-12Distance: 2.2 mi
Schools provided by the listing agent
- Elementary: West Springfield
- Middle: Irving
- High: West Springfield
- District: Fairfax County Public Schools
Source: Bright MLS. This data may not be complete. We recommend contacting the local school district to confirm school assignments for this home.
- $680,5003 bd3 ba1.8k sqft7202 Gentian Ct, Springfield, VA 22152Off Market
- $669,1004 bd3 ba1.8k sqft7206 Gentian Ct, Springfield, VA 22152Off Market
- $707,6004 bd3 ba2.5k sqft7200 Gentian Ct, Springfield, VA 22152Off Market
- $706,5003 bd3 ba1.7k sqft7208 Gentian Ct, Springfield, VA 22152Off Market
- $651,6003 bd4 ba1.7k sqft7210 Gentian Ct, Springfield, VA 22152Off Market
- $692,8003 bd3 ba1.8k sqft7201 Gentian Ct, Springfield, VA 22152Off Market
- $642,6003 bd2 ba1.7k sqft7203 Gentian Ct, Springfield, VA 22152Off Market
- $700,0003 bd4 ba1.7k sqft7212 Gentian Ct, Springfield, VA 22152Sold
A local agent can set up tours, give advice and negotiate with sellers.
Similar homes
- $649,0004 bd4 ba2k sqft8550 Bauer Dr, Springfield, VA 22152For Sale

 MLS ID #VAFX2327074, Jenny Canales, Redfin Corporation. Bright MLS
 - $599,9003 bd4 ba2.1k sqft7719 Bristol Square Ct, Springfield, VA 22153For Sale
 MLS ID #VAFX2330040, Heather Fry, Capital Center. Bright MLS
 - $695,0003 bd4 ba1.7k sqft5944 Norham Dr, Alexandria, VA 22315For Sale
 MLS ID #VAFX2331684, Julia Martin, Corcoran McEnearney. Bright MLS
 - $879,9004 bd3 ba2k sqft9202 Setter Pl, Springfield, VA 22153For Sale
 MLS ID #VAFX2330606, Kim Chamberlain, Samson Properties. Bright MLS
 - $715,0004 bd4 ba2.6k sqft6717 Royal Thomas Way, Alexandria, VA 22315For SaleMLS ID #VAFX2318858, Cindy Schneider, Long & Foster Real Estate, Inc.. Bright MLS
- $739,0003 bd3 ba2k sqft5807 Clapham Rd, Alexandria, VA 22315For SaleMLS ID #VAFX2328800, Angie McDaniel, KW United. Bright MLS
- $629,9003 bd4 ba2.2k sqft5426 Cabot Ridge Ct, Fairfax, VA 22032For SaleMLS ID #VAFX2332112, Gitte Long, Redfin Corporation. Bright MLS
- $830,0004 bd4 ba2.5k sqft6240 Windham Hill Run, Alexandria, VA 22315For Sale By Owner
- $759,9003 bd4 ba2k sqft5556 Jowett Ct, Alexandria, VA 22315For SaleMLS ID #VAFX2331594, Bonita Harris, Weichert, REALTORS. Bright MLS
- $710,0005 bd4 ba2.8k sqftLake Ridge, Woodbridge, VA 22192For SaleMLS ID #VAPW2125330, Nadia Khan, EXP Realty, LLC. Bright MLS
- $689,9003 bd4 ba2.4k sqftRunnymeade, Alexandria, VA 22310For SaleMLS ID #VAFX2314192, Megan Thiel, Long & Foster Real Estate, Inc.. Bright MLS
- $725,0003 bd4 ba2.1k sqft5960 Wescott Hills Way, Alexandria, VA 22315For SaleMLS ID #VAFX2315900, Amanda Bellemore, Pearson Smith Realty LLC. Bright MLS
- $660,0004 bd4 ba1.6k sqft5420 Cabot Ridge Ct, Fairfax, VA 22032For SaleMLS ID #VAFX2329540, Fanny Bonilla, Bonilla and Associates LLC. Bright MLS
- $649,0003 bd4 ba2k sqft7483 Digby Grn, Alexandria, VA 22315For SaleMLS ID #VAFX2327226, Lindsey Emami, Samson Properties. Bright MLS
- $719,0004 bd5 ba1.9k sqft6056 Knights Ridge Way, Alexandria, VA 22310For SaleMLS ID #VAFX2313290, Bron Davis, TTR Sotheby's International Realty. Bright MLS
- $575,0004 bd4 ba1.9k sqft7771 Durer Ct, Springfield, VA 22153For SaleMLS ID #VAFX2309760, E.J. Stone, Redfin Corporation. Bright MLS
- $885,0003 bd4 ba2.4k sqft7506 Irene Ct, Springfield, VA 22153For SaleMLS ID #VAFX2315078, Doreen Gagne, Century 21 Redwood Realty. Bright MLS
- $749,9983 bd4 ba2.4k sqft6086 Heatherwood Dr, Alexandria, VA 22310For SaleMLS ID #VAFX2307168, Christopher Suranna, RLAH @properties. Bright MLS
- $670,0003 bd4 ba2.5k sqft7877 Hampton Village Pass, Annandale, VA 22003For SaleMLS ID #VAFX2316452, Ms. Kristin M Francis, EXP Realty, LLC. Bright MLS
- $699,9993 bd4 ba1.8k sqft4620 Luxberry Dr, Fairfax, VA 22032For SaleMLS ID #VAFX2322730, Courtney Hansen, EXP Realty, LLC. Bright MLS
