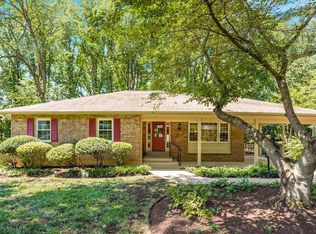
Welcome to 12877 Valleywood Drive — a spacious 5-bedroom, 4-bath colonial in the heart of Lake Ridge, one of Woodbridge's most established and amenity-rich communities. With 2,880 square feet across three levels, fresh updates throughout, and a layout that genuinely works for everyone, this home delivers exceptional flexibility and value in one of Prince William County's most established and well-connected zip codes. The main level features wood floors, recessed lighting, crown moldings, and an updated kitchen with upgraded countertops and stainless steel appliances including a new refrigerator (2022) and dishwasher (2026). The layout flows comfortably from the kitchen through the family room and out to the expansive deck — a natural extension of the living space that overlooks one of the best backyards in the neighborhood. At 0.36 acres and fully fenced, this yard is the real deal — plenty of room for large dogs to run and truly stretch their legs, kids to play freely, and gatherings to spill outside without feeling crowded. The current owners chose this home specifically for this backyard, and it shows. Upstairs, brand new carpet (2026) and fresh paint throughout the entire home create a crisp, move-in ready presentation. The primary suite features an updated en-suite bath with new sinks (2026) and an upgraded window (2021), while a second upstairs bath has also been refreshed with a new sink (2026). All ceiling fans throughout the home have been replaced between 2021 and 2026, and updated light fixtures in the entry, upstairs hall, and bathrooms complete the picture. A main level laundry room adds everyday convenience that is hard to give up once you have it. Now for what truly sets this home apart — the lower level. This is not your average basement. A private, fully self-contained space with its own separate walkout entrance, the lower level features a bedroom, a full bathroom with a new vanity (2024), a den, a rec room, multiple closets, a kitchenette, and its own separate washer and dryer. Two sets of laundry machines — one on the main level, one in the basement — means no one is ever waiting, and the lower level truly functions as a completely independent living space. Whether you are housing family, hosting an au pair, or generating rental income, this level works entirely on its own — a rare and genuinely valuable feature that most buyers never find. Additional updates include a new expansion tank, temperature and pressure relief valve, and main shut-off valve on the water heater (2026), new washer and dryer on the main level (2025), and a new retaining wall in the backyard (2026). Lake Ridge is one of Northern Virginia's most beloved master-planned communities, offering outdoor pools, tennis courts, tot lots, a golf course, boat dock access, and miles of trails — all through a low quarterly HOA. For military families, the location is exceptional: quick access to I-95 makes the Pentagon roughly 30 minutes away, with Quantico about 20 minutes in the other direction, and Fort Belvoir within easy reach. Stonebridge at Potomac Town Center with Wegmans, Potomac Mills, and Route 1 dining and shopping are all just minutes away. VRE stations at Woodbridge and Rippon provide an easy commute into Alexandria, Crystal City, and DC. Backyard photos will be posted by EOD Friday 7/31
For sale
$710,000
12877 Valleywood Dr, Woodbridge, VA 22192
5beds
2,830sqft
:
Get pre-qualified$4,561/mo
Single Family Residence
Built in 1985
0.36 Acres Lot
$700,400 Zestimate®
$251/sqft
$72/mo HOA
What's special
Main level laundry roomUpgraded countertopsRecessed lightingKids to play freelyExpansive deckWood floorsCrown moldings
- 9 days |
- 658 |
- 45 |
Zillow last checked:
Listing updated:
Listed by:
Nadia Khan 571-283-8131,
EXP Realty, LLC 5712838131
Source: Bright MLS,MLS#: VAPW2125330
Facts & features
Interior
Bedrooms & bathrooms
- Bedrooms: 5
- Bathrooms: 4
- Full bathrooms: 3
- 1/2 bathrooms: 1
- Main level bathrooms: 1
Rooms
- Room types: Bathroom 1
Bathroom 1
- Level: Upper
Heating
- Central, Electric
Cooling
- Central Air, Electric
Appliances
- Included: Microwave, Dishwasher, Disposal, Dryer, Ice Maker, Washer, Oven/Range - Electric, Refrigerator, Electric Water Heater
- Laundry: Has Laundry, Main Level, Lower Level, Washer In Unit, Dryer In Unit
Features
- Bathroom - Walk-In Shower, Breakfast Area, Built-in Features, Ceiling Fan(s), Dining Area, Recessed Lighting
- Flooring: Ceramic Tile, Hardwood, Carpet, Wood
- Doors: Sliding Glass
- Basement: Finished,Exterior Entry,Rear Entrance,Walk-Out Access,Windows
- Number of fireplaces: 1
- Fireplace features: Mantel(s), Screen
Interior area
- Total structure area: 2,882
- Total interior livable area: 2,830 sqft
- Finished area above ground: 1,993
- Finished area below ground: 837
Video & virtual tour
Property
Parking
- Total spaces: 6
- Parking features: Garage Faces Front, Inside Entrance, Attached, Driveway
- Attached garage spaces: 2
- Uncovered spaces: 4
Accessibility
- Accessibility features: None
Features
- Levels: Three
- Stories: 3
- Patio & porch: Deck
- Pool features: Community
- Fencing: Privacy
- Has view: Yes
- View description: Trees/Woods
Lot
- Size: 0.36 Acres
- Features: Wooded, Backs to Trees
Details
- Additional structures: Above Grade, Below Grade
- Parcel number: 8293235421
- Zoning: R4
- Special conditions: Standard
Construction
Type & style
- Home type: SingleFamily
- Architectural style: Colonial
- Property subtype: Single Family Residence
Materials
- Brick
- Foundation: Concrete Perimeter
Condition
- New construction: No
- Year built: 1985
Details
- Builder model: KESWICK
Utilities & green energy
- Sewer: Public Sewer
- Water: Public
Community & HOA
Community
- Subdivision: Lake Ridge
HOA
- Has HOA: Yes
- Amenities included: Pool, Community Center, Fitness Center, Golf Course Membership Available, Jogging Path, Tennis Court(s), Tot Lots/Playground
- Services included: Common Area Maintenance, Management, Pier/Dock Maintenance, Pool(s), Recreation Facility, Reserve Funds, Road Maintenance, Snow Removal, Trash
- HOA fee: $217 quarterly
- HOA name: LAKE RIDGE
Location
- Region: Woodbridge
Financial & listing details
- Price per square foot: $251/sqft
- Tax assessed value: $661,200
- Annual tax amount: $6,346
- Date on market: 7/30/2026
- Listing agreement: Exclusive Right To Sell
- Ownership: Fee Simple
Estimated market value
$700,400
$665,000 - $735,000
$3,689/mo
Price history
| Date | Event | Price |
|---|---|---|
| 7/31/2026 | Listed for sale | $710,000+24.6%$251/sqft |
Source:  Bright MLS #VAPW2125330 Report a problem Bright MLS #VAPW2125330 Report a problem | ||
| 4/10/2023 | Listing removed | -- |
Source: Bright MLS #VAPW516612 Report a problem | ||
| 4/9/2021 | Sold | $570,000+3.8%$201/sqft |
Source: Public Record Report a problem | ||
| 3/17/2021 | Pending sale | $549,000$194/sqft |
Source: Bright MLS #VAPW516612 Report a problem | ||
| 3/13/2021 | Listed for sale | $549,000+15.6%$194/sqft |
Source: Bright MLS #VAPW516612 Report a problem | ||
| 7/7/2017 | Listing removed | $475,000$168/sqft |
Source: RE/MAX Allegiance #PW9938948 Report a problem | ||
| 5/5/2017 | Listed for sale | $475,000+42.6%$168/sqft |
Source: RE/MAX Allegiance #PW9938948 Report a problem | ||
| 5/30/2008 | Sold | $333,000-36%$118/sqft |
Source: Public Record Report a problem | ||
| 10/3/2005 | Sold | $520,000+100%$184/sqft |
Source: Public Record Report a problem | ||
| 3/28/2002 | Sold | $260,000$92/sqft |
Source: Public Record Report a problem | ||
Public tax history
| Year | Property taxes | Tax assessment |
|---|---|---|
| 2025 | $6,130 +1.6% | $625,200 +3.1% |
| 2024 | $6,033 +2.4% | $606,600 +7.2% |
| 2023 | $5,889 -4.7% | $566,000 +3.3% |
| 2022 | $6,181 +1.1% | $547,800 +9.2% |
| 2021 | $6,115 +6.9% | $501,500 +7.9% |
| 2020 | $5,722 +110.7% | $464,800 +3.3% |
| 2019 | $2,716 -48.5% | $449,800 +3.1% |
| 2018 | $5,268 +6.8% | $436,300 +0.8% |
| 2017 | $4,931 | $432,900 +7.3% |
| 2016 | $4,931 -1.4% | $403,500 -0.6% |
| 2015 | $5,000 | $406,000 +1.3% |
| 2014 | $5,000 | $400,600 +4% |
| 2013 | -- | $385,300 +2.8% |
| 2012 | -- | $374,800 +12.5% |
| 2010 | -- | $333,300 +14.9% |
| 2009 | -- | $290,000 -30.7% |
| 2008 | -- | $418,500 -10.7% |
| 2007 | -- | $468,400 -7.8% |
| 2006 | -- | $507,800 +24% |
| 2005 | -- | $409,500 +23.1% |
| 2004 | -- | $332,700 +13.9% |
| 2003 | -- | $292,200 +32.8% |
| 2002 | -- | $220,000 +7% |
| 2001 | -- | $205,700 |
Find assessor info on the county website
Monthly payment
Est. payment
Payment breakdown
Explore the cost of this home by adjusting the details. Changes won't be saved.Climate risks
Neighborhood: Lake Ridge
Nearby schools
GreatSchools rating
- 9/10Old Bridge Elementary SchoolGrades: PK-5Distance: 0.3 mi
- 7/10Lake Ridge Middle SchoolGrades: 6-8Distance: 0.4 mi
- 6/10Woodbridge High SchoolGrades: 9-12Distance: 0.4 mi
Schools provided by the listing agent
- High: Woodbridge
- District: Prince William County Public Schools
Source: Bright MLS. This data may not be complete. We recommend contacting the local school district to confirm school assignments for this home.
- $648,9004 bd3 ba1.8k sqft12875 Valleywood Dr, Woodbridge, VA 22192Off Market
- $595,4003 bd2 ba1.2k sqft12879 Valleywood Dr, Woodbridge, VA 22192Off Market
- $602,9004 bd3 ba1.1k sqft12883 Valleywood Dr, Woodbridge, VA 22192Off Market
- $635,1004 bd2 ba1.8k sqft12873 Valleywood Dr, Woodbridge, VA 22192Off Market
- $620,0004 bd4 ba2.6k sqft12871 Valleywood Dr, Woodbridge, VA 22192Sold
- $705,1005 bd4 ba2.6k sqft12869 Valleywood Dr, Woodbridge, VA 22192Off Market
- $681,2004 bd2 ba2k sqft12887 Valleywood Dr, Woodbridge, VA 22192Off Market
- $610,0004 bd3 ba2.1k sqft12533 Hedges Run Dr, Woodbridge, VA 22192Sold
A local agent can set up tours, give advice and negotiate with sellers.
Similar homes
- $750,0005 bd4 ba3.4k sqft12855 Valleywood Dr, Woodbridge, VA 22192For Sale

 MLS ID #VAPW2125494, Jennifer Riley, Pearson Smith Realty, LLC. Bright MLS
 - $725,0005 bd4 ba3.5k sqft2802 Noble Fir Ct, Woodbridge, VA 22192For Sale
 MLS ID #VAPW2123698, Rich DiGiovanna, RE/MAX Allegiance. Bright MLS
 - $774,9505 bd4 ba2.9k sqft12207 Knightsbridge Dr, Woodbridge, VA 22192For Sale
 MLS ID #VAPW2127182, Teresa Maloney, Samson Properties. Bright MLS
 - $650,0004 bd3 ba2.3k sqft12204 Harbor Dr, Woodbridge, VA 22192For Sale
 MLS ID #VAPW2126868, Devon M. Travers, Coldwell Banker Realty. Bright MLS
 - $799,9004 bd4 ba3k sqft12012 Governors Ct, Woodbridge, VA 22192For SaleMLS ID #VAPW2126318, Rob Ferguson, RE/MAX Allegiance. Bright MLS
- $950,0005 bd4 ba4k sqft11816 Antietam Rd, Woodbridge, VA 22192For SaleMLS ID #VAPW2126784, Tawnya Baird, Weichert, REALTORS. Bright MLS
- $790,0004 bd3 ba2.7k sqft6511 Commonwealth Ct, Manassas, VA 20112For SaleMLS ID #VAPW2126882, Jodi McCallister, Berkshire Hathaway HomeServices PenFed Realty. Bright MLS
- $749,5005 bd4 ba3.7k sqft16069 Olmstead Ln, Woodbridge, VA 22191For SaleMLS ID #VAPW2124800, Mukaram Ghani, RE/MAX Galaxy. Bright MLS
- $650,0004 bd3 ba3.1k sqft12312 White Eagle Dr, Manassas, VA 20112For SaleMLS ID #VAPW2122940, Jill Long, CENTURY 21 New Millennium. Bright MLS
- $599,9006 bd5 ba2k sqft3709 Forestdale Ave, Woodbridge, VA 22193For SaleMLS ID #VAPW2124898, Jaime Pardo, KW United. Bright MLS
- $850,0004 bd3 ba2.2k sqft8003 Rockwood Ct, Springfield, VA 22153For SaleMLS ID #VAFX2327756, Jasmine Vasquez, Keller Williams Fairfax Gateway. Bright MLS
- $839,9005 bd4 ba4.1k sqft5108 Yawl Ct, Woodbridge, VA 22193For SaleMLS ID #VAPW2122976, Gina Cleveland, Classic Select Inc. Bright MLS
- $650,0003 bd2 ba2.8k sqft13777 Coronado Ct, Manassas, VA 20112For SaleMLS ID #VAPW2124906, Nadia Khan, EXP Realty, LLC. Bright MLS
- $640,0005 bd3 ba2.5k sqftCountry Club Lake, Dumfries, VA 22025For SaleMLS ID #VAPW2120936, Inam Rehman, Samson Properties. Bright MLS
- $799,9004 bd4 ba2.7k sqft2320 Rosedown Dr, Reston, VA 20191For SaleMLS ID #VAFX2333422, Jennifer Young, Keller Williams Realty. Bright MLS
- $615,0004 bd4 ba2.6k sqft16270 Gayle Ct, Triangle, VA 22172For SaleMLS ID #VAPW2125564, Jess Moir, Redfin Corporation. Bright MLS
- $1,025,0005 bd4 ba3.3k sqft7316 Walnut Knoll Dr, Springfield, VA 22153For SaleMLS ID #VAFX2333254, Chris Colgan, Real Broker, LLC. Bright MLS
- $529,9994 bd2 ba1.7k sqft4203 Eldorado Dr, Woodbridge, VA 22193For SaleMLS ID #VAPW2120246, Autumn Smith, Samson Properties. Bright MLS
- $499,9504 bd4 ba2k sqft12418 Eden Ln, Woodbridge, VA 22192For SaleMLS ID #VAPW2120380, Teresa Maloney, Samson Properties. Bright MLS
- $767,0005 bd4 ba3.2k sqft10409 Sorrell Dr, Manassas, VA 20110For SaleMLS ID #VAMN2011070, Cherish Green, Coldwell Banker Elite. Bright MLS
