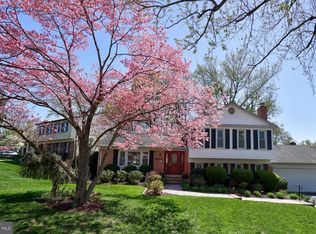
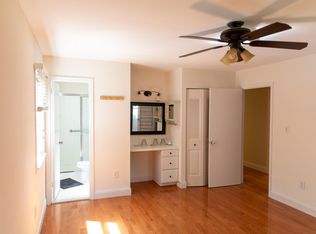
**Fresh Paint throughout** Welcome to this beautiful brick home tucked away on a premium, private 0.31-acre cul-de-sac lot in Springfield’s sought-after Saratoga community. Offering 5 bedrooms, 2.5 baths, and over 2,200 square feet of comfortable living space, this Van Metre “Morristown” model combines timeless charm with thoughtful updates throughout. The bright, functional floor plan features a spacious living area, an updated kitchen with stainless steel appliances, refreshed bathrooms, hardwood floors, and an inviting family room with a cozy brick fireplace. A desirable main-level bedroom offers flexibility for guests, a home office, or multigenerational living. Step outside to your own private retreat featuring mature landscaping, a large deck, brick patio, and a fully fenced backyard backing to trees—perfect for entertaining, gardening, or simply enjoying the peaceful setting. The walkout lower level provides additional living space and excellent potential for future expansion. Recent updates include a newer roof and driveway (2021), furnace and water heater (2018), stainless steel appliances, replacement windows, and more. Ideally located near major commuter routes, shopping, dining, parks, and top Fairfax County amenities, residents also enjoy access to the Saratoga community pool, walking trails, and common areas.
For sale
Price cut: $3K (10/8)
$817,999
8003 Rockwood Ct, Springfield, VA 22153
4beds
2,296sqft
Single Family Residence
Built in 1973
0.31 Acres Lot
$811,200 Zestimate®
$356/sqft
$8/mo HOA
What's special
Brick patioDesirable main-level bedroomBeautiful brick homeBright functional floor planRefreshed bathroomsReplacement windowsHardwood floors
- 63 days
- 928
- 26
Zillow last checked:
Listing updated:
Listed by:
Jasmine Vasquez 703-398-5376,
Keller Williams Fairfax Gateway 703-222-3300,
Listing Team: The Collective
Source: Bright MLS,MLS#: VAFX2327756
Facts & features
Interior
Bedrooms & bathrooms
- Bedrooms: 4
- Bathrooms: 3
- Full bathrooms: 2
- 1/2 bathrooms: 1
- Main level bathrooms: 1
Basement
- Area: 0
Heating
- Central, Forced Air, Natural Gas
Cooling
- Central Air, Electric
Appliances
- Included: Microwave, Dishwasher, Disposal, Dryer, Cooktop, Stainless Steel Appliance(s), Washer, Refrigerator, Electric Water Heater
Features
- Dry Wall
- Basement: Connecting Stairway,Unfinished
- Number of fireplaces: 1
Interior area
- Total structure area: 2,296
- Total interior livable area: 2,296 sqft
- Finished area above ground: 2,296
- Finished area below ground: 0
Video & virtual tour
Property
Parking
- Total spaces: 1
- Parking features: Garage Faces Front, Attached, Driveway
- Attached garage spaces: 1
- Has uncovered spaces: Yes
Accessibility
- Accessibility features: 2+ Access Exits
Features
- Levels: Three
- Stories: 3
- Pool features: Community
Lot
- Size: 0.31 Acres
Details
- Additional structures: Above Grade, Below Grade
- Parcel number: 0982 06 0229
- Zoning: 131
- Special conditions: Standard
Construction
Type & style
- Home type: SingleFamily
- Architectural style: Colonial
- Property subtype: Single Family Residence
Materials
- Aluminum Siding, Brick
- Foundation: Crawl Space
- Roof: Architectural Shingle
Condition
- New construction: No
- Year built: 1973
Utilities & green energy
- Sewer: Public Sewer
- Water: Public
Community & HOA
Community
- Subdivision: Saratoga
HOA
- Has HOA: Yes
- Services included: Common Area Maintenance, Management, Pool(s), Snow Removal
- HOA fee: $100 annually
- HOA name: SARATOGA
Location
- Region: Springfield
Financial & listing details
- Price per square foot: $356/sqft
- Tax assessed value: $765,570
- Annual tax amount: $8,831
- Date on market: 8/7/2026
- Listing agreement: Exclusive Right To Sell
- Listing terms: Cash,Conventional,FHA,VA Loan
- Ownership: Fee Simple
Estimated market value
$811,200
$771,000 - $852,000
$3,565/mo
Price history
| Date | Event | Price |
|---|---|---|
| 10/8/2026 | Price change | $817,999-0.4%$356/sqft |
Source:  Bright MLS #VAFX2327756 Report a problem Bright MLS #VAFX2327756 Report a problem | ||
| 10/6/2026 | Price change | $820,999-0.4%$358/sqft |
Source: Bright MLS #VAFX2327756 Report a problem | ||
| 9/24/2026 | Listed for sale | $823,999-0.1%$359/sqft |
Source: Bright MLS #VAFX2327756 Report a problem | ||
| 9/16/2026 | Listing removed | $824,999$359/sqft |
Source: Bright MLS #VAFX2327756 Report a problem | ||
| 8/24/2026 | Price change | $824,999-2.9%$359/sqft |
Source: Bright MLS #VAFX2327756 Report a problem | ||
| 8/7/2026 | Listed for sale | $850,000+12.1%$370/sqft |
Source: Bright MLS #VAFX2327756 Report a problem | ||
| 7/27/2023 | Sold | $758,000+1.1%$330/sqft |
Source: Bright MLS #VAFX2130852 Report a problem | ||
| 7/22/2023 | Pending sale | $750,000$327/sqft |
Source: Bright MLS #VAFX2130852 Report a problem | ||
| 7/2/2023 | Contingent | $750,000$327/sqft |
Source: Bright MLS #VAFX2130852 Report a problem | ||
| 6/30/2023 | Price change | $750,000-2%$327/sqft |
Source: Bright MLS #VAFX2130852 Report a problem | ||
| 6/28/2023 | Price change | $764,995-1.3%$333/sqft |
Source: Bright MLS #VAFX2130852 Report a problem | ||
| 6/15/2023 | Listed for sale | $775,000$338/sqft |
Source: Bright MLS #VAFX2130852 Report a problem | ||
Public tax history
| Year | Property taxes | Tax assessment |
|---|---|---|
| 2025 | $8,506 +2.8% | $735,850 +3% |
| 2024 | $8,273 +4.7% | $714,090 +2% |
| 2023 | $7,902 +8.5% | $700,250 +10% |
| 2022 | $7,280 | $636,660 +11.2% |
| 2021 | -- | $572,500 +5.6% |
| 2020 | $6,418 +3.7% | $542,300 +3.7% |
| 2019 | $6,189 +1.2% | $522,960 +1.2% |
| 2018 | $6,115 +6.4% | $516,670 +4.4% |
| 2017 | $5,746 -0.2% | $494,920 -0.4% |
| 2016 | $5,757 +4.9% | $496,920 +1% |
| 2015 | $5,490 +3.9% | $491,920 +3.6% |
| 2014 | $5,285 | $474,610 +6.6% |
| 2013 | -- | $445,310 |
| 2012 | -- | $445,310 |
| 2011 | -- | $445,310 +4.4% |
| 2010 | -- | $426,520 -2.3% |
| 2009 | -- | $436,530 -17.9% |
| 2008 | -- | $531,520 -5.4% |
| 2007 | -- | $561,770 +69.9% |
| 2003 | -- | $330,595 +17% |
| 2002 | -- | $282,560 +20% |
| 2001 | -- | $235,465 |
Find assessor info on the county website
Monthly payment
Est. payment
Payment breakdown
Explore the cost of this home by adjusting the details. Changes won't be saved.Climate risks
Neighborhood: 22153
Nearby schools
Schools provided by the listing agent
- Elementary: Saratoga
- Middle: Key
- High: John R. Lewis
- District: Fairfax County Public Schools
Source: Bright MLS. This data may not be complete. We recommend contacting the local school district to confirm school assignments for this home.
Similar homes
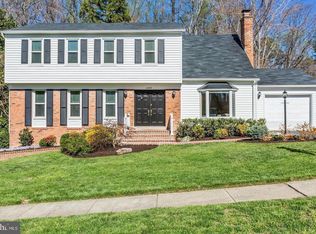
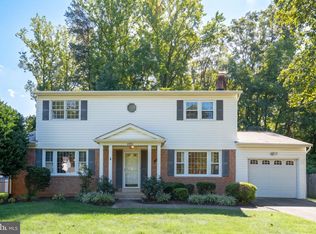
- $825,0004 bd3 ba2k sqft6905 Huntsman Blvd, Springfield, VA 22153For Sale
 MLS ID #VAFX2337418, Brian Blackburn, TTR Sotheby's International Realty. Bright MLS
 - $925,0004 bd4 ba2.4k sqft8403 Greeley Blvd, Springfield, VA 22152For Sale
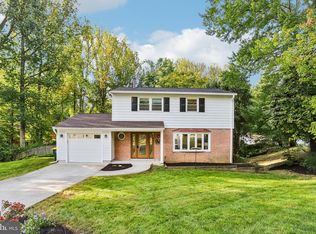 MLS ID #VAFX2342142, Jillian Keck Hogan, Corcoran McEnearney. Bright MLS
 - $799,0004 bd3 ba3k sqft6604 Grey Fox Dr, Springfield, VA 22152For Sale
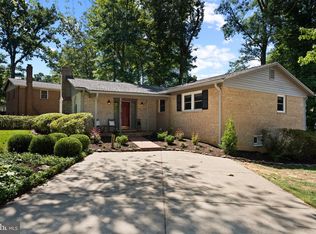 MLS ID #VAFX2339542, Matias Leiva, Keller Williams Realty. Bright MLS
 - $925,0004 bd4 ba1.8k sqft5520 Southampton Dr, Springfield, VA 22151For Sale
 MLS ID #VAFX2333530, Richard Villegas, Vibo Realty & Management LLC. Bright MLS
 - $740,0004 bd4 ba2.4k sqft8114 Orville St, Alexandria, VA 22309For SaleMLS ID #VAFX2342018, TALITHIA MORRIS, EXP Realty, LLC. Bright MLS
- $840,0004 bd3 ba2.4k sqft2504 Stirrup Ln, Alexandria, VA 22308For SaleMLS ID #VAFX2335970, Lana De Moraes Africano, Compass. Bright MLS
- $825,0005 bd3 ba2.2k sqft4703 Tara Dr, Fairfax, VA 22032For SaleMLS ID #VAFX2338580, Denean Lee Jones, Redfin Corporation. Bright MLS
- $899,9005 bd3 ba3.1k sqft8710 Piccadilly Pl, Springfield, VA 22151For SaleMLS ID #VAFX2332410, Susan Metcalf, Corcoran McEnearney. Bright MLS
- $790,0005 bd2 ba2.2k sqft4529 Eaton Pl, Alexandria, VA 22310For SaleMLS ID #VAFX2327940, Jim Sabol, Pearson Smith Realty, LLC. Bright MLS
- $900,0004 bd3 ba2.5k sqft8418 Stone Gate Dr, Annandale, VA 22003For SaleMLS ID #VAFX2318724, Marc Piard, Pearson Smith Realty, LLC. Bright MLS
- $540,0003 bd4 ba1.7k sqft8252 Getty Ct, Springfield, VA 22153For SaleMLS ID #VAFX2339312, Laura London, Compass. Bright MLS
- $735,0003 bd3 ba1.7k sqft3916 Oak St, Fairfax, VA 22030For SaleMLS ID #VAFC2009170, Karen Peffer, Pearson Smith Realty, LLC. Bright MLS
- $535,0003 bd4 ba1.3k sqft8051 Felecity Ct, Springfield, VA 22153For SaleMLS ID #VAFX2324734, Karen Wine, Samson Properties. Bright MLS
- $795,0004 bd3 ba2.1k sqft13384 Brookfield Ct, Chantilly, VA 20151For SaleMLS ID #VAFX2335712, Christy JACOBS, Pearson Smith Realty, LLC. Bright MLS
- $600,0003 bd2 ba1.9k sqft8901 Lagrange St, Lorton, VA 22079For SaleMLS ID #VAFX2340854, Libby Latta-Neary, Coppermine Realty. Bright MLS
- $650,0005 bd4 ba2.5k sqft3488 Lyon Park Ct, Woodbridge, VA 22192For SaleMLS ID #VAPW2131092, Sofia Pellegrino, Samson Properties. Bright MLS
- $769,0005 bd3 ba2.1k sqft4305 Markwood Ln, Fairfax, VA 22033For SaleMLS ID #VAFX2341906, Joe Dettor, Keller Williams Fairfax Gateway. Bright MLS
- $835,5003 bd2 ba1.2k sqft8912 Battery Rd, Alexandria, VA 22308For SaleMLS ID #VAFX2341002, Josh Bell, Keller Williams Realty Dulles. Bright MLS
- $845,0003 bd3 ba2.2k sqft6802 Derrell Ct, Alexandria, VA 22307For SaleMLS ID #VAFX2325926, Ana Racanelli, Samson Properties. Bright MLS
- $875,0003 bd4 ba2.4k sqft10008 Beacon Pond Ln, Burke, VA 22015For SaleMLS ID #VAFX2339782, Dallison Veach, Veach Realty Group. Bright MLS
