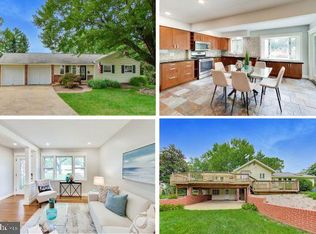
Welcome home to this incredible raised rambler nestled in the beautiful, established community of Kings Park. This highly sought-after "Prince Model" is waiting to charm you. From the moment you step through the front door, you are greeted by gleaming hardwood floors and abundant natural light pouring through the living room's beautiful bay window. The updated kitchen features sleek granite countertops and abundant custom cabinetry, making for an efficient use of space—highlighted by a clever custom murphy table. Step right outside from the kitchen to your private sundeck, the perfect spot for your morning coffee or evening relaxation. Enjoy the ease of main-level living with a spacious primary bedroom featuring an updated ensuite. Two additional bedrooms share the hall bathroom, all conveniently located just steps from the living room, dining area, and kitchen. The fully finished, walk-out lower level is bright and inviting, offering a spacious family room/rec room, a fourth bedroom, a full bathroom, and a private entrance leading to its own patio. Step outside to discover a fully fenced, lush green space complete with two large storage sheds for added convenience. Combined with the patio and deck, this yard offers plenty of room for play, pets, and outdoor entertaining. What truly sets this home apart is its exceptional location. You are just minutes from the Rolling Road VRE station, with easy access to I-495 (Capital Beltway), the Fairfax County Parkway, and commuter routes—including express buses to the Pentagon and Fort Belvoir right at the end of the block. Spend weekends exploring nearby favorites like Burke Lake Park and Lake Accotink, offering trails, golf, and waterfront views. You’re also close to George Mason University, Northern Virginia Community College, and the charming City of Fairfax with its fantastic restaurants, local shops, and year-round community events. With endless shopping and dining options just around the corner, daily conveniences are always at your fingertips.
For sale
Price cut: $20K (9/23)
$779,000
5506 Ventnor Ln, Springfield, VA 22151
4beds
2,040sqft
Single Family Residence
Built in 1965
0.27 Acres Lot
$-- Zestimate®
$382/sqft
$-- HOA
What's special
Beautiful bay windowPrivate sundeckTwo large storage shedsUpdated ensuiteFourth bedroomRaised ramblerSpacious primary bedroom
- 32 days
- 976
- 44
Zillow last checked:
Listing updated:
Listed by:
Frank Tavares 703-965-7324,
Pearson Smith Realty, LLC 571-386-1075
Source: Bright MLS,MLS#: VAFX2335892
Facts & features
Interior
Bedrooms & bathrooms
- Bedrooms: 4
- Bathrooms: 3
- Full bathrooms: 3
- Main level bathrooms: 2
- Main level bedrooms: 3
Basement
- Area: 900
Heating
- Forced Air, Natural Gas
Cooling
- Ceiling Fan(s), Central Air, Electric
Appliances
- Included: Microwave, Dishwasher, Disposal, Dryer, Exhaust Fan, Freezer, Oven/Range - Gas, Washer, Gas Water Heater
- Laundry: In Basement, Laundry Chute
Features
- Bathroom - Stall Shower, Bathroom - Tub Shower, Ceiling Fan(s), Combination Dining/Living, Entry Level Bedroom, Eat-in Kitchen, Recessed Lighting, Sound System, Upgraded Countertops
- Flooring: Ceramic Tile, Hardwood, Wood
- Basement: Finished,Exterior Entry,Walk-Out Access,Full
- Number of fireplaces: 1
Interior area
- Total structure area: 2,240
- Total interior livable area: 2,040 sqft
- Finished area above ground: 1,340
- Finished area below ground: 700
Property
Parking
- Total spaces: 4
- Parking features: Concrete, Attached Carport, Driveway, On Street
- Carport spaces: 1
- Uncovered spaces: 3
Accessibility
- Accessibility features: None
Features
- Levels: Two
- Stories: 2
- Pool features: None
- Has spa: Yes
- Spa features: Bath
- Fencing: Wood
Lot
- Size: 0.27 Acres
Details
- Additional structures: Above Grade, Below Grade
- Parcel number: 0791 06 0583
- Zoning: 130
- Special conditions: Standard
Construction
Type & style
- Home type: SingleFamily
- Architectural style: Raised Ranch/Rambler
- Property subtype: Single Family Residence
Materials
- Brick, Vinyl Siding
- Foundation: Block
- Roof: Shingle
Condition
- New construction: No
- Year built: 1965
Utilities & green energy
- Sewer: Public Sewer
- Water: Public
- Utilities for property: Cable Connected, Cable, Fiber Optic
Community & HOA
Community
- Security: Security System
- Subdivision: Kings Park
HOA
- Has HOA: No
Location
- Region: Springfield
Financial & listing details
- Price per square foot: $382/sqft
- Tax assessed value: $717,940
- Annual tax amount: $8,281
- Date on market: 8/28/2026
- Listing agreement: Exclusive Right To Sell
- Ownership: Fee Simple
Estimated market value
Not available
Estimated sales range
Not available
Not available
Price history
| Date | Event | Price |
|---|---|---|
| 9/23/2026 | Price change | $779,000-2.5%$382/sqft |
Source:  Bright MLS #VAFX2335892 Report a problem Bright MLS #VAFX2335892 Report a problem | ||
| 8/28/2026 | Listed for sale | $799,000+64.7%$392/sqft |
Source: Bright MLS #VAFX2335892 Report a problem | ||
| 3/9/2015 | Sold | $485,000$238/sqft |
Source: Public Record Report a problem | ||
Public tax history
| Year | Property taxes | Tax assessment |
|---|---|---|
| 2025 | $8,098 +9.8% | $700,550 +10% |
| 2024 | $7,376 +3.6% | $636,690 +1% |
| 2023 | $7,117 +0.1% | $630,670 +1.4% |
| 2022 | $7,111 | $621,890 +16.1% |
| 2021 | -- | $535,880 +4.2% |
| 2020 | $6,085 +4.2% | $514,190 +4.2% |
| 2019 | $5,841 +4% | $493,570 +4% |
| 2018 | $5,617 +7.4% | $474,570 +5.4% |
| 2017 | $5,229 +0.2% | $450,360 |
| 2016 | $5,217 +5.9% | $450,360 +2% |
| 2015 | $4,925 +3.5% | $441,350 +3.3% |
| 2014 | $4,757 | $427,210 +1.3% |
| 2013 | -- | $421,650 +5.4% |
| 2012 | -- | $400,190 |
| 2011 | -- | $400,190 +6.1% |
| 2010 | -- | $377,220 |
| 2009 | -- | $377,220 -17.5% |
| 2008 | -- | $457,410 -4.6% |
| 2007 | -- | $479,460 +76.5% |
| 2003 | -- | $271,630 +18% |
| 2002 | -- | $230,195 +19.6% |
| 2001 | -- | $192,470 |
Find assessor info on the county website
Monthly payment
Est. payment
Payment breakdown
Explore the cost of this home by adjusting the details. Changes won't be saved.Climate risks
Neighborhood: 22151
Nearby schools
Schools provided by the listing agent
- Elementary: Kings Park
- Middle: Kings Glen
- High: Lake Braddock Secondary School
- District: Fairfax County Public Schools
Source: Bright MLS. This data may not be complete. We recommend contacting the local school district to confirm school assignments for this home.
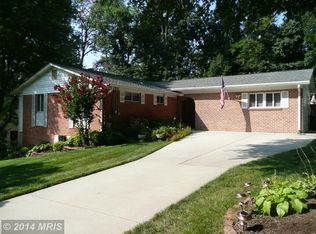
Similar homes
- $749,9004 bd3 ba2k sqft8926 Cromwell Dr, Springfield, VA 22151For Sale
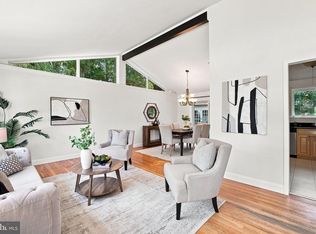
 MLS ID #VAFX2334588, Rashne Green, RLAH @properties. Bright MLS
 - $839,9005 bd2 ba2.5k sqft8923 Cromwell Dr, Springfield, VA 22151For Sale
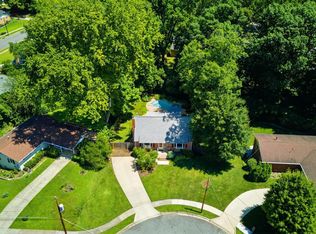 MLS ID #VAFX2332400, Frank Tavares, Pearson Smith Realty, LLC. Bright MLS
 - $829,9005 bd3 ba2.6k sqft6914 Hadlow Dr, Springfield, VA 22152For Sale
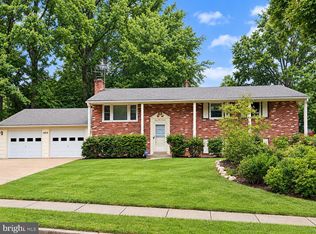 MLS ID #VAFX2342080, Brad Kintz, Long & Foster Real Estate, Inc.. Bright MLS
 - $800,0004 bd3 ba2.4k sqft7217 Wilburdale Dr, Annandale, VA 22003For Sale
 MLS ID #VAFX2343160, Rachel Rajala, EXP Realty, LLC. Bright MLS
 - $795,0004 bd3 ba1.6k sqft6800 Sydenstricker Rd, Springfield, VA 22152For SaleMLS ID #VAFX2311594, Kim Spear, Keller Williams Realty. Bright MLS
- $815,0004 bd4 ba2.3k sqft6800 Ava St, Springfield, VA 22152For SaleMLS ID #VAFX2339332, Angela Shelton, Bay Property Mgmt Group Northern Virginia, LLC.. Bright MLS
- $749,9904 bd3 ba2.4k sqft7214 Reservoir Rd, Springfield, VA 22150For SaleMLS ID #VAFX2335742, Jeff Osborne, KW Metro Center. Bright MLS
- $849,0003 bd3 ba2.3k sqft6900 Spur Rd, Springfield, VA 22153For SaleMLS ID #VAFX2330796, Nicole Dash, eXp Realty LLC. Bright MLS
- $825,0005 bd3 ba2.2k sqft4703 Tara Dr, Fairfax, VA 22032For SaleMLS ID #VAFX2338580, Denean Lee Jones, Redfin Corporation. Bright MLS
- $850,0005 bd4 ba2.4k sqft8109 Overton Ct, Springfield, VA 22153For SaleMLS ID #VAFX2330760, Dina Braun, eXp Realty LLC. Bright MLS
- $750,0004 bd3 ba1.9k sqft4908 Erie St, Annandale, VA 22003For SaleMLS ID #VAFX2323622, Kanwar Sodhi, Keller Williams Realty. Bright MLS
- $699,9004 bd2 ba1.5k sqft5907 Camberly Ave, Springfield, VA 22150For SaleMLS ID #VAFX2323774, Ram Mishra, Spring Hill Real Estate, LLC.. Bright MLS
- $759,9994 bd3 ba1.1k sqft5500 Corot Ct, Fairfax, VA 22032For SaleMLS ID #VAFX2334678, Kristina Inglis, EXP Realty, LLC. Bright MLS
- $845,0004 bd3 ba2.4k sqft4945 Gainsborough Dr, Fairfax, VA 22032For SaleMLS ID #VAFX2331510, Susannah Palik, Long & Foster Real Estate, Inc.. Bright MLS
- $910,0004 bd3 ba2.5k sqft8418 Stone Gate Dr, Annandale, VA 22003For SaleMLS ID #VAFX2318724, Marc Piard, Pearson Smith Realty, LLC. Bright MLS
- $759,0006 bd3 ba2.5k sqft6212 Thornwood Dr, Alexandria, VA 22310For SaleMLS ID #VAFX2338904, Darius Mahdavi, Samson Properties. Bright MLS
- $785,0004 bd3 ba2.7k sqft6028 Telegraph Rd, Alexandria, VA 22310For SaleMLS ID #VAFX2333034, Amy Harasz, Compass. Bright MLS
- $765,0004 bd3 ba2.4k sqft4216 Jackson Pl, Alexandria, VA 22309For SaleMLS ID #VAFX2327102, Carrie Shokraei, Samson Properties. Bright MLS
- $860,0003 bd4 ba2.4k sqft7506 Irene Ct, Springfield, VA 22153For SaleMLS ID #VAFX2315078, Doreen Gagne, Century 21 Redwood Realty. Bright MLS
- $849,9904 bd3 ba2.2k sqft6126 Redwood Ln, Alexandria, VA 22310For SaleMLS ID #VAFX2334712, Darius Mahdavi, Samson Properties. Bright MLS
