
Situated on a beautifully landscaped half-acre lot inside the Beltway in the heart of Annandale, this updated home combines the convenience of an unbeatable location with features that are increasingly difficult to find—including a heated oversized two-car garage, an expansive 920-square-foot custom deck, and a peaceful backyard designed for entertaining, hobbies, and everyday living. *** Freshly painted and filled with natural light, the main level features oak hardwood floors, recessed lighting, renovated bathrooms, and a welcoming country kitchen with stone flooring, abundant cabinetry, and a bay window overlooking the backyard. The spacious layout flows seamlessly to the expansive rear deck, creating the perfect setting for indoor-outdoor living. *** The walk-out lower level offers exceptional flexibility with new luxury vinyl plank flooring, a large recreation room with a cozy wood-burning fireplace, a full bathroom, bedroom space, laundry room, and a substantial unfinished storage area with the potential to be finished for additional living space. *** Outdoor living is where this property truly shines. The impressive 920-square-foot custom deck overlooks the expansive backyard, offering plenty of room for entertaining, outdoor dining, gardening, or simply relaxing in a peaceful setting. Electrical service is already installed at the rear of the property where a shed previously stood, making it easy to add a future workshop, studio, or storage building. *** A rare highlight is the heated oversized attached two-car garage, thoughtfully equipped with a built-in woodworking dust collection system, air compressor, 50-amp RV hookup, and dedicated welder outlet. Whether you're a woodworker, automotive enthusiast, hobbyist, or simply need exceptional workspace and storage, this garage offers possibilities seldom found in homes of this price range. *** Major updates provide added peace of mind, including a roof and electrical panel replaced in 2019, furnace replaced in 2018, and air conditioning replaced in 2011. *** Ideally located inside the Beltway, this home provides quick access to I-495, I-66, Route 50, Route 236, nearby bus routes, VRE, and HOV access. Fairfax Hospital, The St. James, shopping, restaurants, grocery stores, and parks are all just minutes away, offering the perfect balance of commuter convenience and everyday accessibility while still enjoying the privacy and space of a half-acre homesite.
For sale
$849,000
7217 Wilburdale Dr, Annandale, VA 22003
4beds
2,460sqft
Single Family Residence
Built in 1958
0.52 Acres Lot
$837,700 Zestimate®
$345/sqft
$-- HOA
What's special
Walk-out lower levelWelcoming country kitchenHeated oversized two-car garageRecessed lightingStone flooringFreshly paintedRenovated bathrooms
- 21 days |
- 2,060 |
- 132 |
Zillow last checked:
Listing updated:
Listed by:
Rachel Rajala 571-921-0661,
EXP Realty, LLC (866) 825-7169
Source: Bright MLS,MLS#: VAFX2330454
Facts & features
Interior
Bedrooms & bathrooms
- Bedrooms: 4
- Bathrooms: 3
- Full bathrooms: 2
- 1/2 bathrooms: 1
- Main level bathrooms: 2
- Main level bedrooms: 3
Basement
- Area: 1080
Heating
- Forced Air, Natural Gas
Cooling
- Central Air, Electric
Appliances
- Included: Gas Water Heater
Features
- Basement: Connecting Stairway,Partially Finished,Exterior Entry,Walk-Out Access,Windows,Partial
- Number of fireplaces: 1
Interior area
- Total structure area: 2,460
- Total interior livable area: 2,460 sqft
- Finished area above ground: 1,380
- Finished area below ground: 1,080
Video & virtual tour
Property
Parking
- Total spaces: 8
- Parking features: Garage Faces Front, Storage, Oversized, Attached, Driveway
- Attached garage spaces: 2
- Uncovered spaces: 6
Accessibility
- Accessibility features: None
Features
- Levels: Two
- Stories: 2
- Pool features: None
Lot
- Size: 0.52 Acres
Details
- Additional structures: Above Grade, Below Grade
- Parcel number: 0713 09 0068
- Zoning: 110
- Special conditions: Standard
Construction
Type & style
- Home type: SingleFamily
- Architectural style: Ranch/Rambler
- Property subtype: Single Family Residence
Materials
- Vinyl Siding
- Foundation: Block
Condition
- New construction: No
- Year built: 1958
Utilities & green energy
- Sewer: Public Sewer
- Water: Public
Community & HOA
Community
- Subdivision: Wilburdale
HOA
- Has HOA: No
Location
- Region: Annandale
Financial & listing details
- Price per square foot: $345/sqft
- Tax assessed value: $722,940
- Annual tax amount: $9,107
- Date on market: 7/30/2026
- Listing agreement: Exclusive Right To Sell
- Ownership: Fee Simple
Estimated market value
$837,700
$796,000 - $880,000
$4,158/mo
Price history
| Date | Event | Price |
|---|---|---|
| 7/30/2026 | Listed for sale | $849,000+57.5%$345/sqft |
Source:  Bright MLS #VAFX2330454 Report a problem Bright MLS #VAFX2330454 Report a problem | ||
| 3/1/2005 | Sold | $539,000$219/sqft |
Source: Public Record Report a problem | ||
Public tax history
| Year | Property taxes | Tax assessment |
|---|---|---|
| 2025 | $8,870 +9.7% | $702,940 +9.9% |
| 2024 | $8,089 +8.8% | $639,800 +5.1% |
| 2023 | $7,436 -2.4% | $609,040 -1.5% |
| 2022 | $7,622 | $618,480 +14.6% |
| 2021 | -- | $539,650 +8.3% |
| 2020 | $6,328 +0.3% | $498,370 +0.6% |
| 2019 | $6,307 +8% | $495,370 +7.9% |
| 2018 | $5,842 +10.1% | $459,010 +8.6% |
| 2017 | $5,305 -1.6% | $422,490 -1.8% |
| 2016 | $5,392 +3.5% | $430,050 |
| 2015 | $5,209 +6.9% | $430,050 +7.2% |
| 2014 | $4,871 | $401,050 +19.3% |
| 2013 | -- | $336,240 +2.1% |
| 2012 | -- | $329,380 |
| 2011 | -- | $329,380 +3.7% |
| 2010 | -- | $317,480 -15% |
| 2009 | -- | $373,390 -27.5% |
| 2008 | -- | $515,270 -5.1% |
| 2007 | -- | $542,770 +88.2% |
| 2003 | -- | $288,445 +33.6% |
| 2002 | -- | $215,945 +3.9% |
| 2001 | -- | $207,845 |
Find assessor info on the county website
Monthly payment
Est. payment
Payment breakdown
Explore the cost of this home by adjusting the details. Changes won't be saved.Climate risks
Neighborhood: 22003
Nearby schools
GreatSchools rating
- 2/10Braddock Elementary SchoolGrades: PK-5Distance: 1.4 mi
- 2/10Poe Middle SchoolGrades: 6-8Distance: 0.7 mi
- 3/10Annandale High SchoolGrades: 9-12Distance: 1.1 mi
Schools provided by the listing agent
- District: Fairfax County Public Schools
Source: Bright MLS. This data may not be complete. We recommend contacting the local school district to confirm school assignments for this home.
- $1,453,1005 bd6 ba4.9k sqft7213 Wilburdale Dr, Annandale, VA 22003Off Market
- $697,7003 bd2 ba946 sqft7221 Wilburdale Dr, Annandale, VA 22003Off Market
- $638,8003 bd1 ba954 sqft7209 Wilburdale Dr, Annandale, VA 22003Off Market
- $789,5006 bd4 ba2.1k sqft7225 Wilburdale Dr, Annandale, VA 22003Off Market
- $716,3003 bd2 ba954 sqft7212 Wilburdale Dr, Annandale, VA 22003Off Market
- $--5 bd3 ba2k sqft7216 Wilburdale Dr #1, Annandale, VA 22003Off Market
- $619,6003 bd1 ba912 sqft7208 Wilburdale Dr, Annandale, VA 22003Off Market
- $682,9003 bd1 ba1.3k sqft7205 Wilburdale Dr, Annandale, VA 22003Off Market
A local agent can set up tours, give advice and negotiate with sellers.
Similar homes
- $824,8884 bd3 ba2.1k sqft8305 Briar Creek Dr, Annandale, VA 22003For Sale
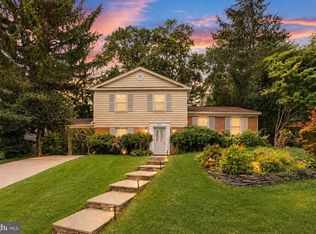
 MLS ID #VAFX2332784, Mr. Jay D'Alessandro, eXp Realty LLC. Bright MLS
 - $850,0005 bd2 ba2.5k sqft8923 Cromwell Dr, Springfield, VA 22151For Sale
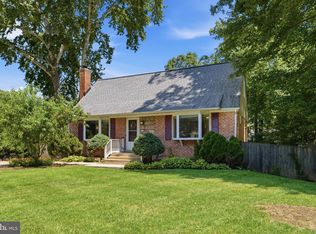 MLS ID #VAFX2332400, Frank Tavares, Pearson Smith Realty, LLC. Bright MLS
 - $950,0004 bd3 ba2.1k sqft4509 Wakefield Chapel Rd, Annandale, VA 22003For Sale
 MLS ID #VAFX2328706, Tammy Le, Redfin Corporation. Bright MLS
 - $850,0004 bd4 ba2.2k sqft5000 Gainsborough Dr, Fairfax, VA 22032For Sale
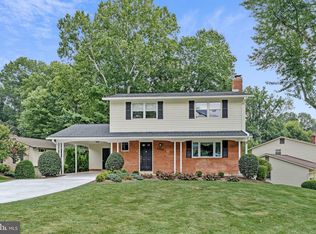 MLS ID #VAFX2331620, Laurie Mensing, Long & Foster Real Estate, Inc.. Bright MLS
 - $739,0003 bd2 ba1.9k sqft6616 Braddock Rd, Annandale, VA 22003For SaleMLS ID #VAFX2317674, Zdenka Hoffman, KW United. Bright MLS
- $820,0004 bd3 ba2.7k sqft6028 Telegraph Rd, Alexandria, VA 22310For SaleMLS ID #VAFX2333034, Amy Harasz, Compass. Bright MLS
- $775,0004 bd3 ba2.3k sqft5313 Weymouth Dr, Springfield, VA 22151For SaleMLS ID #VAFX2334234, Mary Katherine Bilowus, Samson Properties. Bright MLS
- $849,0004 bd3 ba2.7k sqft10103 Dundalk St, Fairfax, VA 22032For SaleMLS ID #VAFX2327730, Jason Cheperdak, Samson Properties. Bright MLS
- $869,9004 bd3 ba2k sqft9202 Setter Pl, Springfield, VA 22153For SaleMLS ID #VAFX2330606, Kim Chamberlain, Samson Properties. Bright MLS
- $899,9994 bd3 ba1.7k sqft1501 Alexandria Ave, Alexandria, VA 22308For SaleMLS ID #VAFX2328886, Sheena Saydam, Keller Williams Capital Properties. Bright MLS
- $939,0004 bd3 ba1.3k sqft5414 Rumsford Ln, Burke, VA 22015For SaleMLS ID #VAFX2334292, Virginia Douglas, Samson Properties. Bright MLS
- $825,0004 bd3 ba2.2k sqft4503 Lantern Pl, Alexandria, VA 22306For SaleMLS ID #VAFX2332664, Karen Peffer, Pearson Smith Realty, LLC. Bright MLS
- $829,9005 bd3 ba2.5k sqft6214 Erman St, Burke, VA 22015For SaleMLS ID #VAFX2308246, Greg Stiger, Integrity Real Estate Group. Bright MLS
- $899,9005 bd3 ba3.1k sqft8710 Piccadilly Pl, Springfield, VA 22151For SaleMLS ID #VAFX2332410, Susan Metcalf, Corcoran McEnearney. Bright MLS
- $925,0004 bd3 ba2.2k sqft10799 Adare Dr, Fairfax, VA 22032For SaleMLS ID #VAFX2328158, Kiran Morzaria, Samson Properties. Bright MLS
- $886,6004 bd2 ba1.6k sqft5985 Wilson Blvd, Arlington, VA 22205For SaleMLS ID #VAAR2077388, Shirah Cohen, RLAH @properties. Bright MLS
- $700,0004 bd2 ba1.8k sqft3227 Wayne Rd, Falls Church, VA 22042For SaleMLS ID #VAFX2332844, Kristie Zimmerman, Compass. Bright MLS
- $749,9003 bd3 ba2.5k sqft6622 The Pkwy, Alexandria, VA 22310For SaleMLS ID #VAFX2330820, Peggy Cresent, Samson Properties. Bright MLS
- $825,0003 bd2 ba1.9k sqft2722 Woodley Pl, Falls Church, VA 22046For SaleMLS ID #VAFX2298168, Robert Wittman, Redfin Corporation. Bright MLS
- $850,0004 bd3 ba1.8k sqft9030 Chestnut Ridge Rd, Fairfax Station, VA 22039For SaleMLS ID #VAFX2325378, Dilyara Daminova, Samson Properties. Bright MLS
