Rarely available in the highly sought-after Yorktown High School pyramid, this beautifully renovated North Arlington home offers a coveted attached garage, flexible living space, and exceptional value at $874,900. It has also proven to be an excellent investment property, maintaining continuous occupancy with no vacancy between tenants over the past six years. The light-filled main level was redesigned to create an open flow between the living, dining, and kitchen areas. A skylight and elegant crown molding enhance the main gathering space, while the renovated kitchen features updated cabinetry, stainless steel appliances, and a convenient pot-filler faucet. An open stair railing enhances the flow, updated closet shelving maximizes storage, and fresh paint and updated lighting create a bright, modern feel. Three bedrooms and a beautifully renovated full bath complete the main level. The fully finished walkout lower level offers exceptional flexibility. The spacious fourth bedroom features a fireplace, making it equally well suited as a family room or recreation room. Luxury vinyl plank flooring, recessed lighting, and the restored fireplace create a warm, inviting space. A second finished room is ideal for a home office, guest room, fitness room, or hobby space. With its private walkout entrance, the lower level is perfectly suited for multigenerational living, an au pair or live-in caregiver, extended guests, or anyone seeking additional privacy. The level, landscaped backyard with a stone patio provides inviting outdoor space for entertaining, gardening, pets, play, or relaxing, while also offering excellent potential for a future addition or expansion. Recent major improvements include a brand-new roof (2026), new HVAC system (2024), fresh interior paint and landscaping (2026), and complete kitchen and bathroom renovations (2020). Enjoy easy access to the W&OD Trail and an abundance of nearby recreation. Across the street, Powhatan Springs Park features athletic fields, playgrounds, and an award-winning skate park, while nearby Upton Hill Regional Park offers miniature golf, batting cages, and a seasonal water park. Neighborhood favorites include Soul Thai Kitchen & Bar, Pupatella, nearby cafés, and the shops and restaurants of Westover Village. Convenient access to Ballston, East Falls Church Metro, I-66, and Route 50 makes commuting throughout the region easy.
Under contract
Price cut: $11.7K (9/11)
$874,900
5985 Wilson Blvd, Arlington, VA 22205
4beds
1,616sqft
Single Family Residence
Built in 1956
6,000 Square Feet Lot
$859,000 Zestimate®
$541/sqft
$-- HOA
What's special
Restored fireplaceUpdated closet shelvingStone patioLight-filled main levelCoveted attached garagePrivate walkout entranceFlexible living space
- 64 days
- 1,030
- 54
Likely to sell faster than
Zillow last checked:
Listing updated:
Listed by:
Shirah Cohen 703-851-0545,
RLAH @properties 7033909460
Source: Bright MLS,MLS#: VAAR2077388
Facts & features
Interior
Bedrooms & bathrooms
- Bedrooms: 4
- Bathrooms: 2
- Full bathrooms: 2
- Main level bathrooms: 1
- Main level bedrooms: 3
Rooms
- Room types: Living Room, Dining Room, Bedroom 2, Bedroom 3, Kitchen, Den, Bedroom 1, Recreation Room, Bathroom 1, Bathroom 2
Bedroom 1
- Level: Main
Bedroom 2
- Level: Main
Bedroom 3
- Level: Main
Bathroom 1
- Level: Main
Bathroom 2
- Level: Lower
Den
- Level: Lower
Dining room
- Level: Main
Kitchen
- Level: Main
Living room
- Level: Main
Recreation room
- Level: Lower
Heating
- Forced Air, Natural Gas
Cooling
- Central Air, Electric
Appliances
- Included: Gas Water Heater
Features
- Basement: Other
- Has fireplace: No
Interior area
- Total structure area: 1,616
- Total interior livable area: 1,616 sqft
- Finished area above ground: 953
- Finished area below ground: 663
Property
Parking
- Total spaces: 3
- Parking features: Garage Faces Front, Driveway, Attached, On Street
- Attached garage spaces: 1
- Uncovered spaces: 2
Accessibility
- Accessibility features: Other
Features
- Levels: Two
- Stories: 2
- Pool features: None
- Fencing: Partial
Lot
- Size: 6,000 Square Feet
Details
- Additional structures: Above Grade, Below Grade
- Parcel number: 12025021
- Zoning: R-6
- Special conditions: Standard
Construction
Type & style
- Home type: SingleFamily
- Architectural style: Ranch/Rambler
- Property subtype: Single Family Residence
Materials
- Brick
- Foundation: Concrete Perimeter
Condition
- Excellent
- New construction: No
- Year built: 1956
Utilities & green energy
- Sewer: Public Sewer, Public Septic
- Water: Public
Community & HOA
Community
- Subdivision: Dominion Hills
HOA
- Has HOA: No
Location
- Region: Arlington
Financial & listing details
- Price per square foot: $541/sqft
- Tax assessed value: $784,000
- Annual tax amount: $8,256
- Date on market: 8/14/2026
- Listing agreement: Exclusive Right To Sell
- Listing terms: Cash,Conventional,FHA,VA Loan
- Ownership: Fee Simple
Estimated market value
$859,000
$816,000 - $902,000
$4,504/mo
Price history
| Date | Event | Price |
|---|---|---|
| 10/1/2026 | Contingent | $874,900$541/sqft |
Source:  Bright MLS #VAAR2077388 Report a problem Bright MLS #VAAR2077388 Report a problem | ||
| 9/27/2026 | Listed for rent | $4,200+16.7%$3/sqft |
Source: Zillow Rentals Report a problem | ||
| 9/11/2026 | Price change | $874,900-1.3%$541/sqft |
Source: Bright MLS #VAAR2077388 Report a problem | ||
| 8/14/2026 | Listed for sale | $886,600+32.7%$549/sqft |
Source: Bright MLS #VAAR2077388 Report a problem | ||
| 6/15/2024 | Listing removed | -- |
Source: Zillow Rentals Report a problem | ||
| 6/10/2024 | Listed for rent | $3,600+2.9%$2/sqft |
Source: Zillow Rentals Report a problem | ||
| 7/22/2022 | Listing removed | -- |
Source: Zillow Rental Manager Report a problem | ||
| 6/4/2022 | Listed for rent | $3,500+2.9%$2/sqft |
Source: Zillow Rental Manager Report a problem | ||
| 3/24/2021 | Listing removed | -- |
Source: Owner Report a problem | ||
| 2/9/2020 | Listing removed | $3,400$2/sqft |
Source: Owner Report a problem | ||
| 1/9/2020 | Listed for rent | $3,400+9.5%$2/sqft |
Source: Owner Report a problem | ||
| 11/1/2019 | Sold | $668,000-1.6%$413/sqft |
Source: Public Record Report a problem | ||
| 9/24/2019 | Pending sale | $678,900$420/sqft |
Source: Spring Hill Real Estate, LLC. #VAAR154442 Report a problem | ||
| 9/8/2019 | Listed for sale | $678,900+47.6%$420/sqft |
Source: Spring Hill Real Estate, LLC. #VAAR154442 Report a problem | ||
| 7/27/2013 | Listing removed | $3,105$2/sqft |
Source: Spring Hill Real Estate, LLC. #AR8125145 Report a problem | ||
| 7/4/2013 | Listed for rent | $3,105$2/sqft |
Source: Spring Hill Real Estate, LLC. #AR8125145 Report a problem | ||
| 10/29/2004 | Sold | $460,000$285/sqft |
Source: Public Record Report a problem | ||
Public tax history
| Year | Property taxes | Tax assessment |
|---|---|---|
| 2025 | $8,063 +3.5% | $780,500 +3.5% |
| 2024 | $7,790 0% | $754,100 -0.3% |
| 2023 | $7,791 +2.1% | $756,400 +2.1% |
| 2022 | $7,630 +6.2% | $740,800 +6.2% |
| 2021 | $7,184 +5.7% | $697,500 +5.3% |
| 2020 | $6,795 +4.5% | $662,300 +4.5% |
| 2019 | $6,505 +2.9% | $634,000 +0.9% |
| 2018 | $6,323 +5.4% | $628,500 +5.4% |
| 2017 | $6,001 +7.6% | $596,500 +6% |
| 2016 | $5,578 -1.2% | $562,900 -0.7% |
| 2015 | $5,643 +4.2% | $566,600 +4.2% |
| 2014 | $5,417 +1.2% | $543,900 +2.3% |
| 2013 | $5,351 +5.8% | $531,900 |
| 2012 | $5,058 +1.4% | -- |
| 2011 | $4,990 | -- |
| 2009 | -- | -- |
| 2008 | -- | -- |
| 2007 | -- | -- |
| 2006 | -- | -- |
| 2005 | -- | -- |
| 2004 | -- | -- |
| 2003 | -- | -- |
| 2002 | -- | -- |
| 2001 | -- | $209,100 |
Find assessor info on the county website
Monthly payment
Est. payment
Payment breakdown
Explore the cost of this home by adjusting the details. Changes won't be saved.Climate risks
Neighborhood: Dominion Hills
Nearby schools
Schools provided by the listing agent
- District: Arlington County Public Schools
Source: Bright MLS. This data may not be complete. We recommend contacting the local school district to confirm school assignments for this home.


Similar homes
- $875,0004 bd2 ba1.8k sqft4145 6th St S, Arlington, VA 22204For Sale
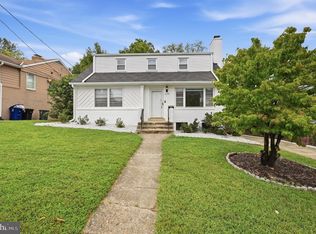
 MLS ID #VAAR2079798, Marga Pirozzoli, Compass. Bright MLS
 - $899,0003 bd3 ba1.9k sqft3054 Hazelton St, Falls Church, VA 22044For Sale
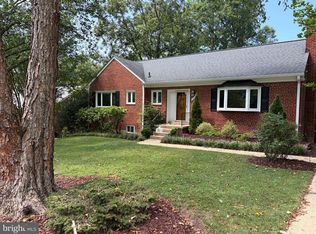 MLS ID #VAFX2334122, Martha Deal, Coldwell Banker Realty. Bright MLS
 - $860,0004 bd2 ba2.2k sqft4636 Taney Ave, Alexandria, VA 22304For Sale
 MLS ID #VAAX2065096, Dana Elam, Pearson Smith Realty, LLC. Bright MLS
 - $900,0004 bd3 ba2.2k sqft4323 Fessenden St NW, Washington, DC 20016For Sale
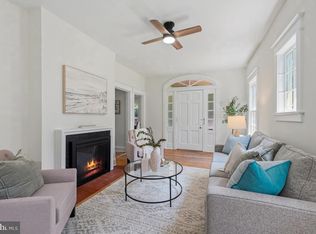 MLS ID #DCDC2287884, Julia Gallagher, Compass. Bright MLS
 - $945,9003 bd3 ba1.8k sqft2539 Washington Blvd, Arlington, VA 22201For SaleMLS ID #VAAR2074760, Debbie Gonzalez, Compass. Bright MLS
- $879,9995 bd3 ba2k sqft8524 Wagon Wheel Rd, Alexandria, VA 22309For SaleMLS ID #VAFX2344666, Kristina Inglis, EXP Realty, LLC. Bright MLS
- $725,0004 bd2 ba2.2k sqft4801 Eaton Pl, Alexandria, VA 22310For SaleMLS ID #VAFX2337384, Timothy Pierson, KW United. Bright MLS
- $899,0004 bd3 ba2.2k sqft8511 Freyman Dr, Chevy Chase, MD 20815For SaleMLS ID #MDMC2248352, Jan Brito, Compass. Bright MLS
- $1,165,0003 bd3 ba1.8k sqft2416 S Eads St, Arlington, VA 22202For SaleMLS ID #VAAR2080060, James P Andors, Keller Williams Realty. Bright MLS
- $749,9004 bd3 ba2k sqft8926 Cromwell Dr, Springfield, VA 22151For SaleMLS ID #VAFX2334588, Rashne Green, RLAH @properties. Bright MLS
- $849,0004 bd4 ba2.3k sqft1212 Underwood St NW, Washington, DC 20012For SaleMLS ID #DCDC2276376, Kira Epstein Begal, Washington Fine Properties, LLC. Bright MLS
- $825,0005 bd3 ba2.2k sqft4703 Tara Dr, Fairfax, VA 22032For SaleMLS ID #VAFX2338580, Denean Lee Jones, Redfin Corporation. Bright MLS
- $899,0005 bd2 ba2k sqft3603 Faircastle Dr, Chevy Chase, MD 20815For SaleMLS ID #MDMC2253470, Belinda Caron, Pearson Smith Realty, LLC. Bright MLS
- $950,0003 bd3 ba1.9k sqft2322 Windsor Rd, Alexandria, VA 22307For SaleMLS ID #VAFX2334810, Sarita Sethi, Long & Foster Real Estate, Inc.. Bright MLS
- $1,250,0003 bd3 ba1.9k sqft1243 N Taylor St, Arlington, VA 22201For SaleMLS ID #VAAR2078666, Norm Odeneal, KW Metro Center. Bright MLS
- $949,5003 bd2 ba1.3k sqft19 E Custis Ave #A, Alexandria, VA 22301For SaleMLS ID #VAAX2065804, Allison Goodhart, Compass. Bright MLS
- $1,050,0003 bd3 ba1.7k sqft117 Clifford Ave, Alexandria, VA 22305For SaleMLS ID #VAAX2067174, Micki MacNaughton, TTR Sotheby's International Realty. Bright MLS
- $824,9003 bd2 ba1.4k sqft1022 Vernon St, Alexandria, VA 22314For SaleMLS ID #VAAX2067028, Ashley Spencer, KW United. Bright MLS
- $899,0004 bd5 ba2.2k sqft3216 18th St NE, Washington, DC 20018For SaleMLS ID #DCDC2267830, Mr. Steven Rollins, Coldwell Banker Realty. Bright MLS
- $799,9005 bd3 ba2.2k sqft8410 Bound Brook Ln, Alexandria, VA 22309For SaleMLS ID #VAFX2338724, Jamie Test, Compass. Bright MLS
