Price Improved! Welcome home to 8524 Wagon Wheel Road in Riverside Estates in the heart of Mount Vernon, Alexandria, situated on one of George Washington’s original Five Farms! This spacious 5-bedroom, 2.5-bath home offers three levels of comfortable living across more than 2,000 square feet on a generous 0.37-acre lot. The kitchen was recently renovated in 2025, and includes a large center island to fit your whole family, new custom cabinetry complete with a large pull-out drawer pantry, quartz countertops, an oversized stainless steel farmhouse sink that overlooks the large backyard and water feature, and new stainless steel Kitchenaid appliances. The kitchen opens seamlessly to the dining area, creating an inviting space for everyday living and entertaining. The main level also features wood floors, recessed lighting, and a gas fireplace. A convenient main-level laundry with updated appliances (2024), and half bath add to the functionality of the home. Outside, enjoy your time on the screened-in porch while swinging on a porch swing, overlooking a large, level, fully fenced backyard with extensive hardscaping and a spacious shed. Relax on the flagstone patio next to the fire pit while listening to the water feature. Upstairs you’ll find four spacious bedrooms. The master bathroom was completely renovated in 2024 complete with marble tiles and a custom glass enclosure. The finished basement provides additional living space with a bedroom and utility room offering plenty of storage. A two-car garage plus additional driveway parking provides plenty of space for vehicles, guests, and storage. Beyond the home itself, Riverside Estates offers a wonderful sense of community and an exceptional outdoor lifestyle. Known for its welcoming, family-friendly atmosphere, the neighborhood brings residents together through cherished traditions such as Halloween block parties, Easter egg hunts, and other community gatherings. Residents also enjoy public access to Little Hunting Creek and the convenience of being within walking distance of the scenic Mount Vernon Trail, perfect for walking, running, and biking along the Potomac River. With its generous lot, flexible living space, and thoughtful updates, 8524 Wagon Wheel Road offers room for your family to live, relax, and entertain.
For sale
Price cut: $15K (11/5)
$864,999
8524 Wagon Wheel Rd, Alexandria, VA 22309
5beds
2,008sqft
Single Family Residence
Built in 1963
0.37 Acres Lot
$854,000 Zestimate®
$431/sqft
$-- HOA
What's special
Gas fireplaceSpacious shedWater featureGenerous lotFlexible living spaceRecessed lightingThoughtful updates
- 33 days
- 765
- 88
Zillow last checked:
Listing updated:
Listed by:
Kristina Inglis 203-561-2820,
EXP Realty, LLC (866) 825-7169,
Co-Listing Agent: Rhiannon Swanson 206-861-6482,
EXP Realty, LLC
Source: Bright MLS,MLS#: VAFX2344666
Facts & features
Interior
Bedrooms & bathrooms
- Bedrooms: 5
- Bathrooms: 3
- Full bathrooms: 2
- 1/2 bathrooms: 1
- Main level bathrooms: 1
Basement
- Area: 376
Heating
- Central, Forced Air, Natural Gas
Cooling
- Central Air, Electric
Appliances
- Included: Dishwasher, Disposal, Dryer, Microwave, Oven/Range - Gas, Range Hood, Refrigerator, Stainless Steel Appliance(s), Washer, Gas Water Heater
- Laundry: Dryer In Unit, Main Level, Washer In Unit
Features
- Attic/House Fan, Dining Area, Eat-in Kitchen, Kitchen - Gourmet
- Basement: Finished
- Number of fireplaces: 1
Interior area
- Total structure area: 2,008
- Total interior livable area: 2,008 sqft
- Finished area above ground: 1,632
- Finished area below ground: 376
Property
Parking
- Total spaces: 6
- Parking features: Garage Faces Front, Inside Entrance, Attached, Driveway
- Attached garage spaces: 2
- Uncovered spaces: 4
Accessibility
- Accessibility features: None
Features
- Levels: Three
- Stories: 3
- Patio & porch: Patio
- Exterior features: Extensive Hardscape, Water Fountains
- Pool features: None
Lot
- Size: 0.37 Acres
Details
- Additional structures: Above Grade, Below Grade
- Parcel number: 1014 19 0017
- Zoning: 130
- Special conditions: Standard
Construction
Type & style
- Home type: SingleFamily
- Architectural style: Traditional
- Property subtype: Single Family Residence
Materials
- Brick
- Foundation: Concrete Perimeter
Condition
- New construction: No
- Year built: 1963
- Major remodel year: 2025
Utilities & green energy
- Sewer: Public Sewer
- Water: Public
Community & HOA
Community
- Subdivision: Riverside Estates
HOA
- Has HOA: No
Location
- Region: Alexandria
Financial & listing details
- Price per square foot: $431/sqft
- Tax assessed value: $812,850
- Annual tax amount: $9,376
- Date on market: 10/8/2026
- Listing agreement: Exclusive Right To Sell
- Inclusions: Back Porch Swing
- Exclusions: Freezer, Refrigerator + Mini Fridge In Garage.
- Ownership: Fee Simple
Estimated market value
$854,000
$811,000 - $897,000
$3,906/mo
Price history
| Date | Event | Price |
|---|---|---|
| 11/5/2026 | Price change | $864,999-1.7%$431/sqft |
Source:  Bright MLS #VAFX2344666 Report a problem | ||
| 10/8/2026 | Listed for sale | $879,999+3.5%$438/sqft |
Source: Bright MLS #VAFX2344666 Report a problem | ||
| 12/8/2023 | Sold | $850,000$423/sqft |
Source: Bright MLS #VAFX2153116 Report a problem | ||
| 11/15/2023 | Contingent | $850,000$423/sqft |
Source: Bright MLS #VAFX2153116 Report a problem | ||
| 10/26/2023 | Listed for sale | $850,000$423/sqft |
Source: Bright MLS #VAFX2153116 Report a problem | ||
Public tax history
| Year | Property taxes | Tax assessment |
|---|---|---|
| 2026 | $9,376 +5.2% | $812,850 +5.4% |
| 2025 | $8,917 +6.8% | $771,330 +7% |
| 2024 | $8,351 +7.4% | $720,830 +4.6% |
| 2023 | $7,777 +2.9% | $689,140 +4.3% |
| 2022 | $7,558 | $660,980 +12.2% |
| 2021 | -- | $588,860 +5.2% |
| 2020 | $6,623 +5.7% | $559,620 +5.7% |
| 2019 | $6,267 +3.2% | $529,500 +3.2% |
| 2018 | $6,070 +1.9% | $512,900 |
| 2017 | $5,955 +3.9% | $512,900 +3.7% |
| 2016 | $5,729 +3.8% | $494,540 |
| 2015 | $5,519 +8.6% | $494,540 +8.4% |
| 2014 | $5,081 | $456,290 +4.1% |
| 2013 | -- | $438,470 |
| 2012 | -- | $438,470 |
| 2011 | -- | $438,470 +0.3% |
| 2010 | -- | $437,370 -1.2% |
| 2009 | -- | $442,570 -6.1% |
| 2008 | -- | $471,290 -17.6% |
| 2007 | -- | $571,810 +70.2% |
| 2003 | -- | $336,060 +22.3% |
| 2002 | -- | $274,675 +11.3% |
| 2001 | -- | $246,830 |
Find assessor info on the county website
Monthly payment
Est. payment
Payment breakdown
Explore the cost of this home by adjusting the details. Changes won't be saved.Climate risks
Neighborhood: 22309
Nearby schools
Schools provided by the listing agent
- District: Fairfax County Public Schools
Source: Bright MLS. This data may not be complete. We recommend contacting the local school district to confirm school assignments for this home.
- $782,0004 bd3 ba2.3k sqft8405 Wagon Wheel Rd, Alexandria, VA 22309Off Market
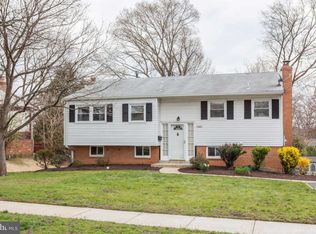
- $751,0004 bd3 ba2.1k sqft8403 Wagon Wheel Rd, Alexandria, VA 22309Off Market

- $683,3004 bd3 ba1.2k sqft8407 Wagon Wheel Rd, Alexandria, VA 22309Off Market
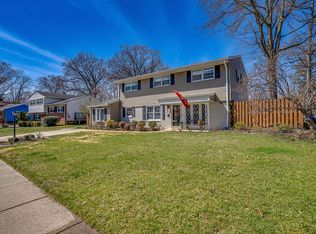
- $771,8004 bd3 ba1.9k sqft8404 Wagon Wheel Rd, Alexandria, VA 22309Off Market
Similar homes
- $850,0004 bd3 ba2.7k sqft8340 Bound Brook Ln, Alexandria, VA 22309For Sale
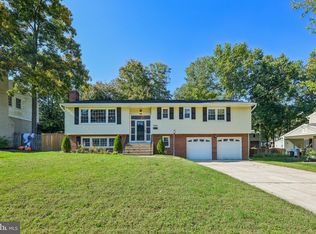
 MLS ID #VAFX2345868, Monique Milucky, Berkshire Hathaway HomeServices PenFed Realty. Bright MLS
- $1,039,9904 bd3 ba3k sqft3217 Wessynton Way, Alexandria, VA 22309For Sale
 MLS ID #VAFX2342926, Heather Carlson, RE/MAX Allegiance. Bright MLS
- $899,0005 bd3 ba2.4k sqft1212 Croton Dr, Alexandria, VA 22308Active
 MLS ID #12787610, Nick Africano, Compass. MRED as distributed by MLS GRID
- $850,0004 bd2 ba2.1k sqft2207 Wittington Blvd, Alexandria, VA 22308For Sale
 MLS ID #VAFX2330878, Randy Martinson, Samson Properties. Bright MLS
- $799,0003 bd3 ba2.2k sqft2407 Cavendish Dr, Alexandria, VA 22308For SaleMLS ID #VAFX2342858, Frida Hopper, TTR Sotheby's International Realty. Bright MLS
- $985,0004 bd4 ba2.9k sqft2414 Ryegate Ln, Alexandria, VA 22308For SaleMLS ID #VAFX2340420, Lauren Kolazas, RLAH @properties. Bright MLS
- $824,9904 bd3 ba1.8k sqft8915 Battery Rd, Alexandria, VA 22308For SaleMLS ID #VAFX2338214, Sandy Chandler, CENTURY 21 New Millennium. Bright MLS
- $799,9994 bd3 ba1.7k sqft1501 Alexandria Ave, Alexandria, VA 22308For SaleMLS ID #VAFX2328886, Sheena Saydam, Keller Williams Capital Properties. Bright MLS
- $859,9504 bd3 ba2.9k sqft3134 Clayborne Ave, Alexandria, VA 22306For SaleMLS ID #VAFX2333080, Cindy Schneider, Long & Foster Real Estate, Inc.. Bright MLS
- $865,0005 bd3 ba2.6k sqft7840 Brompton St, Springfield, VA 22152For SaleMLS ID #VAFX2344522, Steve McIlvaine, KW United. Bright MLS
- $759,9003 bd2 ba1.7k sqft7712 Frances Dr, Alexandria, VA 22306For SaleMLS ID #VAFX2334332, Kyle Toomey, Compass. Bright MLS
- $950,0004 bd3 ba2.5k sqft4809 Randolph Dr, Annandale, VA 22003For SaleMLS ID #VAFX2331210, Phil Cefaratti, Potomac River, Realtors. Bright MLS
- $924,9003 bd3 ba2.2k sqft3424 Woodside Rd, Alexandria, VA 22310For SaleMLS ID #VAFX2345940, Shoshanna Tanner, Compass. Bright MLS
- $869,9004 bd3 ba2.4k sqft1516 N Chambliss St, Alexandria, VA 22312For SaleMLS ID #VAAX2064206, Laurie Gessaman, Pearson Smith Realty, LLC. Bright MLS
- $969,0004 bd4 ba2.4k sqft6418 Cygnet Dr, Alexandria, VA 22307For SaleMLS ID #VAFX2340552, Frances Backus, Corcoran McEnearney. Bright MLS
- $799,9004 bd4 ba1.8k sqft6510 Old Coach Ct, Alexandria, VA 22315For SaleMLS ID #VAFX2347244, Julia Shin, Samson Properties. Bright MLS
- $875,0004 bd4 ba2.3k sqft9065 Northedge Dr, Springfield, VA 22153For SaleMLS ID #VAFX2339984, Michelle Doherty, RLAH @properties. Bright MLS
- $899,9994 bd4 ba2.4k sqft8403 Greeley Blvd, Springfield, VA 22152For SaleMLS ID #VAFX2342142, Jillian Keck Hogan, Corcoran McEnearney. Bright MLS
- $695,0004 bd2 ba1.8k sqft6208 Doncaster Ct, Springfield, VA 22150For SaleMLS ID #VAFX2349234, Kyle Toomey, Compass. Bright MLS
- $950,0003 bd3 ba1.9k sqft2322 Windsor Rd, Alexandria, VA 22307For SaleMLS ID #VAFX2334810, Sarita Sethi, Long & Foster Real Estate, Inc.. Bright MLS
