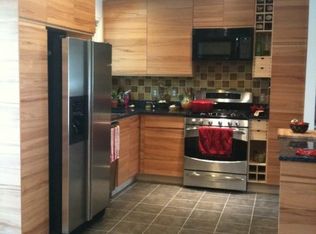
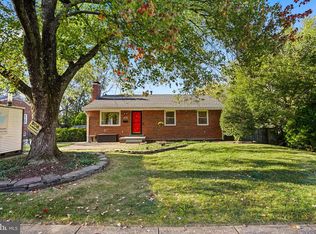
**OPEN HOUSE SATURDAY, 11/14/ FROM 11:00AM-1:00PM** Updated and expanded rambler in Springfield's Monticello Forest neighborhood. Situated on a cul-de-sac with a long driveway, fully fenced rear yard, spacious deck, and oversized shed. One-level living with 4 beds, 2 full baths, and two living spaces. Hardwood floors and tile throughout, two gas fireplaces, and recessed lighting. The rear room addition has gorgeous vaulted ceilings and tons of natural light. The kitchen has stainless steel appliances, butcher block countertops, gas cooking, a built-in pantry, a deep sink, and ample cabinetry. Two remodeled bathrooms with the hall bath having a soaking tub and primary ensuite having a walk-in shower. Full size washer/dryer in the laundry closet. Pull-down stairs leading to the attic. The flat, fully fenced backyard has a great patio deck perfect for hosting/grilling and an oversized shed for all your tools. New windows 2023. Architectural shingle roof 2021. Water heater 2016. Attic insulation replaced. This is a great location for access to major commuting routes and metro, with close proximity to shopping, coffee, restaurants, Whole Foods, Trader Joe's and Springfield Mall.
For sale
$695,000
6208 Doncaster Ct, Springfield, VA 22150
4beds
1,830sqft
Single Family Residence
Built in 1959
10,453 Square Feet Lot
$684,200 Zestimate®
$380/sqft
$-- HOA
What's special
Situated on a cul-de-sacTwo gas fireplacesFully fenced rear yardLong drivewayFlat fully fenced backyardOne-level livingGorgeous vaulted ceilings
- 10 days
- 784
- 99
Likely to sell faster than
Zillow last checked:
Listing updated:
Listed by:
Kyle Toomey 703-380-0071,
Compass (703) 229-8935,
Listing Team: The Toomey Group
Source: Bright MLS,MLS#: VAFX2349234
Facts & features
Interior
Bedrooms & bathrooms
- Bedrooms: 4
- Bathrooms: 2
- Full bathrooms: 2
- Main level bathrooms: 2
- Main level bedrooms: 4
Basement
- Area: 0
Heating
- Forced Air, Natural Gas
Cooling
- Central Air, Ceiling Fan(s), Electric
Appliances
- Included: Microwave, Dishwasher, Disposal, Exhaust Fan, Oven/Range - Gas, Refrigerator, Stainless Steel Appliance(s), Water Heater, Washer, Dryer, Gas Water Heater
- Laundry: Washer In Unit, Dryer In Unit
Features
- Attic, Built-in Features, Ceiling Fan(s), Entry Level Bedroom, Primary Bath(s), Recessed Lighting, Bathroom - Stall Shower, Bathroom - Tub Shower
- Flooring: Wood, Ceramic Tile
- Has basement: No
- Number of fireplaces: 2
- Fireplace features: Gas/Propane
Interior area
- Total structure area: 1,830
- Total interior livable area: 1,830 sqft
- Finished area above ground: 1,830
- Finished area below ground: 0
Property
Parking
- Total spaces: 2
- Parking features: Concrete, Driveway, On Street
- Uncovered spaces: 2
Accessibility
- Accessibility features: None
Features
- Levels: One
- Stories: 1
- Patio & porch: Deck
- Exterior features: Lighting, Sidewalks
- Pool features: None
- Fencing: Full
Lot
- Size: 10,453 Square Feet
- Features: Cul-De-Sac, Front Yard, Level, No Thru Street, Rear Yard, Suburban
Details
- Additional structures: Above Grade, Below Grade
- Parcel number: 0803 03780007
- Zoning: 140
- Special conditions: Standard
Construction
Type & style
- Home type: SingleFamily
- Architectural style: Ranch/Rambler
- Property subtype: Single Family Residence
Materials
- Brick, Vinyl Siding
- Foundation: Slab
- Roof: Architectural Shingle
Condition
- Excellent
- New construction: No
- Year built: 1959
Utilities & green energy
- Sewer: Public Sewer
- Water: Public
Community & HOA
Community
- Subdivision: Monticello Forest
HOA
- Has HOA: No
Location
- Region: Springfield
Financial & listing details
- Price per square foot: $380/sqft
- Tax assessed value: $674,650
- Annual tax amount: $7,782
- Date on market: 11/5/2026
- Listing agreement: Exclusive Right To Sell
- Ownership: Fee Simple
Estimated market value
$684,200
$650,000 - $718,000
$3,382/mo
Price history
| Date | Event | Price |
|---|---|---|
| 11/5/2026 | Listed for sale | $695,000+3%$380/sqft |
Source:  Bright MLS #VAFX2349234 Report a problem | ||
| 7/31/2024 | Sold | $675,000$369/sqft |
Source: Bright MLS #VAFX2182122 Report a problem | ||
| 7/12/2024 | Pending sale | $675,000$369/sqft |
Source: Bright MLS #VAFX2182122 Report a problem | ||
| 7/10/2024 | Listed for sale | $675,000$369/sqft |
Source: Bright MLS #VAFX2182122 Report a problem | ||
| 7/1/2024 | Pending sale | $675,000$369/sqft |
Source: Bright MLS #VAFX2182122 Report a problem | ||
| 6/1/2024 | Contingent | $675,000$369/sqft |
Source: Bright MLS #VAFX2182122 Report a problem | ||
| 5/30/2024 | Listed for sale | $675,000+25%$369/sqft |
Source: Bright MLS #VAFX2182122 Report a problem | ||
| 12/8/2022 | Sold | $540,000-1.8%$295/sqft |
Source: Bright MLS #VAFX2092690 Report a problem | ||
| 10/28/2022 | Pending sale | $550,000$301/sqft |
Source: Bright MLS #VAFX2092690 Report a problem | ||
| 10/11/2022 | Price change | $550,000-2.7%$301/sqft |
Source: Bright MLS #VAFX2092690 Report a problem | ||
| 9/15/2022 | Listed for sale | $565,000+48.7%$309/sqft |
Source: Bright MLS #VAFX2092690 Report a problem | ||
| 3/8/2021 | Listing removed | -- |
Source: Owner Report a problem | ||
| 7/14/2015 | Listing removed | $2,200$1/sqft |
Source: Owner Report a problem | ||
| 7/7/2015 | Listed for rent | $2,200$1/sqft |
Source: Owner Report a problem | ||
| 5/28/2015 | Sold | $380,000-7.1%$208/sqft |
Source: Public Record Report a problem | ||
| 4/9/2015 | Price change | $409,000-2.4%$223/sqft |
Source: Keller Williams - Lake Ridge #FX8552168 Report a problem | ||
| 4/2/2015 | Listed for sale | $419,000$229/sqft |
Source: Keller Williams Realty #FX8552168 Report a problem | ||
| 3/7/2015 | Pending sale | $419,000$229/sqft |
Source: Keller Williams Realty #FX8552168 Report a problem | ||
| 2/25/2015 | Listed for sale | $419,000+52.4%$229/sqft |
Source: Keller Williams Realty #FX8552168 Report a problem | ||
| 8/1/2008 | Sold | $275,000+5.4%$150/sqft |
Source: Public Record Report a problem | ||
| 6/25/2008 | Listed for sale | $261,000-49.8%$143/sqft |
Source: ERA #FX6788592 Report a problem | ||
| 12/1/2005 | Sold | $520,000+60%$284/sqft |
Source: Public Record Report a problem | ||
| 6/2/2003 | Sold | $325,000+127.3%$178/sqft |
Source: Public Record Report a problem | ||
| 6/12/1997 | Sold | $143,000$78/sqft |
Source: Public Record Report a problem | ||
Public tax history
| Year | Property taxes | Tax assessment |
|---|---|---|
| 2026 | $7,782 +1.3% | $674,650 +1.5% |
| 2025 | $7,684 +11.8% | $664,730 +12.1% |
| 2024 | $6,870 +7.6% | $593,040 +4.8% |
| 2023 | $6,385 +4.9% | $565,800 +6.3% |
| 2022 | $6,087 | $532,320 +10.9% |
| 2021 | -- | $480,180 +6.5% |
| 2020 | $5,336 +3.4% | $450,830 +3.4% |
| 2019 | $5,158 +3% | $435,830 +3% |
| 2018 | $5,010 +7.2% | $423,300 +5.1% |
| 2017 | $4,675 +4% | $402,680 +3.8% |
| 2016 | $4,496 +6.4% | $388,120 +2.5% |
| 2015 | $4,226 +3.4% | $378,650 +3.1% |
| 2014 | $4,088 | $367,140 +13.5% |
| 2013 | -- | $323,410 +10.3% |
| 2012 | -- | $293,260 +4.9% |
| 2011 | -- | $279,550 +4.5% |
| 2010 | -- | $267,510 -9.4% |
| 2009 | -- | $295,400 -31% |
| 2008 | -- | $427,860 -4.4% |
| 2007 | -- | $447,640 +94.1% |
| 2003 | -- | $230,625 +33.8% |
| 2002 | -- | $172,375 +16.5% |
| 2001 | -- | $147,985 |
Find assessor info on the county website
Monthly payment
Est. payment
Payment breakdown
Explore the cost of this home by adjusting the details. Changes won't be saved.Climate risks
Neighborhood: 22150
Nearby schools
Schools provided by the listing agent
- District: Fairfax County Public Schools
Source: Bright MLS. This data may not be complete. We recommend contacting the local school district to confirm school assignments for this home.
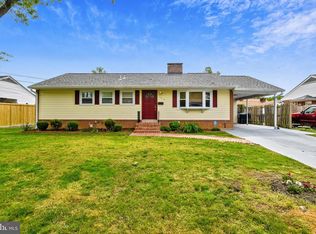
- $705,4005 bd4 ba1.5k sqft6209 Doncaster Ct, Springfield, VA 22150Off Market
- $607,100-- bd-- ba1.8k sqft6206 Doncaster Ct, Springfield, VA 22150Off Market
- $668,4003 bd4 ba1.1k sqft6203 Hibbling Ave, Springfield, VA 22150Off Market
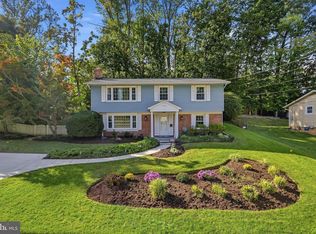
- $679,2003 bd3 ba2k sqft6205 Hibbling Ave, Springfield, VA 22150Off Market
Similar homes
- $719,9003 bd3 ba1.9k sqft7712 Asterella Ct, Springfield, VA 22152For Sale

 MLS ID #VAFX2346774, Heidi Robbins, RLAH @properties. Bright MLS
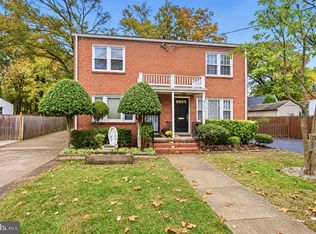
- $865,0005 bd3 ba2.6k sqft7840 Brompton St, Springfield, VA 22152For Sale
 MLS ID #VAFX2344522, Steve McIlvaine, KW United. Bright MLS
- $689,9003 bd2 ba1.4k sqft1231 S Buchanan St, Arlington, VA 22204For Sale
 MLS ID #VAAR2081628, Maureen Dabkowski, Coldwell Banker Realty. Bright MLS
- $800,0004 bd3 ba2.3k sqft6310 Yellowstone Dr, Alexandria, VA 22312For Sale
 MLS ID #VAFX2348662, Donald Weaver, RE/MAX Allegiance. Bright MLS
- $619,9004 bd2 ba1.7k sqft3726 Tedrich Blvd, Fairfax, VA 22031For SaleMLS ID #VAFC2009452, Kristy Moore, Local Expert Realty. Bright MLS
- $700,0004 bd3 ba2.4k sqft10364 Sorrell Dr, Manassas, VA 20110For SaleMLS ID #VAPW2133232, Richie Hanna, RE/MAX Gateway. Bright MLS
- $729,9996 bd3 ba2.5k sqft6212 Thornwood Dr, Alexandria, VA 22310For SaleMLS ID #VAFX2338904, Darius Mahdavi, Samson Properties. Bright MLS
- $819,0005 bd3 ba2.5k sqft5510 Kings Park Dr, Springfield, VA 22151For SaleMLS ID #VAFX2341348, Susan Metcalf, Corcoran McEnearney. Bright MLS
- $829,9005 bd2 ba2.5k sqft8923 Cromwell Dr, Springfield, VA 22151For SaleMLS ID #VAFX2332400, Frank Tavares, Pearson Smith Realty, LLC. Bright MLS
- $639,9004 bd3 ba1.8k sqft2721 Deepford Dr, Woodbridge, VA 22192For SaleMLS ID #VAPW2133194, Carlos Trevino, Samson Properties. Bright MLS
- $789,9994 bd3 ba1.9k sqft5130 Linette Ln, Annandale, VA 22003For SaleMLS ID #VAFX2346810, Matt Cockerham, RE/MAX Realty Group. Bright MLS
- $899,9994 bd4 ba2.4k sqft8403 Greeley Blvd, Springfield, VA 22152For SaleMLS ID #VAFX2342142, Jillian Keck Hogan, Corcoran McEnearney. Bright MLS
- $635,0003 bd4 ba1.7k sqft6507 Field Master Dr, Springfield, VA 22152For SaleMLS ID #VAFX2347152, Payton Polychrones, Samson Properties. Bright MLS
- $950,0004 bd3 ba2.5k sqft4809 Randolph Dr, Annandale, VA 22003For SaleMLS ID #VAFX2331210, Phil Cefaratti, Potomac River, Realtors. Bright MLS
- $824,9004 bd2 ba2k sqft2854 Stuart Dr, Falls Church, VA 22042For SaleMLS ID #VAFX2347190, Jessica Fauteux, RE/MAX Allegiance. Bright MLS
- $659,9004 bd2 ba1.2k sqft6711 Swarthmore Dr, Alexandria, VA 22307For SaleMLS ID #VAFX2335426, Boyd Grainger, Pearson Smith Realty, LLC. Bright MLS
- $649,9004 bd3 ba1.3k sqft10212 Stratford Ave, Fairfax, VA 22030For SaleMLS ID #VAFC2009012, Nathan Johnson, Keller Williams Capital Properties. Bright MLS
- $799,0005 bd3 ba2.2k sqft4703 Tara Dr, Fairfax, VA 22032For SaleMLS ID #VAFX2347422, Denean Lee Jones, Redfin Corporation. Bright MLS
- $734,9904 bd3 ba1.9k sqft5701 Ottawa Rd, Centreville, VA 20120For SaleMLS ID #VAFX2347368, Austin Wickwire, RE/MAX Gateway, LLC. Bright MLS
- $874,9955 bd4 ba2.5k sqft3129 Hodge Pl, Falls Church, VA 22042For SaleMLS ID #VAFX2345382, Kelly THOMPSON, EXP Realty, LLC. Bright MLS
