RECENT PRICE IMPROVEMENT DOWN $25,000! Welcome to 5701 Ottawa Rd. A totally reimagined space located in one of Centreville's most well-established neighborhoods; Country Club Manor. This property offers four bedrooms and three full bathrooms, a rare find in this community. Even more rare - a large fully fenced corner lot with in-ground pool and covered deck. Step inside the inviting main level space, redesigned with a new and improved totally open floor plan, all new windows, masterfully refinished hardwood floors, remodeled kitchen with custom island and cabinets, new counter tops, all new stainless-steel appliances, recessed lights, three generous sized bedrooms, and two updated full bathrooms, all accessed without any stairs! Head down to the lower level and you'll find a den/entertainment space with all new LVP flooring, recessed lighting, freshly painted brick fireplace, fourth bedroom with attached updated full bathroom - perfect for a guest suite, in-law suite, or even as a rental, with private dedicated rear entrance. The lower level also has a large unfinished area with a variety of uses from extra storage space, a workshop, home gym, or whatever suits your lifestyle. Conveniently located right of Braddock Rd. with extremely easy access to 28, 66, 29, and 50, just 10 miles from Dulles Airport, and just over a mile from nearby metro park-and-ride lot on Stone Rd. A commuter's dream location! About half a mile from Chantilly National Golf & Country Club, and close proximity to several shopping centers on Stone Rd. and Westfields Blvd. including restaurants, gas stations, grocery stores, gym, barber, dry cleaners, veterinarians, doctors, dentists, pharmacy, and all types of different businesses and services. Just a block from Deer Park Elementary, a few blocks from Stone Middle School, and a few miles to Westfield High School. Bring us an offer!
For sale
Price cut: $10K (9/21)
$749,990
5701 Ottawa Rd, Centreville, VA 20120
4beds
1,926sqft
Single Family Residence
Built in 1969
0.37 Acres Lot
$745,100 Zestimate®
$389/sqft
$-- HOA
What's special
In-ground poolPrivate dedicated rear entranceInviting main level spaceTotally open floor planAll new lvp flooringRecessed lightsRecessed lighting
- 48 days
- 1,649
- 82
Likely to sell faster than
Zillow last checked:
Listing updated:
Listed by:
Austin Wickwire 703-973-6022,
RE/MAX Gateway, LLC (703) 652-5777
Source: Bright MLS,MLS#: VAFX2334744
Facts & features
Interior
Bedrooms & bathrooms
- Bedrooms: 4
- Bathrooms: 3
- Full bathrooms: 3
- Main level bathrooms: 2
- Main level bedrooms: 3
Rooms
- Room types: Living Room, Dining Room, Primary Bedroom, Bedroom 2, Bedroom 3, Bedroom 4, Kitchen, Den, Laundry, Storage Room, Utility Room, Workshop, Bathroom 2, Bathroom 3, Primary Bathroom
Primary bedroom
- Level: Main
Bedroom 2
- Level: Main
Bedroom 3
- Level: Main
Bedroom 4
- Level: Lower
Primary bathroom
- Level: Main
Bathroom 2
- Level: Main
Bathroom 3
- Level: Lower
Den
- Level: Lower
Dining room
- Level: Main
Kitchen
- Level: Main
Laundry
- Level: Lower
Living room
- Level: Main
Storage room
- Level: Lower
Utility room
- Level: Lower
Workshop
- Level: Lower
Heating
- Forced Air, Natural Gas
Cooling
- Central Air, Electric
Appliances
- Included: Microwave, Dishwasher, Disposal, Dryer, Oven/Range - Gas, Range Hood, Refrigerator, Six Burner Stove, Stainless Steel Appliance(s), Washer, Water Heater, Gas Water Heater
- Laundry: Lower Level, Has Laundry, Laundry Room
Features
- Attic, Bathroom - Stall Shower, Bathroom - Tub Shower, Bathroom - Walk-In Shower, Breakfast Area, Ceiling Fan(s), Combination Kitchen/Dining, Dining Area, Entry Level Bedroom, Family Room Off Kitchen, Open Floorplan, Kitchen Island, Recessed Lighting
- Flooring: Hardwood, Luxury Vinyl, Wood
- Basement: Connecting Stairway,Heated,Improved,Interior Entry,Exterior Entry,Partially Finished,Rear Entrance,Walk-Out Access,Sump Pump,Windows
- Number of fireplaces: 1
- Fireplace features: Brick, Wood Burning, Mantel(s)
Interior area
- Total structure area: 2,532
- Total interior livable area: 1,926 sqft
- Finished area above ground: 1,288
- Finished area below ground: 638
Property
Parking
- Total spaces: 2
- Parking features: Concrete, Paved, Driveway, On Street
- Uncovered spaces: 2
Accessibility
- Accessibility features: Other
Features
- Levels: Two
- Stories: 2
- Patio & porch: Deck, Roof
- Exterior features: Awning(s), Rain Gutters, Storage
- Has private pool: Yes
- Pool features: Concrete, Fenced, In Ground, Private
- Fencing: Full,Chain Link
Lot
- Size: 0.37 Acres
Details
- Additional structures: Above Grade, Below Grade
- Parcel number: 0532 02070020
- Zoning: 131
- Special conditions: Standard
Construction
Type & style
- Home type: SingleFamily
- Architectural style: Ranch/Rambler
- Property subtype: Single Family Residence
Materials
- Brick
- Foundation: Block
Condition
- New construction: No
- Year built: 1969
- Major remodel year: 2026
Utilities & green energy
- Sewer: Public Sewer
- Water: Public
Community & HOA
Community
- Subdivision: Country Club Manor
HOA
- Has HOA: No
Location
- Region: Centreville
Financial & listing details
- Price per square foot: $389/sqft
- Tax assessed value: $679,570
- Annual tax amount: $7,839
- Date on market: 8/13/2026
- Listing agreement: Exclusive Right To Sell
- Listing terms: Conventional,Cash,FHA,VA Loan
- Ownership: Fee Simple
Estimated market value
$745,100
$708,000 - $782,000
$3,888/mo
Price history
| Date | Event | Price |
|---|---|---|
| 9/21/2026 | Price change | $749,990-1.3%$389/sqft |
Source:  Bright MLS #VAFX2334744 Report a problem Bright MLS #VAFX2334744 Report a problem | ||
| 9/8/2026 | Price change | $759,990-1.9%$395/sqft |
Source: Bright MLS #VAFX2334744 Report a problem | ||
| 8/13/2026 | Listed for sale | $775,000+33.6%$402/sqft |
Source: Bright MLS #VAFX2334744 Report a problem | ||
| 6/22/2026 | Sold | $580,000+70.6%$301/sqft |
Source: Public Record Report a problem | ||
| 8/29/2003 | Sold | $339,900+102.9%$176/sqft |
Source: Public Record Report a problem | ||
| 7/8/1997 | Sold | $167,500$87/sqft |
Source: Public Record Report a problem | ||
Public tax history
| Year | Property taxes | Tax assessment |
|---|---|---|
| 2025 | $7,652 +9.6% | $661,960 +9.8% |
| 2024 | $6,982 +3.3% | $602,700 +0.6% |
| 2023 | $6,758 +5.4% | $598,820 +6.8% |
| 2022 | $6,414 | $560,890 +14.1% |
| 2021 | -- | $491,670 +4.4% |
| 2020 | $5,571 +2.8% | $470,750 +2.8% |
| 2019 | $5,422 +3.8% | $458,140 +3.8% |
| 2018 | $5,221 +4.4% | $441,190 +2.4% |
| 2017 | $5,003 +0.2% | $430,920 |
| 2016 | $4,992 +6.5% | $430,920 +2.6% |
| 2015 | $4,686 +5.4% | $419,880 +5.2% |
| 2014 | $4,445 | $399,200 +8.7% |
| 2013 | -- | $367,100 +2.9% |
| 2012 | -- | $356,850 -4.5% |
| 2011 | -- | $373,600 +10.8% |
| 2010 | -- | $337,190 -7.3% |
| 2009 | -- | $363,810 -12.2% |
| 2008 | -- | $414,170 -9.3% |
| 2007 | -- | $456,500 +68.1% |
| 2003 | -- | $271,610 +10.6% |
| 2002 | -- | $245,610 +23.8% |
| 2001 | -- | $198,430 |
Find assessor info on the county website
Monthly payment
Est. payment
Payment breakdown
Explore the cost of this home by adjusting the details. Changes won't be saved.Climate risks
Neighborhood: 20120
Nearby schools
Schools provided by the listing agent
- Elementary: Deer Park
- Middle: Stone
- High: Westfield
- District: Fairfax County Public Schools
Source: Bright MLS. This data may not be complete. We recommend contacting the local school district to confirm school assignments for this home.
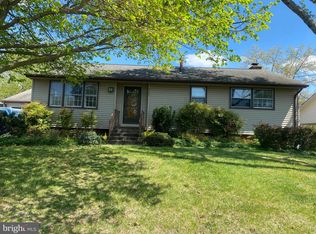
Similar homes
- $699,9904 bd2 ba1.7k sqft5623 Ottawa Rd, Centreville, VA 20120For Sale
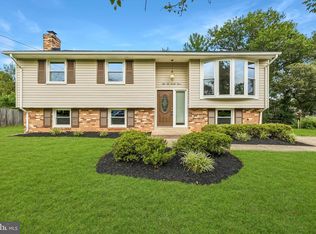
 MLS ID #VAFX2336948, Matt Spinosa, The Spinosa Group, LLC. Bright MLS
 - $719,9004 bd3 ba1.6k sqft14808 Cranoke St, Centreville, VA 20120For Sale
 MLS ID #VAFX2338016, Tam Nguyen, KW Metro Center. Bright MLS
 - $719,9003 bd4 ba1.9k sqft13506 Stargazer Ter, Centreville, VA 20120For Sale
 MLS ID #VAFX2335232, Sammy Suleiman, Keller Williams Realty. Bright MLS
 - $699,9004 bd3 ba2.2k sqft4503 Jennifer Ln, Haymarket, VA 20169For Sale
 MLS ID #VAPW2130762, Steve Bradley, Bradley Group Realtors. Bright MLS
 - $800,0004 bd3 ba2.4k sqft7217 Wilburdale Dr, Annandale, VA 22003For SaleMLS ID #VAFX2343160, Rachel Rajala, EXP Realty, LLC. Bright MLS
- $689,5005 bd3 ba2.7k sqft9021 Weir St, Manassas, VA 20110For SaleMLS ID #VAMN2011478, Marcia Goodman, Samson Properties. Bright MLS
- $725,0003 bd3 ba2.2k sqft1301 Lopp Ct, Herndon, VA 20170For SaleMLS ID #VAFX2307858, Dawn Pace, Compass. Bright MLS
- $779,0004 bd3 ba2k sqft5506 Ventnor Ln, Springfield, VA 22151For SaleMLS ID #VAFX2335892, Frank Tavares, Pearson Smith Realty, LLC. Bright MLS
- $499,8494 bd3 ba1.6k sqft14462 Four Chimney Dr, Centreville, VA 20120For SaleMLS ID #VAFX2328610, STACY FUTTERER, Samson Properties. Bright MLS
- $759,9994 bd3 ba1.1k sqft5500 Corot Ct, Fairfax, VA 22032For SaleMLS ID #VAFX2334678, Kristina Inglis, EXP Realty, LLC. Bright MLS
- $749,9904 bd3 ba2.4k sqft7214 Reservoir Rd, Springfield, VA 22150For SaleMLS ID #VAFX2335742, Jeff Osborne, KW Metro Center. Bright MLS
- $795,0004 bd3 ba1.6k sqft6800 Sydenstricker Rd, Springfield, VA 22152For SaleMLS ID #VAFX2311594, Kim Spear, Keller Williams Realty. Bright MLS
- $765,0005 bd3 ba2.3k sqft7113 Galgate Dr, Springfield, VA 22152For SaleMLS ID #VAFX2329270, Jess Miller, Samson Properties. Bright MLS
- $849,9005 bd3 ba2.3k sqft7028 Bradley Cir, Annandale, VA 22003For SaleMLS ID #VAFX2341608, Victor Criales, EXP Realty, LLC. Bright MLS
- $799,9994 bd3 ba2.3k sqft5502 Kings Park Dr, Springfield, VA 22151For SaleMLS ID #VAFX2325352, Peter Brock, Jobin Realty. Bright MLS
- $715,0004 bd3 ba2.5k sqft8200 Legion Dr, Lorton, VA 22079For SaleMLS ID #VAFX2340360, Abel Aquino, Real Broker, LLC. Bright MLS
- $825,0005 bd3 ba2.4k sqft10196 Bessmer Ln, Fairfax, VA 22032For SaleMLS ID #VAFX2337574, Corey Dutko, EXP Realty, LLC. Bright MLS
- $835,0004 bd3 ba1.8k sqft5215 Lighthorne Rd, Burke, VA 22015For SaleMLS ID #VAFX2341254, Steve McIlvaine, KW United. Bright MLS
- $624,9004 bd2 ba1.7k sqft3726 Tedrich Blvd, Fairfax, VA 22031For SaleMLS ID #VAFC2009120, Kristy Moore, Local Expert Realty. Bright MLS
- $815,0004 bd3 ba2.6k sqft1413 Bayshire Ln, Herndon, VA 20170For SaleMLS ID #VAFX2328568, Stefan Rosu, Keller Williams Capital Properties. Bright MLS
