Fall in Love with This Exceptional Home! Some homes simply check the boxes. Others make you feel something the moment you walk through the door. Welcome to this beautifully renovated 5-bedroom, 3.5-bath Colonial tucked near the end of a cul-de-sac in the coveted Waverly Crossing community. Surrounded by nature and filled with natural light, this exceptional home offers the perfect blend of comfort, style, privacy, and an inviting sense of home. Step inside and feel the difference! Gleaming hardwood floors, a formal living room with a soaring vaulted ceiling, and a separate dining room create an elegant yet welcoming first impression. At the heart of the home is the renovated, beautifully appointed kitchen featuring new stainless-steel appliances, granite countertops, solid-wood cabinetry, and abundant smart storage. Designed for both everyday living and memorable gatherings, the kitchen flows effortlessly into the inviting family room, where a cozy gas fireplace sets the stage for relaxing evenings and time well spent with family and friends. Open the double glass sliders and discover your own private retreat! The tree-shaded deck overlooks the tranquil creek-fed lake, backyard, and surrounding woods, creating a breathtaking natural backdrop in every season. All the rear-facing windows of the home have views of the lake and the wildlife that calls this peaceful setting home. Imagine summer barbecues, brilliant fall foliage, or a quiet morning coffee as the trees sway in the breeze. Here, nature becomes part of your everyday living. When it’s time to unwind, retreat to the spacious primary suite, a true haven of privacy featuring a vaulted ceiling, large ceiling fan, and beautifully renovated ensuite bath. Dual vanities, a glass-enclosed walk-in shower, and a separate water closet create a spa-inspired space to begin or end your day. Three additional bedrooms, each with its own ceiling fan, share a fully renovated hallway bath on the upper level. The walk-out lower level delivers even more room to live, relax, and entertain! A generous recreation room is ideal for movie nights, game days, and gatherings, while sliding doors open to a large, paved patio overlooking the newly fenced backyard. A fifth bedroom and full bath provide wonderful flexibility for guests, multigenerational living, or a private home office. A spacious, dedicated laundry room with a sink and extensive shelving adds everyday convenience. Storage? You’ll never have to worry about running out of space! Enjoy an enormous 8' x 16' storage shed, extensive hanging storage in the garage, convenient pull-down access to the garage attic, and additional storage beneath the deck. Nature lovers and outdoor enthusiasts will appreciate the home’s exceptional setting backing to Fairfax County parkland, including Flatlick Stream Valley Park and Frog Branch Stream Valley Trail, with miles of paved walking and biking trails literally next door. Waverly Crossing community amenities include tennis courts, pickleball courts, playgrounds, and common areas. Nearby Brookfield Swim Club offers paid memberships. Ideally located near shopping, dining, parks, major commuter routes, and top-rated schools. This move-in-ready home offers exceptional updates, versatile living spaces, abundant storage, and a peaceful natural setting. Recent Updates: 30-year Roof (2021),low E front windows (2021),Main level refinished floors (2021),Epoxy Garage Flooring (2021),Living Room Recessed Lighting (2021), Lower Level Carpet (2022),Lower-level basement Slider (2022),Updated lighting to LED’s (2022), Blown Attic Insulation (2022), Kitchen Renovation (2022),Kitchen Sliding Door/internal blinds (2022),Backyard Fence (2022),Heat Pump-Attic (2024),Renovated Primary Ensuite Bath (2024),Renovated Powder Room (2025),Asphalt Driveway (2025), Hot Water Heater (2026),Outdoor Fixtures (2026),LL Heat/AC Unit (2025)Sealed Driveway (2026), Fresh Neutral Paint (2026).
For sale
$969,000
13819 Lowry Dr, Chantilly, VA 20151
5beds
2,425sqft
Single Family Residence
Built in 1986
0.29 Acres Lot
$950,600 Zestimate®
$400/sqft
$33/mo HOA
What's special
Cozy gas fireplaceWalk-out lower levelNewly fenced backyardInviting family roomSurrounded by natureGranite countertopsSeparate dining room
- --
- on Zillow
- 1,623
- views
- 119
- saves
Likely to sell faster than
Zillow last checked:
Listing updated:
Listed by:
Cindy Metcalf 703-939-1212,
Coldwell Banker Realty 7034717220
Source: Bright MLS,MLS#: VAFX2343442
Facts & features
Interior
Bedrooms & bathrooms
- Bedrooms: 5
- Bathrooms: 4
- Full bathrooms: 3
- 1/2 bathrooms: 1
- Main level bathrooms: 1
Basement
- Area: 600
Heating
- Forced Air, Heat Pump, Natural Gas, Electric
Cooling
- Central Air, Heat Pump, Electric
Appliances
- Included: Microwave, Built-In Range, Dishwasher, Disposal, Dryer, Refrigerator, Stainless Steel Appliance(s), Washer, Water Heater, Electric Water Heater
- Laundry: In Basement, Lower Level
Features
- Attic/House Fan, Ceiling Fan(s), Crown Molding, Upgraded Countertops, Walk-In Closet(s), Kitchen - Gourmet, Kitchen Island, Floor Plan - Traditional, Bathroom - Stall Shower, Bathroom - Tub Shower, Chair Railings, Family Room Off Kitchen
- Flooring: Carpet, Ceramic Tile, Wood
- Doors: Sliding Glass, Storm Door(s)
- Windows: Double Hung, Low Emissivity Windows
- Basement: Full,Connecting Stairway,Finished,Walk-Out Access
- Number of fireplaces: 1
- Fireplace features: Glass Doors, Gas/Propane
Interior area
- Total structure area: 2,425
- Total interior livable area: 2,425 sqft
- Finished area above ground: 1,825
- Finished area below ground: 600
Video & virtual tour
Property
Parking
- Total spaces: 4
- Parking features: Storage, Garage Faces Front, Attached, Driveway, On Street
- Attached garage spaces: 2
- Uncovered spaces: 2
Accessibility
- Accessibility features: None
Features
- Levels: Three
- Stories: 3
- Patio & porch: Deck, Patio
- Exterior features: Extensive Hardscape, Lighting, Play Area
- Pool features: None
- Fencing: Wood
- Has view: Yes
- View description: Garden, Lake, Park/Greenbelt
- Has water view: Yes
- Water view: Lake
Lot
- Size: 0.29 Acres
- Features: Backs - Parkland, Backs to Trees, Cul-De-Sac, No Thru Street, Wooded
Details
- Additional structures: Above Grade, Below Grade, Outbuilding
- Parcel number: 0442 12 0052
- Zoning: 302
- Special conditions: Standard
Construction
Type & style
- Home type: SingleFamily
- Architectural style: Colonial
- Property subtype: Single Family Residence
Materials
- Brick, Vinyl Siding
- Foundation: Block, Concrete Perimeter
- Roof: Composition
Condition
- Excellent
- New construction: No
- Year built: 1986
Utilities & green energy
- Sewer: Public Sewer
- Water: Public
- Utilities for property: Cable Available, Electricity Available, Natural Gas Available, Water Available, Fiber Optic
Community & HOA
Community
- Security: Security System
- Subdivision: Waverly Crossing
HOA
- Has HOA: Yes
- Amenities included: Common Grounds, Tennis Court(s), Tot Lots/Playground
- Services included: Management, Snow Removal
- HOA fee: $400 annually
- HOA name: WAVERLY CROSSING COMMUNITY ASSOCIATION
Location
- Region: Chantilly
Financial & listing details
- Price per square foot: $400/sqft
- Tax assessed value: $808,230
- Annual tax amount: $9,323
- Date on market: 10/29/2026
- Listing agreement: Exclusive Right To Sell
- Listing terms: Cash,Conventional,FHA,VA Loan
- Ownership: Fee Simple
Estimated market value
$950,600
$903,000 - $998,000
$4,248/mo
Price history
| Date | Event | Price |
|---|---|---|
| 10/5/2021 | Sold | $724,999$299/sqft |
Source:  Bright MLS #VAFX2010384 Report a problem | ||
| 9/5/2021 | Pending sale | $724,999$299/sqft |
Source: Bright MLS #VAFX2010384 Report a problem | ||
| 8/24/2021 | Price change | $724,999-2.7%$299/sqft |
Source: Bright MLS #VAFX2010384 Report a problem | ||
| 8/6/2021 | Price change | $744,900-0.7%$307/sqft |
Source: Bright MLS #VAFX2010384 Report a problem | ||
| 7/29/2021 | Listed for sale | $750,000+78.6%$309/sqft |
Source: Bright MLS #VAFX2010384 Report a problem | ||
| 1/6/2009 | Sold | $420,000-20%$173/sqft |
Source: Public Record Report a problem | ||
| 5/25/2008 | Listing removed | $525,000$216/sqft |
Source: Point2 #FX6765939 Report a problem | ||
| 5/24/2008 | Listed for sale | $525,000+128.3%$216/sqft |
Source: Point2 #FX6765939 Report a problem | ||
| 6/13/1994 | Sold | $230,000$95/sqft |
Source: Public Record Report a problem | ||
Public tax history
| Year | Property taxes | Tax assessment |
|---|---|---|
| 2026 | $9,323 +4.1% | $808,230 +4.4% |
| 2025 | $8,952 +7.3% | $774,390 +7.5% |
| 2024 | $8,345 +10.8% | $720,300 +7.9% |
| 2023 | $7,532 -1.3% | $667,410 |
| 2022 | $7,632 | $667,410 +21% |
| 2021 | -- | $551,750 +2.1% |
| 2020 | $6,395 +5.7% | $540,320 +5.7% |
| 2019 | $6,050 +2.2% | $511,200 +2.2% |
| 2018 | $5,919 +1.9% | $500,120 |
| 2017 | $5,806 +2.2% | $500,120 +2% |
| 2016 | $5,680 +7.9% | $490,330 +3.9% |
| 2015 | $5,266 +0.2% | $471,880 |
| 2014 | $5,254 | $471,880 +2.3% |
| 2013 | -- | $461,050 +0.7% |
| 2012 | -- | $457,990 |
| 2011 | -- | $457,990 +8.2% |
| 2010 | -- | $423,210 -2.1% |
| 2009 | -- | $432,170 -12.8% |
| 2008 | -- | $495,550 -8.9% |
| 2007 | -- | $544,230 +74% |
| 2003 | -- | $312,790 +13% |
| 2002 | -- | $276,805 +16.5% |
| 2001 | -- | $237,600 |
Find assessor info on the county website
Monthly payment
Est. payment
Payment breakdown
Explore the cost of this home by adjusting the details. Changes won't be saved.Climate risks
Neighborhood: 20151
Nearby schools
Schools provided by the listing agent
- Elementary: Brookfield
- Middle: Rocky Run
- High: Chantilly
- District: Fairfax County Public Schools
Source: Bright MLS. This data may not be complete. We recommend contacting the local school district to confirm school assignments for this home.
Similar homes
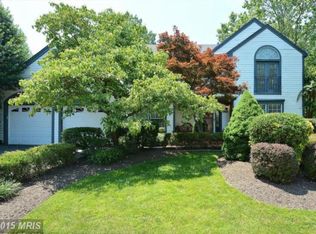
- $979,0004 bd3 ba2.7k sqft13172 Autumn Hill Ln, Herndon, VA 20171For Sale
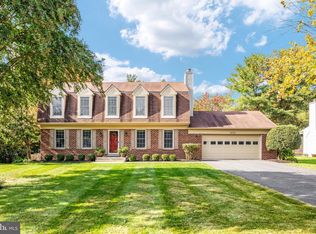
 MLS ID #VAFX2348274, Traci Brauner, Long & Foster Real Estate, Inc.. Bright MLS
- $899,9004 bd3 ba1.9k sqft3226 Autumn Hill Ct, Herndon, VA 20171For Sale
 MLS ID #VAFX2349028, Traci Brauner, Long & Foster Real Estate, Inc.. Bright MLS
- $960,0004 bd3 ba2.3k sqft1947 Barton Hill Rd, Reston, VA 20191For Sale
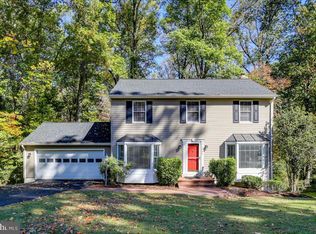 MLS ID #VAFX2346132, Susannah Palik, Long & Foster Real Estate, Inc.. Bright MLS
- $665,0003 bd2 ba1.5k sqft13536 Leith Ct, Chantilly, VA 20151For Sale
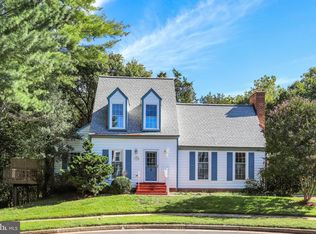 MLS ID #VAFX2343860, Kelly Martinez, EXP Realty, LLC. Bright MLS
- $955,0004 bd4 ba3.4k sqft15541 Eagle Tavern Ln, Centreville, VA 20120For SaleMLS ID #VAFX2329800, Aaron Delos Santos, Keller Williams Realty. Bright MLS
- $945,0005 bd4 ba3.4k sqft7316 Walnut Knoll Dr, Springfield, VA 22153For SaleMLS ID #VAFX2346740, Amanda Etro, Serhant. Bright MLS
- $969,8885 bd3 ba3.3k sqft5219 Portsmouth Rd, Fairfax, VA 22032For SaleMLS ID #VAFX2343502, Ashley E Finco, eXp Realty LLC. Bright MLS
- $998,0004 bd4 ba2.6k sqft9009 Mears St, Fairfax, VA 22031For SaleMLS ID #VAFX2345156, Sarah Harrington, Long & Foster Real Estate, Inc.. Bright MLS
- $700,0004 bd4 ba3k sqft8035 Station Rd, Manassas, VA 20111For SaleMLS ID #VAPW2134146, Deliea Roebuck, Pearson Smith Realty LLC. Bright MLS
- $950,0004 bd3 ba2.5k sqft4809 Randolph Dr, Annandale, VA 22003For SaleMLS ID #VAFX2331210, Phil Cefaratti, Potomac River, Realtors. Bright MLS
- $935,0004 bd4 ba3.2k sqft20880 Fowlers Mill Cir, Ashburn, VA 20147For SaleMLS ID #VALO2139398, Joe O'Hara, Corcoran McEnearney. Bright MLS
- $985,0004 bd5 ba3.5k sqft9081 Park Ave, Manassas, VA 20110For SaleMLS ID #VAMN2011616, Christina Huntington, Samson Properties. Bright MLS
- $874,9955 bd4 ba2.5k sqft3129 Hodge Pl, Falls Church, VA 22042For SaleMLS ID #VAFX2345382, Kelly THOMPSON, EXP Realty, LLC. Bright MLS
- $889,9004 bd4 ba3.5k sqft43848 Glenhazel Dr, Ashburn, VA 20147For SaleMLS ID #VALO2139976, Kelly Ettrich, Century 21 Redwood Realty. Bright MLS
- $700,0004 bd3 ba2.4k sqft10364 Sorrell Dr, Manassas, VA 20110For SaleMLS ID #VAPW2133232, Richie Hanna, RE/MAX Gateway. Bright MLS
- $950,0004 bd3 ba2.1k sqft4509 Wakefield Chapel Rd, Annandale, VA 22003For SaleMLS ID #VAFX2328706, Tammy Le, Redfin Corporation. Bright MLS
- $1,050,0005 bd4 ba3.5k sqft9001 Peabody St, Manassas, VA 20110For SaleMLS ID #VAMN2012012, Jim Downs, MYVAHOME.COM LLC. Bright MLS
- $1,099,9004 bd4 ba3.4k sqft8107 Oak Crest Ln, Fairfax Station, VA 22039For SaleMLS ID #VAFX2347696, Jennifer Christoff, KW Metro Center. Bright MLS
- $825,0004 bd4 ba3.5k sqft12501 Erroll Ln, Bristow, VA 20136For SaleMLS ID #VAPW2133930, Muayyad Nour, Realty ONE Group Capital. Bright MLS
- $799,0005 bd3 ba2.2k sqft4703 Tara Dr, Fairfax, VA 22032For SaleMLS ID #VAFX2347422, Denean Lee Jones, Redfin Corporation. Bright MLS
