Welcome to this sun-drenched, move-in ready home with over 2900 sq ft situated in the highly desirable Woodson High School pyramid. Thoughtfully updated to maximize natural light and open space, the main level features generous living and dining areas, an updated kitchen, and an inviting family room with a classic wood-burning fireplace that opens directly to an expansive screened deck. A versatile main-floor bonus room provides the perfect spot for a home office or fifth bedroom alongside a convenient half-bath. Upstairs, the spacious primary suite serves as a comfortable retreat complete with its own sitting room, walk-in closet, and updated bath, complemented by three additional bright bedrooms, a full hall bathroom, and handy pull-down attic access. The expansive walk-out lower level spans the entire footprint of the house, offering massive storage space, including a conveying Liberty Franklin safe for your valuables, and endless potential to create a rec room, workshop, or studio. Outside, step into a colorful private backyard filled with a rich tapestry of blooming irises, roses, azaleas, dogwoods, tulips, and crepe myrtles throughout the seasons. Close to NOVA Community College Annandale campus (0.8 mi), CVS (1.2 mi), Wakefield Farmers Market (2.0 mi), Audrey Moore Rec Center (2.3 mi), Trader Joe's (2.6 mi), First Watch (2.8 mi), Foundation Coffee (3.0 mi), Inova Fairfax (3.2 mi). Convenient to I-495, Braddock Rd, Little River Turnpike. Wakefield Forest ES (1.1 mi), Frost MS (2.9 mi), Woodson HS (3.0 mi).
For sale
$950,000
4509 Wakefield Chapel Rd, Annandale, VA 22003
4beds
2,150sqft
Single Family Residence
Built in 1972
9,607 Square Feet Lot
$931,500 Zestimate®
$442/sqft
$15/mo HOA
What's special
Classic wood-burning fireplaceInviting family roomColorful private backyardThree additional bright bedroomsComfortable retreatMassive storage spaceExpansive walk-out lower level
- 67 days
- 987
- 72
Zillow last checked:
Listing updated:
Listed by:
Tammy Le 703-223-6730,
Redfin Corporation 703-665-6665
Source: Bright MLS,MLS#: VAFX2328706
Facts & features
Interior
Bedrooms & bathrooms
- Bedrooms: 4
- Bathrooms: 3
- Full bathrooms: 2
- 1/2 bathrooms: 1
- Main level bathrooms: 1
Basement
- Area: 0
Heating
- Forced Air, Natural Gas
Cooling
- Central Air, Electric
Appliances
- Included: Microwave, Dishwasher, Disposal, Dryer, Washer, Refrigerator, Cooktop, Gas Water Heater
Features
- Combination Kitchen/Living, Primary Bath(s), Ceiling Fan(s)
- Flooring: Carpet, Laminate, Wood, Concrete, Ceramic Tile
- Windows: Window Treatments
- Basement: Unfinished
- Number of fireplaces: 1
Interior area
- Total structure area: 3,114
- Total interior livable area: 2,150 sqft
- Finished area above ground: 2,150
- Finished area below ground: 0
Property
Parking
- Total spaces: 1
- Parking features: Garage Door Opener, Attached, Driveway, On Street
- Attached garage spaces: 1
- Has uncovered spaces: Yes
Accessibility
- Accessibility features: None
Features
- Levels: Three
- Stories: 3
- Pool features: None
Lot
- Size: 9,607 Square Feet
Details
- Additional structures: Above Grade, Below Grade
- Parcel number: 0701 20 0048
- Zoning: 131
- Special conditions: Standard
Construction
Type & style
- Home type: SingleFamily
- Architectural style: Colonial
- Property subtype: Single Family Residence
Materials
- Brick
- Foundation: Other
Condition
- New construction: No
- Year built: 1972
Utilities & green energy
- Sewer: Public Sewer
- Water: Public
Community & HOA
Community
- Subdivision: Wakefield Chapel Woods
HOA
- Has HOA: Yes
- Services included: Snow Removal, Trash
- HOA fee: $175 annually
- HOA name: WAKEFIELD CHAPEL WOODS HOMES ASSOCIATION
Location
- Region: Annandale
Financial & listing details
- Price per square foot: $442/sqft
- Tax assessed value: $885,030
- Annual tax amount: $10,209
- Date on market: 7/23/2026
- Listing agreement: Exclusive Right To Sell
- Ownership: Fee Simple
Estimated market value
$931,500
$885,000 - $978,000
$3,781/mo
Price history
| Date | Event | Price |
|---|---|---|
| 7/23/2026 | Listed for sale | $950,000$442/sqft |
Source:  Bright MLS #VAFX2328706 Report a problem Bright MLS #VAFX2328706 Report a problem | ||
Public tax history
| Year | Property taxes | Tax assessment |
|---|---|---|
| 2025 | $9,737 +4.7% | $842,300 +5% |
| 2024 | $9,297 +4% | $802,520 +1.3% |
| 2023 | $8,939 +5.9% | $792,070 +7.3% |
| 2022 | $8,443 | $738,370 +7.1% |
| 2021 | -- | $689,580 +7.5% |
| 2020 | $7,590 +2.4% | $641,280 +2.4% |
| 2019 | $7,412 +3.3% | $626,280 +3.3% |
| 2018 | $7,177 +5.2% | $606,460 +3.2% |
| 2017 | $6,822 +2.8% | $587,580 +2.5% |
| 2016 | $6,639 +3.8% | $573,060 |
| 2015 | $6,395 +5.6% | $573,060 +5.4% |
| 2014 | $6,055 | $543,750 +9.2% |
| 2013 | -- | $497,730 +1.4% |
| 2012 | -- | $490,730 |
| 2011 | -- | $490,730 +2.1% |
| 2010 | -- | $480,700 |
| 2009 | -- | $480,700 -11.3% |
| 2008 | -- | $541,840 -9.9% |
| 2007 | -- | $601,260 +68.2% |
| 2003 | -- | $357,445 +15% |
| 2002 | -- | $310,820 +15.5% |
| 2001 | -- | $269,110 |
Find assessor info on the county website
Monthly payment
Est. payment
Payment breakdown
Explore the cost of this home by adjusting the details. Changes won't be saved.Climate risks
Neighborhood: 22003
Nearby schools
Schools provided by the listing agent
- Elementary: Wakefield Forest
- Middle: Frost
- High: Woodson
- District: Fairfax County Public Schools
Source: Bright MLS. This data may not be complete. We recommend contacting the local school district to confirm school assignments for this home.
- $986,9004 bd4 ba2.1k sqft4507 Wakefield Chapel Rd, Annandale, VA 22003Off Market
- $807,1005 bd2 ba1.2k sqft4502 Whistler Ct, Annandale, VA 22003Off Market
- $1,053,5005 bd4 ba2.9k sqft8447 Toll House Rd, Annandale, VA 22003Off Market
- $897,8004 bd3 ba1.7k sqft8449 Toll House Rd, Annandale, VA 22003Off Market
Similar homes
- $800,0004 bd3 ba2.7k sqft3426 Pellinore Pl, Annandale, VA 22003For Sale

 MLS ID #VAFX2339060, Cole Kelly, KW United. Bright MLS
 - $949,9003 bd3 ba2.4k sqft10147 Red Spruce Rd, Fairfax, VA 22032For Sale
 MLS ID #VAFX2334318, Carolyn Young, Samson Properties. Bright MLS
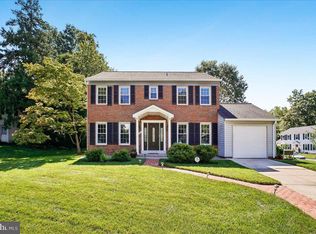
 - $890,0005 bd4 ba1.9k sqft9501 Tregaron Pl, Burke, VA 22015For Sale
 MLS ID #VAFX2340654, Danielle DuBois, Long & Foster Real Estate, Inc.. Bright MLS
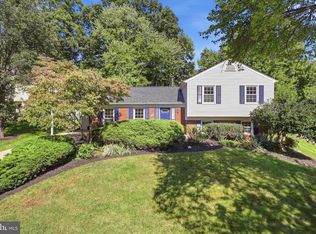
 - $835,0004 bd3 ba1.8k sqft5215 Lighthorne Rd, Burke, VA 22015For Sale
 MLS ID #VAFX2341254, Steve McIlvaine, KW United. Bright MLS
 - $899,9005 bd3 ba3.1k sqft8710 Piccadilly Pl, Springfield, VA 22151For SaleMLS ID #VAFX2332410, Susan Metcalf, Corcoran McEnearney. Bright MLS
- $900,0004 bd3 ba1.6k sqft8520 Pepperdine Dr, Vienna, VA 22180For SaleMLS ID #VAFX2339604, Laura Schwartz, Real Broker, LLC. Bright MLS
- $1,050,0004 bd3 ba2.4k sqft5104 Spring Rock Ct, Fairfax, VA 22032For SaleMLS ID #VAFX2326378, Kellie Quartana, Long & Foster Real Estate, Inc.. Bright MLS
- $870,0004 bd3 ba2.4k sqft1516 N Chambliss St, Alexandria, VA 22312For SaleMLS ID #VAAX2064206, Laurie Gessaman, Pearson Smith Realty, LLC. Bright MLS
- $864,9004 bd3 ba2.8k sqft9202 Setter Pl, Springfield, VA 22153For SaleMLS ID #VAFX2339500, Kim Chamberlain, Samson Properties. Bright MLS
- $799,9994 bd3 ba2.3k sqft5502 Kings Park Dr, Springfield, VA 22151For SaleMLS ID #VAFX2325352, Peter Brock, Jobin Realty. Bright MLS
- $944,0004 bd4 ba2.3k sqftCharelston Collection At Sprin, Springfield, VA 22150For SaleMLS ID #VAFX2333814, Beth Robertson, Long & Foster Real Estate, Inc.. Bright MLS
- $749,9004 bd3 ba2k sqft8926 Cromwell Dr, Springfield, VA 22151For SaleMLS ID #VAFX2334588, Rashne Green, RLAH @properties. Bright MLS
- $850,0005 bd4 ba2.4k sqft8109 Overton Ct, Springfield, VA 22153For SaleMLS ID #VAFX2330760, Dina Braun, eXp Realty LLC. Bright MLS
- $899,0003 bd3 ba1.9k sqft3054 Hazelton St, Falls Church, VA 22044For SaleMLS ID #VAFX2334122, Martha Deal, Coldwell Banker Realty. Bright MLS
- $799,0004 bd3 ba3k sqft6604 Grey Fox Dr, Springfield, VA 22152For SaleMLS ID #VAFX2339542, Matias Leiva, Keller Williams Realty. Bright MLS
- $849,9904 bd3 ba2.2k sqft6126 Redwood Ln, Alexandria, VA 22310For SaleMLS ID #VAFX2334712, Darius Mahdavi, Samson Properties. Bright MLS
- $889,0004 bd2 ba2.2k sqft4636 Taney Ave, Alexandria, VA 22304For SaleMLS ID #VAAX2065096, Dana Elam, Pearson Smith Realty, LLC. Bright MLS
- $975,0004 bd4 ba3k sqft8634 Gateshead Rd, Alexandria, VA 22309For SaleMLS ID #VAFX2339088, Melissa Rosario, Corcoran McEnearney. Bright MLS
- $765,0005 bd3 ba2.3k sqft7113 Galgate Dr, Springfield, VA 22152For SaleMLS ID #VAFX2329270, Jess Miller, Samson Properties. Bright MLS
- $950,0005 bd4 ba2.8k sqft12400 Alexander Cornell Dr, Fairfax, VA 22033For SaleMLS ID #VAFX2331588, Amy O'Rourke, Compass. Bright MLS
